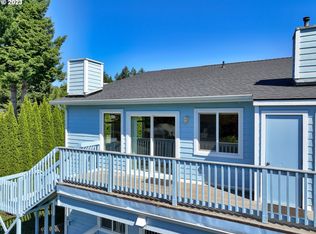
Discover coastal living just half a mile from beautiful Harris Beach State Park. This inviting 2-bedroom, 2-bathroom second-floor condo is light, bright, and full of charm. Large windows and four skylights fill the home with natural light, creating a warm and welcoming atmosphere throughout the day. The spacious living area opens to a northwest-facing balcony, perfect for enjoying sunsets and ocean breezes, while the southeast-facing atrium provides a sunny spot for morning coffee or a peaceful reading nook. The fully remodeled kitchen features stainless steel appliances, quartz countertops, and plenty of cabinet space. With LifeProof luxury vinyl flooring throughout, this home combines style, comfort, and durability. Enjoy easy access to the beach, modern finishes, and a quiet setting — all just minutes from the coast. This move-in-ready condo is the perfect place to relax and call home.
Active
Price cut: $4.9K (10/13)
$285,000
1425 Seacrest Ln APT 4D, Brookings, OR 97415
2beds
1,172sqft
Residential, Condominium
Built in 1995
-- sqft lot
$277,200 Zestimate®
$243/sqft
$400/mo HOA
What's special
Modern finishesFully remodeled kitchenPlenty of cabinet spaceLarge windowsNatural lightStainless steel appliancesFour skylights
- 229 days
- 257
- 30
Zillow last checked:
Listing updated:
Listed by:
Patricia Sparling 858-395-9577,
Premier Ocean Properties
Source: RMLS (OR),MLS#: 466751832
Facts & features
Interior
Bedrooms & bathrooms
- Bedrooms: 2
- Bathrooms: 2
- Full bathrooms: 2
- Main level bathrooms: 2
Rooms
- Room types: Bedroom 2, Dining Room, Family Room, Kitchen, Living Room, Primary Bedroom
Primary bedroom
- Features: Balcony, Ceiling Fan, Sliding Doors, Bathtub With Shower, Closet, Ensuite, Vinyl Floor
- Level: Main
- Area: 168
- Dimensions: 14 x 12
Bedroom 2
- Features: Ceiling Fan
- Level: Main
- Area: 132
- Dimensions: 12 x 11
Dining room
- Features: Vinyl Floor
- Level: Main
Kitchen
- Features: Dishwasher, Island, Microwave, Skylight, Updated Remodeled, Free Standing Range, Free Standing Refrigerator, Quartz, Vinyl Floor
- Level: Main
Living room
- Features: Balcony, Ceiling Fan, Great Room, Sliding Doors, Vinyl Floor
- Level: Main
Heating
- Baseboard
Appliances
- Included: Dishwasher, Disposal, ENERGY STAR Qualified Appliances, Free-Standing Range, Free-Standing Refrigerator, Microwave, Range Hood, Stainless Steel Appliance(s), Washer/Dryer, Electric Water Heater, ENERGY STAR Qualified Water Heater
Features
- Ceiling Fan(s), Quartz, Soaking Tub, Kitchen Island, Updated Remodeled, Balcony, Great Room, Bathtub With Shower, Closet, Pantry
- Flooring: Luxury Vinyl Plank, Vinyl
- Doors: Storm Door(s), Sliding Doors
- Windows: Double Pane Windows, Vinyl Frames, Skylight(s)
- Basement: Crawl Space
Interior area
- Total structure area: 1,172
- Total interior livable area: 1,172 sqft
Video & virtual tour
Property
Parking
- Total spaces: 1
- Parking features: Off Street, Garage Door Opener, Condo Garage (Attached), Attached
- Attached garage spaces: 1
Features
- Levels: One
- Stories: 1
- Entry location: Upper Floor
- Patio & porch: Deck
- Exterior features: Balcony
- Has view: Yes
- View description: Trees/Woods
Lot
- Features: Commons, Trees
Details
- Parcel number: R27008
- Zoning: R16
Construction
Type & style
- Home type: Condo
- Architectural style: Contemporary
- Property subtype: Residential, Condominium
Materials
- Cement Siding, Lap Siding
- Foundation: Concrete Perimeter
- Roof: Composition,Shingle
Condition
- Updated/Remodeled
- New construction: No
- Year built: 1995
Utilities & green energy
- Sewer: Public Sewer
- Water: Public
- Utilities for property: Cable Connected
Community & HOA
Community
- Security: Entry, Fire Escape, Security Lights
- Subdivision: Glenwood Condominium
HOA
- Has HOA: Yes
- Amenities included: All Landscaping, Commons, Exterior Maintenance
- HOA fee: $400 monthly
Location
- Region: Brookings
Financial & listing details
- Price per square foot: $243/sqft
- Tax assessed value: $290,290
- Annual tax amount: $1,590
- Date on market: 3/1/2026
- Listing terms: Cash,Conventional,FHA,VA Loan
- Road surface type: Paved
Estimated market value
$277,200
$263,000 - $291,000
$2,011/mo
Price history
| Date | Event | Price |
|---|---|---|
| 10/13/2026 | Price change | $285,000-1.7%$243/sqft |
Source:  RMLS (OR) #466751832 Report a problem RMLS (OR) #466751832 Report a problem | ||
| 9/5/2026 | Price change | $289,900-1.4%$247/sqft |
Source: RMLS (OR) #466751832 Report a problem | ||
| 8/10/2026 | Price change | $293,900-1%$251/sqft |
Source: RMLS (OR) #466751832 Report a problem | ||
| 6/25/2026 | Price change | $296,900-1%$253/sqft |
Source: RMLS (OR) #466751832 Report a problem | ||
| 3/1/2026 | Listed for sale | $299,988+62.2%$256/sqft |
Source: RMLS (OR) #466751832 Report a problem | ||
| 7/9/2020 | Sold | $185,000-2.1%$158/sqft |
Source: RMLS (OR) #20035632 Report a problem | ||
| 6/11/2020 | Pending sale | $189,000$161/sqft |
Source: South Coast Real Estate Company #20035632 Report a problem | ||
| 3/23/2020 | Listed for sale | $189,000+18.2%$161/sqft |
Source: South Coast Real Estate Company #20035632 Report a problem | ||
| 10/19/2018 | Sold | $159,900$136/sqft |
Source: RMLS (OR) #18485121 Report a problem | ||
| 9/7/2018 | Pending sale | $159,900$136/sqft |
Source: Blue Pacific Realty #18485121 Report a problem | ||
| 8/20/2018 | Listed for sale | $159,900$136/sqft |
Source: Blue Pacific Realty #18485121 Report a problem | ||
| 7/20/2018 | Pending sale | $159,900$136/sqft |
Source: Blue Pacific Realty #18485121 Report a problem | ||
| 7/10/2018 | Price change | $159,900-5.9%$136/sqft |
Source: Blue Pacific Realty #18485121 Report a problem | ||
| 5/8/2018 | Listed for sale | $169,900$145/sqft |
Source: Blue Pacific Realty #18485121 Report a problem | ||
| 4/24/2018 | Pending sale | $169,900$145/sqft |
Source: Blue Pacific Realty #18485121 Report a problem | ||
| 4/21/2018 | Listed for sale | $169,900+112.4%$145/sqft |
Source: Blue Pacific Realty #18485121 Report a problem | ||
| 8/14/2012 | Sold | $80,000$68/sqft |
Source: RMLS (OR) #12099113 Report a problem | ||
| 7/28/2012 | Listed for sale | $80,000-10.4%$68/sqft |
Source: RealWorld Real Estate #12099113 Report a problem | ||
| 5/24/2011 | Sold | $89,250-6.1%$76/sqft |
Source: Public Record Report a problem | ||
| 2/25/2011 | Price change | $95,000-13.6%$81/sqft |
Source: CENTURY 21 Agate Realty #10093347 Report a problem | ||
| 1/28/2011 | Price change | $109,900-8.5%$94/sqft |
Source: CENTURY 21 Agate Realty #10093347 Report a problem | ||
| 12/21/2010 | Listed for sale | $120,100-36.8%$102/sqft |
Source: CENTURY 21 Agate Realty #10093347 Report a problem | ||
| 5/2/2005 | Sold | $190,000$162/sqft |
Source: Public Record Report a problem | ||
Public tax history
| Year | Property taxes | Tax assessment |
|---|---|---|
| 2025 | $1,590 +3% | $168,240 +3% |
| 2024 | $1,544 +3% | $163,340 +3% |
| 2023 | $1,499 +3% | $158,590 +3% |
| 2022 | $1,456 +3% | $153,980 +3% |
| 2021 | $1,413 -3.1% | $149,500 |
| 2020 | $1,459 +8.9% | $149,500 +3% |
| 2019 | $1,340 +4.4% | $145,150 +15.5% |
| 2018 | $1,283 | $125,630 |
| 2017 | $1,283 +0.3% | $125,630 |
| 2016 | $1,279 | $125,630 +10% |
| 2015 | $1,279 | $114,210 +15% |
| 2014 | $1,279 -8.8% | $99,310 -25% |
| 2013 | $1,402 -3.9% | $132,410 -0.3% |
| 2012 | $1,458 +4.6% | $132,850 +0.3% |
| 2011 | $1,394 | $132,410 -6% |
| 2010 | -- | $140,930 +6.1% |
| 2009 | $1,458 +8.6% | $132,850 +3% |
| 2008 | $1,343 +3.4% | $128,990 +3% |
| 2007 | $1,298 | $125,240 |
Find assessor info on the county website
Monthly payment
Est. payment
Payment breakdown
Explore the cost of this home by adjusting the details. Changes won't be saved.Climate risks
Neighborhood: 97415
Nearby schools
Schools provided by the listing agent
- Elementary: Kalmiopsis
- Middle: Azalea
- High: Brookings-Harbr
Source: RMLS (OR). This data may not be complete. We recommend contacting the local school district to confirm school assignments for this home.
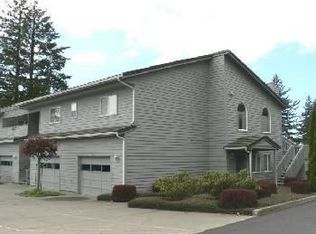
- $272,0002 bd2 ba1.2k sqft1425 Seacrest Ln #5D, Brookings, OR 97415Sold
- $286,0002 bd2 ba1.2k sqft1425 Seacrest Ln APT 1D, Brookings, OR 97415Off Market
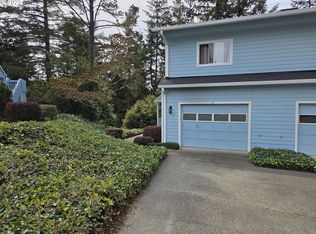
- $271,9002 bd2 ba1.1k sqft1425 Seacrest Ln APT 2D, Brookings, OR 97415Off Market
- $284,4002 bd2 ba1.2k sqft1425 Seacrest Ln APT 3D, Brookings, OR 97415Off Market
Similar homes
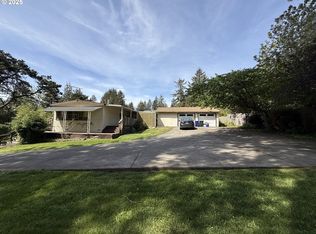
- $299,0002 bd2 ba1.2k sqft1455 Seacrest Ln APT 1A, Brookings, OR 97415Active
 MLS ID #690672652, Karen Kennedy, RE/MAX Ultimate Coastal Properties. RMLS (OR)
 - $299,0003 bd2 ba1.4k sqft17812 Aqua Vista Ln, Brookings, OR 97415Active
 MLS ID #780938708, Tiffany Berg, Oregon Life Homes. RMLS (OR)
 - $260,0002 bd2 ba1k sqft17813 Aqua Vista Ln, Brookings, OR 97415Active
 MLS ID #684606738, Rebecca Watwood, Century 21 Agate Realty. RMLS (OR)
 - $358,9002 bd2 ba1.3k sqft1538 Seacrest Ln, Brookings, OR 97415Active
 MLS ID #24463996, Jennifer Gates, RE/MAX Coast and Country. RMLS (OR)
 - $297,5002 bd1 ba728 sqft97936 Klamath Ave, Brookings, OR 97415ActiveMLS ID #259657551, Rebecca Watwood, Century 21 Agate Realty. RMLS (OR)
- $325,0001 bd2 ba1.1k sqft1722 Arch Ln, Brookings, OR 97415ActiveMLS ID #354363239, Lisa Wopschall, Blue Fin Realty, LLC. RMLS (OR)
- $399,0002 bd2 ba1.2k sqft1484 Seacrest Ln, Brookings, OR 97415ActiveMLS ID #540967351, Rebecca Watwood, Century 21 Agate Realty. RMLS (OR)
- $260,0002 bd2 ba1.3k sqft825 Brookhaven Dr APT B, Brookings, OR 97415ActiveMLS ID #217019500, Kymberly Jenkins, Century 21 Agate Realty. RMLS (OR)
- $345,0002 bd2 ba1.1k sqft16126 Gustafson Ln, Brookings, OR 97415ActiveMLS ID #762214107, Amanda Whittemore, Century 21 Agate Realty. RMLS (OR)
- $335,0002 bd2 ba1.1k sqft97967 Hallway Rd, Brookings, OR 97415ActiveMLS ID #552252577, Amanda Whittemore, Century 21 Agate Realty. RMLS (OR)
- $270,0002 bd2 ba1.1k sqft19921 Whaleshead Rd #I2, Brookings, OR 97415ActiveMLS ID #623392927, Ron Reel PhD, Premier Ocean Properties. RMLS (OR)
- $375,0003 bd2 ba1.4k sqft1029 Fifield St, Brookings, OR 97415ActiveMLS ID #181706969, Tiffany Berg, Oregon Life Homes. RMLS (OR)
- $389,0002 bd2 ba1k sqft713 Pioneer Rd, Brookings, OR 97415ActiveMLS ID #238793049, Claire Willard, Blue Fin Realty, LLC. RMLS (OR)
- $330,0003 bd2 ba1k sqft97984 Klamath Ave, Brookings, OR 97415ActiveMLS ID #24177985, Denise Fugere-Thomas, Century 21 Agate Realty. RMLS (OR)
- $245,0003 bd2 ba1.3k sqft98126 W Benham Ln Space 16, Brookings, OR 97415ActiveMLS ID #443697990, Susan Oliver, Premier Ocean Properties. RMLS (OR)
- $195,0003 bd2 ba1.6k sqft96465 Coverdell Rd Spc 20, Brookings, OR 97415ActiveMLS ID #286617636, Denise Fugere-Thomas, Century 21 Agate Realty. RMLS (OR)
- $259,0002 bd1 ba725 sqft97748 N Bank Chetco River Rd #25, Brookings, OR 97415ActiveMLS ID #146749224, Eric Dremann, RE/MAX Coast and Country. RMLS (OR)
- $265,0002 bd2 ba1.5k sqft19921 Whaleshead Rd #T1, Brookings, OR 97415ActiveMLS ID #163630837, Ron Reel PhD, Premier Ocean Properties. RMLS (OR)
- $249,9002 bd2 ba1.3k sqft98126 W Benham Ln Space 11, Brookings, OR 97415ActiveMLS ID #623008963, Eric Dremann, RE/MAX Coast and Country. RMLS (OR)
