This property is available. Please inquire on this site to schedule a showing.
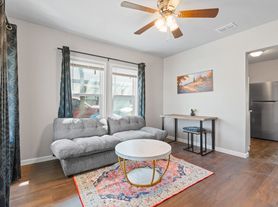
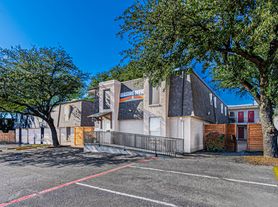
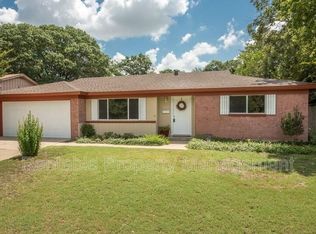
Discover comfortable living at 1425 Sierra Estate Trail, a charming single-story home nestled in a welcoming Fort Worth neighborhood. This inviting residence boasts appealing curb appeal with its light-colored siding, well-maintained front lawn, and an attached one-car garage. Step inside to an open-concept layout featuring rich wood-look flooring in the entry, kitchen, and dining areas, seamlessly transitioning to plush carpeting in the spacious living room. The living area is brightened by multiple windows and features vaulted ceilings with a stylish ceiling fan. The heart of the home, the kitchen, is equipped with dark cabinetry, granite-look countertops, and modern black appliances, complemented by a convenient breakfast bar that overlooks the living space. Adjacent to the kitchen, the dining area offers a lovely chandelier, ample natural light, and direct access to the private backyard, perfect for indoor-outdoor entertaining.
This delightful home continues to impress with its well-appointed private spaces. The serene primary suite offers soft carpeting, vaulted ceilings, and a ceiling fan, complete with a generous walk-in closet. Its private bathroom features a double vanity with ample counter space and a refreshing stand-up shower. Two additional well-sized bedrooms, each with carpeting and convenient closet space, share a full guest bathroom that includes a shower/tub combo. A dedicated laundry room with shelving adds to the home's functionality. Outside, the fenced backyard provides a private green space ideal for relaxation or play, featuring a mix of sturdy wood and attractive stone-look fencing. Located in Fort Worth, TX 76119, this property offers a fantastic opportunity to enjoy a comfortable lifestyle with easy access to local amenities.
Available: NOW
Heating: ForcedAir
Cooling: Central
Appliances: Dishwasher, Garbage Disposal, Microwave
Parking: Attached Garage, 1 spaces
Pets: Cats Allowed, Small Dogs Allowed, Large Dogs Allowed
Security deposit: $1,881.00
Included Utilities: None
Additional Deposit/Pet: $500.00
Disclaimer: Ziprent is acting as the agent for the owner. Information Deemed Reliable but not Guaranteed. All information should be independently verified by renter.
This property is listed by Ziprent on behalf of the property owner for tenant placement services only.
House for rent
$1,881/moFees may apply
1425 Sierra Estate Trl, Fort Worth, TX 76119
3beds
1,438sqft
Price may not include required fees and charges. Price shown reflects the lease term provided. Learn more|
Single family residence
Available now
Cats, dogs OK
Air conditioner, central air
1 Attached garage space parking
Central, forced air
What's special
Modern black appliancesAttached one-car garageGranite-look countertopsGenerous walk-in closetAppealing curb appealCharming single-story homeWell-maintained front lawn
- 5 days |
- -- |
- -- |
Zillow last checked:
Listing updated:
Travel times

Let’s turn your rent into credit progress
Build credit history with every on-time payment and get credit for the payment you’re already making.
Facts & features
Interior
Bedrooms & bathrooms
- Bedrooms: 3
- Bathrooms: 2
- Full bathrooms: 2
Heating
- Central, Forced Air
Cooling
- Air Conditioner, Central Air
Appliances
- Included: Dishwasher, Garbage Disposal, Microwave Oven
Features
- Walk In Closet
- Flooring: Carpet
Interior area
- Total interior livable area: 1,438 sqft
Video & virtual tour
Property
Parking
- Total spaces: 1
- Parking features: Attached, Garage
- Has attached garage: Yes
- Details: Contact manager
Features
- Exterior features: CableSatellite, Walk In Closet
Details
- Additional structures: Garage(s)
- Parcel number: 40948994
Construction
Type & style
- Home type: SingleFamily
- Property subtype: Single Family Residence
Condition
- Year built: 2016
Community & HOA
Community
- Security: Security System
Location
- Region: Fort Worth
Financial & listing details
- Lease term: 1 Year
Price history
| Date | Event | Price |
|---|---|---|
| 9/3/2026 | Listed for rent | $1,881+34.5%$1/sqft |
Source: Zillow Rentals Report a problem | ||
| 3/24/2021 | Listing removed | -- |
Source: Owner Report a problem | ||
| 10/29/2019 | Listing removed | $1,399$1/sqft |
Source: Owner Report a problem | ||
| 10/18/2019 | Price change | $1,399+3.7%$1/sqft |
Source: Owner Report a problem | ||
| 10/3/2019 | Listed for rent | $1,349-1.5%$1/sqft |
Source: Owner Report a problem | ||
| 1/17/2019 | Listing removed | $1,369$1/sqft |
Source: Owner Report a problem | ||
| 12/17/2018 | Price change | $1,369-1.4%$1/sqft |
Source: Owner Report a problem | ||
| 11/28/2018 | Price change | $1,389+1.5%$1/sqft |
Source: Owner Report a problem | ||
| 11/15/2018 | Price change | $1,369-5.5%$1/sqft |
Source: Owner Report a problem | ||
| 11/9/2018 | Listed for rent | $1,449$1/sqft |
Source: Owner Report a problem | ||
| 6/26/2018 | Listing removed | $1,449$1/sqft |
Source: Owner Report a problem | ||
| 6/14/2018 | Price change | $1,449+3.6%$1/sqft |
Source: Owner Report a problem | ||
| 5/7/2018 | Price change | $1,399+3.7%$1/sqft |
Source: Owner Report a problem | ||
| 5/2/2018 | Listed for rent | $1,349-5.6%$1/sqft |
Source: Owner Report a problem | ||
| 3/16/2018 | Listing removed | $1,429$1/sqft |
Source: Owner Report a problem | ||
| 2/27/2018 | Price change | $1,429+2.1%$1/sqft |
Source: Owner Report a problem | ||
| 1/31/2018 | Price change | $1,399+6.1%$1/sqft |
Source: Owner Report a problem | ||
| 1/1/2018 | Listed for rent | $1,319$1/sqft |
Source: Owner Report a problem | ||
| 12/30/2017 | Listing removed | $149,900$104/sqft |
Source: CENTURY 21 Judge Fite Company #13732607 Report a problem | ||
| 12/1/2017 | Pending sale | $149,900$104/sqft |
Source: CENTURY 21 Judge Fite Company #13732607 Report a problem | ||
| 11/18/2017 | Listed for sale | $149,900$104/sqft |
Source: CENTURY 21 Judge Fite Co. #13732607 Report a problem | ||
Neighborhood: Sierra Vista
Nearby schools
GreatSchools rating
- 2/10Edward Briscoe Elementary SchoolGrades: PK-5Distance: 0.2 mi
- 1/10Morningside Middle SchoolGrades: 6-8Distance: 0.3 mi
- 1/10Polytechnic High SchoolGrades: 9-12Distance: 1.9 mi