Skip main navigation
Closed
  • $535,000

    1425 Trailside Ct APT 204, Charlottesville, VA 22911

    2beds
    1,119sqft
    Condominium
    Built in 2016
    -- sqft lot
    $556,600 Zestimate®
    $478/sqft
    $2,046 Estimated rent

    Home value

    $556,600

    Estimated sales range

    Not available

    $2,046/mo

    Zestimate® history
    Loading
    Loading...

    Owner options

    List your home for rent

    $2,046/mo

    Rent Zestimate®

    Find your next renter with Zillow Rental Manager. Plus, with online applications, you can quickly screen prospective tenants – for free.

    Learn more

    $2,046/mo

    Rent Zestimate®

    Refinance and save

    $3,640/mo

    Est. payment

    Refinancing to a lower rate could help reduce your monthly payments and save thousands over the life of the loan.

    See today's rates

    $3,640/mo

    Est. payment

    Explore your selling options

    Work with a Zillow partner agent

    Leverage their expertise and Zillow's premium Showcase listings to get your home seen by more buyers.

    Get started

    List with your own agent

    Get your home in front of millions of buyers by listing it on Zillow.

    Learn how to do it

    Sell it yourself

    Take full control of how buyers see your home on Zillow by listing For Sale by Owner (FSBO).

    List your home

    What's special

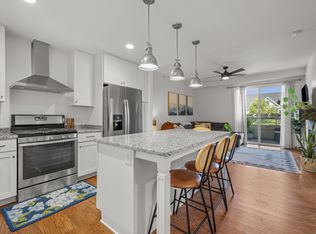
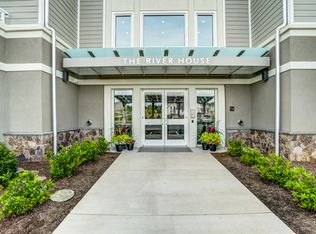
    Welcome to this stunning 2-bed, 2-bath condo in The River House Condos at Riverside Village, offering over 1,100 sq ft in an elevator building, this home boasts a rare, oversized covered terrace with views of the scenic Rivanna River. Step inside to find tall ceilings, rich wood floors, and abundant natural light. The stylish and highly functional kitchen features granite countertops, a spacious island with a breakfast bar, and gas cooking. The living room is warm and inviting, with a stone-detailed gas fireplace, built-in shelving, and direct access to the terrace—perfect for seamless indoor-outdoor living. The primary suite is a private retreat, complete with terrace access, a generous walk-in closet and a beautifully appointed bath with a double vanity and a walk-in shower. The second bedroom is equally spacious, with its own access to the terrace. A convenient in-unit front-load stacked washer and dryer add to the ease of everyday living. Energy-efficient home is EarthCraft-certified, offering keyless entry security, a fitness room, and fire pit. A solar canopy provides 1 covered parking space, wired for electric vehicle charging. An additional exterior parking space and guest parking is available

    Zillow last checked:

    Listing updated:

    Listed by:

    MIKE D GAFFNEY 773-879-8009,

    COMPASS-CHARLOTTESVILLE

    Bought with:

    DEBI DOTSON, 0225063179

    REAL ESTATE III, INC.

    Source: CAAR,MLS#: 662217MLS LogoOriginating MLS: Charlottesville Area Association of Realtors

    Facts & features

    Interior

    Bedrooms & bathrooms
    • Bedrooms: 2
    • Bathrooms: 2
    • Full bathrooms: 2
    • Main level bathrooms: 2
    • Main level bedrooms: 2
    Rooms
    • Room types: Bathroom, Bedroom, Full Bath, Kitchen, Living Room
    Primary bedroom
    • Level: First
    Bedroom
    • Level: First
    Primary bathroom
    • Level: First
    Bathroom
    • Level: First
    Kitchen
    • Level: First
    Living room
    • Level: First
    Heating
    • Electric, Forced Air, Heat Pump
    Cooling
    • Heat Pump
    Appliances
    • Included: Convection Oven, Dishwasher, Disposal, Gas Range, Refrigerator, Dryer, Washer
    • Laundry: Stacked
    Features
    • Double Vanity, Primary Downstairs, Walk-In Closet(s), Breakfast Bar, Tray Ceiling(s), Eat-in Kitchen, Kitchen Island, Recessed Lighting
    • Flooring: Ceramic Tile, Wood
    • Windows: Insulated Windows, Low-Emissivity Windows
    • Has basement: No
    • Has fireplace: Yes
    • Fireplace features: Gas, Gas Log
    Interior area
    • Total structure area: 1,119
    • Total interior livable area: 1,119 sqft
    • Finished area above ground: 1,119
    • Finished area below ground: 0

    Property

    Parking
    • Total spaces: 1
    • Parking features: Carport
    • Carport spaces: 1
    Features
    • Levels: One
    • Stories: 1
    • Patio & porch: Composite, Deck
    Details
    • Parcel number: 078G0000520400
    • Zoning description: NMD Neighborhood Model Development

    Construction

    Type & style
    • Home type: Condo
    • Property subtype: Condominium
    Materials
    • Stick Built
    • Foundation: Block, Slab
    Condition
    • New construction: No
    • Year built: 2016

    Utilities & green energy

    • Sewer: Public Sewer
    • Water: Public
    • Utilities for property: Cable Available, High Speed Internet Available

    Community & HOA

    Community
    • Features: River
    • Security: Door Buzzer, Smoke Detector(s), Security Door
    • Subdivision: RIVERSIDE VILLAGE
    HOA
    • Has HOA: Yes
    • Services included: Association Management, Common Area Maintenance, Fitness Facility, Insurance, Maintenance Grounds, Maintenance Structure, Road Maintenance, Sewer, Snow Removal, Trash, Water
    • HOA fee: $430 monthly
    Location
    • Region: Charlottesville

    Financial & listing details

    • Price per square foot: $478/sqft
    • Tax assessed value: $487,200
    • Annual tax amount: $3,538
    • Date on market: 3/22/2025
    • Cumulative days on market: 16 days

    Price history

    DateEventPrice
    5/14/2025Sold$535,000-2.7%$478/sqft
    Source: CAAR #662217 Report a problem
    4/10/2025Pending sale$550,000$492/sqft
    Source: CAAR #662217 Report a problem
    3/25/2025Listed for sale$550,000+26.4%$492/sqft
    Source: CAAR #662217 Report a problem
    6/2/2024Listing removed$435,000$389/sqft
    Source: Bright MLS #616207 Report a problem
    6/2/2023Listing removed--
    Source: Bright MLS #616207 Report a problem
    6/1/2021Sold$435,000$389/sqft
    Source: Public Record Report a problem
    4/22/2021Pending sale$435,000$389/sqft
    Source: CAAR #616207 Report a problem
    4/15/2021Listed for sale$435,000+3.6%$389/sqft
    Source: CAAR #616207 Report a problem
    4/6/2020Sold$420,000-4.5%$375/sqft
    Source: Public Record Report a problem
    2/19/2020Pending sale$439,900$393/sqft
    Source: Montague Miller & Co. Realtors #599417 Report a problem
    1/27/2020Listed for sale$439,900+15.7%$393/sqft
    Source: MONTAGUE, MILLER & CO. - WESTFIELD #599417 Report a problem
    6/30/2017Sold$380,050$340/sqft
    Source: Public Record Report a problem

    Public tax history

    YearProperty taxesTax assessment
    2025$4,356 +23.1%$487,200 +17.6%
    2024$3,539 +2.4%$414,400 +2.4%
    2023$3,455 -2.5%$404,600 -2.5%
    2022$3,545 +11.9%$415,100 +11.9%
    2021$3,169 +0.4%$371,100 +0.4%
    2020$3,158 +4.4%$369,800 +4.4%
    2019$3,025 +2.7%$354,200 +0.9%
    2018$2,944 +144.2%$350,900 +601.8%
    2017$1,206 $50,000
    Find assessor info on the county website

    Neighborhood: 22911

    Nearby schools

    GreatSchools rating
    Schools provided by the listing agent
    • Elementary: Stone-Robinson
    • Middle: Burley
    • High: Monticello

    Source: CAAR. This data may not be complete. We recommend contacting the local school district to confirm school assignments for this home.

    Get a cash offer in 3 minutes
    Find out how much your home could sell for in as little as 3 minutes with a no-obligation cash offer.
    Estimated market value
    $556,600
    Get a cash offer in 3 minutes
    Find out how much your home could sell for in as little as 3 minutes with a no-obligation cash offer.
    Estimated market value
    $556,600