Experience elevated living at River House, Pantops' premier condominium community. This beautifully maintained luxury building features a secure entrance, elegant common areas, a fitness center, private storage, and inviting outdoor gathering spaces with a community fire pit. Residents enjoy direct access to the Rivanna River, scenic nature trails, complimentary kayaks, and two dedicated parking spaces all just minutes from downtown Charlottesville, UVA, and within walking distance of local dining and coffee. Inside, you'll find a spacious one-bedroom, one-bath residence featuring a beautifully appointed chef's kitchen with granite countertops, a large island, stainless steel appliances, and an upscale range hood. The expansive covered balcony spans the length of the home, creating the perfect outdoor retreat to enjoy your morning coffee or unwind with a glass of wine while taking in the peaceful surroundings.
Active
Price cut: $10K (8/23)
$325,000
1425 Trailside Ct APT 203, Charlottesville, VA 22911
1beds
740sqft
Townhouse, Condominium
Built in 2017
-- sqft lot
$320,800 Zestimate®
$439/sqft
$498/mo HOA
What's special
- 96 days
- 192
- 7
Zillow last checked:
Listing updated:
Listed by:
STEVEN REESE 434-466-0035,
EXP REALTY LLC - STAFFORD 434-422-5664,
KATHERINE MURPHY 434-242-9918,
EXP REALTY LLC - STAFFORD
Source: CAAR,MLS#: 679628 Originating MLS: Charlottesville Area Association of Realtors
Originating MLS: Charlottesville Area Association of RealtorsFacts & features
Interior
Bedrooms & bathrooms
- Bedrooms: 1
- Bathrooms: 1
- Full bathrooms: 1
- Main level bathrooms: 1
- Main level bedrooms: 1
Rooms
- Room types: Bathroom, Bedroom, Full Bath
Bedroom
- Level: First
Bathroom
- Level: First
Heating
- Heat Pump
Cooling
- Heat Pump
Appliances
- Included: ENERGY STAR Qualified Appliances
Features
- Primary Downstairs
- Has basement: No
Interior area
- Total structure area: 740
- Total interior livable area: 740 sqft
- Finished area above ground: 740
- Finished area below ground: 0
Property
Features
- Levels: One
- Stories: 1
Details
- Parcel number: 078G0000520300
- Zoning description: PUD Planned Unit Development
Construction
Type & style
- Home type: Condo
- Property subtype: Townhouse, Condominium
Materials
- Stick Built
- Foundation: Poured
Condition
- New construction: No
- Year built: 2017
Utilities & green energy
- Sewer: Public Sewer
- Water: Public
- Utilities for property: Cable Available
Community & HOA
Community
- Subdivision: RIVERSIDE VILLAGE
HOA
- Has HOA: Yes
- HOA fee: $498 monthly
Location
- Region: Charlottesville
Financial & listing details
- Price per square foot: $439/sqft
- Tax assessed value: $345,700
- Annual tax amount: $3,158
- Date on market: 7/16/2026
- Cumulative days on market: 90 days
Estimated market value
$320,800
$305,000 - $337,000
$1,644/mo
Price history
| Date | Event | Price |
|---|---|---|
| 8/23/2026 | Price change | $325,000-3%$439/sqft |
Source:  CAAR #679628 Report a problem CAAR #679628 Report a problem | ||
| 7/23/2026 | Listed for sale | $335,000+20.9%$453/sqft |
Source: CAAR #679628 Report a problem | ||
| 3/10/2023 | Sold | $277,000-0.5%$374/sqft |
Source: Public Record Report a problem | ||
| 1/11/2023 | Pending sale | $278,500$376/sqft |
Source: CAAR #635453 Report a problem | ||
| 11/14/2022 | Price change | $278,500-2.2%$376/sqft |
Source: CAAR #635453 Report a problem | ||
| 10/27/2022 | Price change | $284,900-0.6%$385/sqft |
Source: CAAR #635453 Report a problem | ||
| 10/7/2022 | Listed for sale | $286,500+12.8%$387/sqft |
Source: CAAR #635453 Report a problem | ||
| 5/8/2018 | Sold | $254,000$343/sqft |
Source: Public Record Report a problem | ||
Public tax history
| Year | Property taxes | Tax assessment |
|---|---|---|
| 2025 | $3,091 +22.1% | $345,700 +16.7% |
| 2024 | $2,530 +2.6% | $296,300 +2.6% |
| 2023 | $2,467 -2.5% | $288,900 -2.5% |
| 2022 | $2,531 +12.2% | $296,400 +12.2% |
| 2021 | $2,255 +0.4% | $264,100 +0.4% |
| 2020 | $2,247 +4.6% | $263,100 +4.6% |
| 2019 | $2,149 +0.8% | $251,600 -0.9% |
| 2018 | $2,131 +133.3% | $254,000 +408% |
| 2017 | $913 | $50,000 |
Find assessor info on the county website
Monthly payment
Est. payment
Payment breakdown
Explore the cost of this home by adjusting the details. Changes won't be saved.Climate risks
Neighborhood: 22911
Nearby schools
Schools provided by the listing agent
- Elementary: Stone-Robinson
- Middle: Burley
- High: Monticello
Source: CAAR. This data may not be complete. We recommend contacting the local school district to confirm school assignments for this home.
- $535,0002 bd2 ba1.1k sqft1425 Trailside Ct APT 204, Charlottesville, VA 22911Sold

- $314,3001 bd1 ba807 sqft1425 Trailside Ct #101, Charlottesville, VA 22911Off Market

- $431,0002 bd2 ba1.1k sqft1425 Trailside Ct APT 102, Charlottesville, VA 22911Off Market
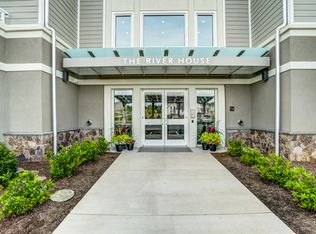
- $448,2002 bd2 ba1.1k sqft1425 Trailside Ct APT 103, Charlottesville, VA 22911Off Market
Similar homes
- $299,0002 bd2 ba1k sqft1055 Weybridge Ct, Charlottesville, VA 22911For SaleMLS ID #679051, DAVID COOKE. Long & Foster Broker Feed
- $285,0002 bd2 ba1k sqft1055 Weybridge Ct APT 302, Charlottesville, VA 22911For Sale

 MLS ID #679051, DAVID COOKE, LONG & FOSTER - CHARLOTTESVILLE. CAAR
 - $250,0001 bd1 ba923 sqft1075 Weybridge Ct APT 301, Charlottesville, VA 22911For Sale
 MLS ID #680201, ERIN SAMUELS, NEST REALTY GROUP. CAAR
 - $325,0003 bd1 ba966 sqft1215 Wertland St APT A23, Charlottesville, VA 22903For Sale
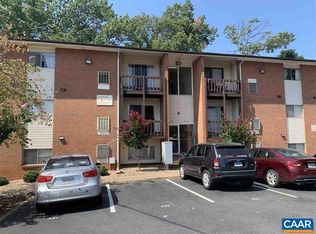 MLS ID #681997, VOE MONTGOMERY, NEST REALTY GROUP. CAAR
 - $327,5001 bd1 ba900 sqft720 Walker Sq APT 3B, Charlottesville, VA 22903For SaleMLS ID #678941, JAMIE WHITE, JAMIE WHITE REAL ESTATE. CAAR
- $329,0002 bd1 ba854 sqft1800 Jefferson Park Ave APT 58, Charlottesville, VA 22903For SaleMLS ID #681183, DENISE RAMEY TEAM, LONG & FOSTER - CHARLOTTESVILLE WEST. CAAR
- $295,0001 bd1 ba557 sqft500 Court Sq APT 706, Charlottesville, VA 22902For SaleMLS ID #682687, JAMIE WHITE, JAMIE WHITE REAL ESTATE. CAAR
- $265,0002 bd2 ba979 sqft104 Turtle Creek Rd APT 9, Charlottesville, VA 22901For SaleMLS ID #682096, JEFF GAFFNEY, REAL ESTATE III, INC.. CAAR
- $300,0002 bd1 ba909 sqft1215 Wertland St APT C31, Charlottesville, VA 22903For SaleMLS ID #681896, VOE MONTGOMERY, NEST REALTY GROUP. CAAR
- $260,0002 bd2 ba979 sqft114 Turtle Creek Rd APT 8, Charlottesville, VA 22901For SaleMLS ID #682094, JEFF GAFFNEY, REAL ESTATE III, INC.. CAAR
- $260,0002 bd2 ba979 sqft101 Turtle Creek Rd APT 5, Charlottesville, VA 22901For SaleMLS ID #682261, JEFF GAFFNEY, REAL ESTATE III, INC.. CAAR
- $445,0002 bd2 ba1k sqft1130 E High St Suite L, Charlottesville, VA 22902For SaleMLS ID #683041, PEG GILLILAND, CHARLOTTESVILLE SOLUTIONS. CAAR
- $325,0002 bd1 ba850 sqft419 Quarry Rd, Charlottesville, VA 22902For SaleMLS ID #678884, SASHA TRIPP, STORY HOUSE REAL ESTATE. CAAR
- $250,0001 bd1 ba890 sqft141 Green Turtle Ln APT 11, Charlottesville, VA 22901For SaleMLS ID #682133, JEFF GAFFNEY, REAL ESTATE III, INC.. CAAR
- $245,0002 bd2 ba979 sqft117 Turtle Creek Rd APT 8, Charlottesville, VA 22901For SaleMLS ID #682260, JEFF GAFFNEY, REAL ESTATE III, INC.. CAAR
- $245,0002 bd2 ba973 sqft110 Turtle Creek Rd APT 4, Charlottesville, VA 22901For SaleMLS ID #682258, JEFF GAFFNEY, REAL ESTATE III, INC.. CAAR
- $245,0002 bd2 ba973 sqft112 Turtle Creek Rd APT 1, Charlottesville, VA 22901For SaleMLS ID #682259, JEFF GAFFNEY, REAL ESTATE III, INC.. CAAR
- $319,9002 bd1 ba816 sqft3504 Gilbert Station Rd, Barboursville, VA 22923For SaleMLS ID #682892, ALLAN EBELL, HOMESELL REALTY. CAAR
- $240,0001 bd1 ba749 sqft143 Green Turtle Ln APT 12, Charlottesville, VA 22901For SaleMLS ID #682154, JEFF GAFFNEY, REAL ESTATE III, INC.. CAAR
- $240,0001 bd1 ba743 sqft141 Green Turtle Ln APT 9, Charlottesville, VA 22901For SaleMLS ID #682332, JEFF GAFFNEY, REAL ESTATE III, INC.. CAAR
