Totally Remodeled Cottage on a beautiful, cleared 2.57 Acre Lot. The home needs nothing – just move in and enjoy. Highlights include: New Custom Kitchen with Shaker Cabinets, Crown Molding, Solid Surface Counters, Tiled Backsplash, an Island, and All New Stainless Appliances. The open floor plan is tied together nicely with Luxury Vinyl Plank Flooring throughout. The Bathroom has been updated with a new Custom Vanity, Fixtures, Tile and Hardware. The home also features all new Custom Lighting, a New Water Heater, a Brand New Heat Pump, a New Roof and much more! The Large Side Deck is great for Grilling and enjoying the Beautiful Yard. The land is cleared and ready for someone interested in boutique farming. Convenient to everything this wonderful area of northern Albemarle County has to offer! A Like-New House at this price point is a Rare Find - don’t miss out!
Pending
$319,900
3504 Gilbert Station Rd, Barboursville, VA 22923
2beds
816sqft
Single Family Residence
Built in 1974
2.57 Acres Lot
$309,400 Zestimate®
$392/sqft
$-- HOA
What's special
Open floor planBeautiful yardTotally remodeled cottageNew custom kitchenNew roofSolid surface countersCrown molding
- 38 days
- 485
- 54
Likely to sell faster than
Zillow last checked:
Listing updated:
Listed by:
ALLAN EBELL 434-962-2134,
HOMESELL REALTY 434-977-5530
Source: CAAR,MLS#: 682892 Originating MLS: Charlottesville Area Association of Realtors
Facts & features
Interior
Bedrooms & bathrooms
- Bedrooms: 2
- Bathrooms: 1
- Full bathrooms: 1
- Main level bathrooms: 1
- Main level bedrooms: 2
Rooms
- Room types: Bathroom, Bedroom, Dining Room, Full Bath, Kitchen, Laundry, Living Room, Sunroom
Bedroom
- Level: First
Bathroom
- Level: First
Dining room
- Level: First
Kitchen
- Level: First
Laundry
- Level: First
Living room
- Level: First
Sunroom
- Level: First
Heating
- Heat Pump
Cooling
- Heat Pump
Appliances
- Included: Dishwasher, Electric Range, Microwave, Refrigerator
- Laundry: Washer Hookup, Dryer Hookup
Features
- Primary Downstairs
- Flooring: Luxury Vinyl Plank
- Windows: Insulated Windows
- Basement: Crawl Space
Interior area
- Total structure area: 816
- Total interior livable area: 816 sqft
- Finished area above ground: 816
- Finished area below ground: 0
Property
Features
- Levels: One
- Stories: 1
- Patio & porch: Deck
Lot
- Size: 2.57 Acres
Details
- Parcel number: 3483
- Zoning description: RA Rural Agricultural
Construction
Type & style
- Home type: SingleFamily
- Architectural style: Ranch
- Property subtype: Single Family Residence
Materials
- Board & Batten Siding, Stick Built
- Foundation: Block
- Roof: Architectural
Condition
- New construction: No
- Year built: 1974
Utilities & green energy
- Sewer: Septic Tank
- Water: Private, Well
- Utilities for property: Fiber Optic Available, Satellite Internet Available
Community & HOA
Community
- Subdivision: NONE
HOA
- Has HOA: No
Location
- Region: Barboursville
Financial & listing details
- Price per square foot: $392/sqft
- Tax assessed value: $120,800
- Annual tax amount: $1,145
- Date on market: 10/9/2026
- Cumulative days on market: 39 days
Estimated market value
$309,400
$294,000 - $325,000
$1,745/mo
Price history
| Date | Event | Price |
|---|---|---|
| 10/30/2026 | Pending sale | $319,900$392/sqft |
Source:  CAAR #682892 Report a problem | ||
| 10/10/2026 | Listed for sale | $319,900$392/sqft |
Source: CAAR #682892 Report a problem | ||
Public tax history
| Year | Property taxes | Tax assessment |
|---|---|---|
| 2025 | $1,080 +25.2% | $120,800 +19.6% |
| 2024 | $863 +0.8% | $101,000 +0.8% |
| 2023 | $856 -3.8% | $100,200 -3.8% |
| 2022 | $890 -0.4% | $104,200 -0.4% |
| 2021 | $893 +6.8% | $104,600 +6.8% |
| 2020 | $836 +1.8% | $97,900 +1.8% |
| 2019 | $822 +129.1% | $96,200 +12.5% |
| 2018 | $359 | $85,500 |
| 2017 | $359 +5% | $85,500 +5% |
| 2016 | $341 +13.9% | $81,400 |
| 2015 | $300 | $81,400 |
| 2014 | -- | $81,400 -0.7% |
| 2013 | -- | $82,000 -6.9% |
| 2012 | -- | $88,100 -0.7% |
| 2011 | -- | $88,700 -6.5% |
| 2010 | -- | $94,900 -0.8% |
| 2009 | -- | $95,700 -0.8% |
| 2008 | -- | $96,500 -0.9% |
| 2007 | -- | $97,400 +71.8% |
| 2006 | -- | $56,700 |
| 2005 | -- | $56,700 +21.2% |
| 2004 | -- | $46,800 |
| 2003 | -- | $46,800 +17.9% |
| 2002 | -- | $39,700 |
| 2001 | -- | $39,700 |
Find assessor info on the county website
Monthly payment
Est. payment
Payment breakdown
Explore the cost of this home by adjusting the details. Changes won't be saved.Climate risks
Neighborhood: 22923
Nearby schools
Schools provided by the listing agent
- Elementary: Stony Point
- Middle: Lakeside
- High: Albemarle
Source: CAAR. This data may not be complete. We recommend contacting the local school district to confirm school assignments for this home.
- $62,500-- bd3 ba1.1k sqft3468 Gilbert Station Rd, Barboursville, VA 22923Off Market
- $398,0004 bd3 ba1.9k sqft3481 Gilbert Station Rd, Barboursville, VA 22923Off Market
- $1,104,5003 bd2 ba1.9k sqft3524 Gilbert Station Rd, Barboursville, VA 22923Off Market
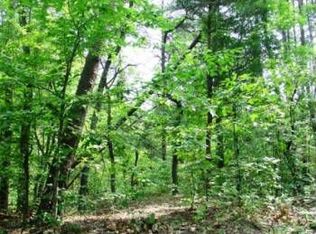
- $174,400-- bd-- ba1.4k sqft3460 Gilbert Station Rd, Barboursville, VA 22923Off Market
Similar homes
- $250,0003 bd1 ba901 sqft4480 Stony Point Rd, Barboursville, VA 22923For Sale
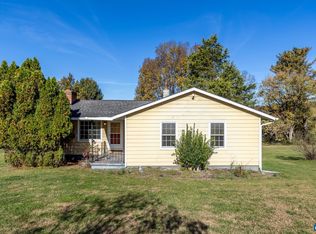
 MLS ID #683843, KRISTIAN JENSEN, REAL ESTATE III, INC.. CAAR
- $189,0003 bd2 ba1.1k sqft2035 Toms Rd, Barboursville, VA 22923For Sale
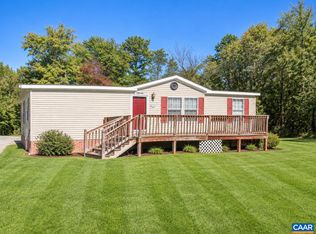 MLS ID #683796, WENDY PEERY, EXP REALTY LLC - STAFFORD. CAAR
- $420,0003 bd2 ba1.2k sqft2959 Burnley Station Rd, Barboursville, VA 22923For Sale
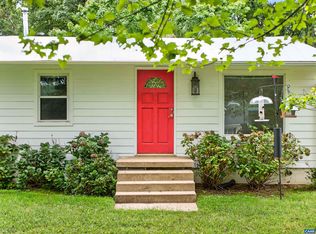 MLS ID #676999, AMANDA SPIGONE, KELLER WILLIAMS ALLIANCE - CHARLOTTESVILLE. CAAR
- $325,0002 bd2 ba1.1k sqft3867 Rolling Rd, Scottsville, VA 24590For Sale
 MLS ID #681933, DAVID FERRALL, MOUNTAIN AREA NEST REALTY. CAAR
- $330,0003 bd1 ba1.1k sqft6864 Free Union Rd, Free Union, VA 22940For SaleMLS ID #682218, JOSHUA WHITE, STORY HOUSE REAL ESTATE. CAAR
- $384,9902 bd2 ba1.1k sqft6 Glacier Ave, Barboursville, VA 22923New ConstructionMLS ID #682956, BRENTNEY KOZUCH, STORY HOUSE REAL ESTATE. CAAR
- $299,9993 bd1 ba960 sqft64 Burnt Tree Way, Orange, VA 22960For Sale
 MLS ID #VAMA2002824, Japreshia Terrell, Wolford And Associates Realty LLC. Bright MLS
- $295,5002 bd2 ba893 sqft1309 Wertland St APT D10, Charlottesville, VA 22903For SaleMLS ID #684079, STEVE KOLENO, BEYCOME BROKERAGE REALTY, LLC. CAAR
- $280,0002 bd2 ba1.1k sqft114 Turtle Creek Rd APT 11, Charlottesville, VA 22901For SaleMLS ID #682310, JEFF GAFFNEY, REAL ESTATE III, INC.. CAAR
- $265,0003 bd2 ba944 sqft509 S Main St, Gordonsville, VA 22942For SaleMLS ID #VAOR2015386, Vanessa Portillo, Samson Properties. Bright MLS
- $280,0002 bd2 ba1.1k sqft102 Turtle Creek Rd APT 11, Charlottesville, VA 22901For SaleMLS ID #682308, JEFF GAFFNEY, REAL ESTATE III, INC.. CAAR
- $299,9003 bd3 ba916 sqft13 Holly Cir, Palmyra, VA 22963For SaleMLS ID #680880, LAUREN KOCH, REAL ESTATE III, INC.. CAAR
- $384,9003 bd3 ba1.1k sqft398 Geranium Rd, Ruckersville, VA 22968For SaleMLS ID #679614, MATTHEW FALLS, RE/MAX ADVANTAGE-WAYNESBORO. CAAR
- $260,0002 bd2 ba979 sqft114 Turtle Creek Rd APT 8, Charlottesville, VA 22901For SaleMLS ID #682094, JEFF GAFFNEY, REAL ESTATE III, INC.. CAAR
- $265,0002 bd2 ba979 sqft104 Turtle Creek Rd APT 9, Charlottesville, VA 22901For SaleMLS ID #682096, JEFF GAFFNEY, REAL ESTATE III, INC.. CAAR
- $375,0002 bd1 ba1k sqft393 Minor Ridge Rd, Charlottesville, VA 22901For SaleMLS ID #682709, CECI VAUGHAN, JAMIE WHITE REAL ESTATE. CAAR
- $260,0002 bd2 ba979 sqft101 Turtle Creek Rd APT 5, Charlottesville, VA 22901For SaleMLS ID #682261, JEFF GAFFNEY, REAL ESTATE III, INC.. CAAR
