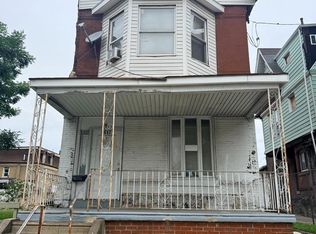
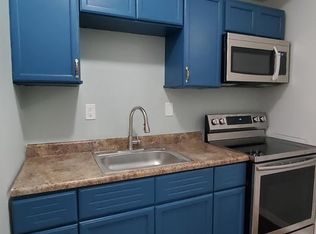
Currently being used a a rooming house. first floor bedroom. Ktichen on the 2nd floor. 2nd floor has 4 bedrooms and a kitchen. 3rd floor has a kitchen, and 3 bedrooms. First floor front has a room and kitchnette. Each floor has a full bathroom.
For sale
$250,000
1425 W Cayuga St, Philadelphia, PA 19140
6beds
--baths
2,304sqft
Townhouse
Built in 1930
-- sqft lot
$248,400 Zestimate®
$109/sqft
$-- HOA
What's special
First floor bedroom
- 38 days
- 67
- 5
Zillow last checked:
Listing updated:
Listed by:
Mr. Brian Wilson 856-473-4524,
BHHS Fox & Roach-Center City Walnut (215) 627-6005,
Listing Team: The Wilson Group
Source: Bright MLS,MLS#: PAPH2655664
Facts & features
Interior
Bedrooms & bathrooms
- Bedrooms: 6
Basement
- Area: 0
Heating
- Hot Water, Natural Gas
Cooling
- None, Electric
Appliances
- Included: Gas Water Heater
Features
- Flooring: Carpet
- Basement: Unfinished,Full
- Has fireplace: No
Interior area
- Total structure area: 2,304
- Total interior livable area: 2,304 sqft
Property
Parking
- Parking features: On Street
- Has uncovered spaces: Yes
Accessibility
- Accessibility features: None
Features
- Exterior features: Sidewalks, Street Lights
- Pool features: None
Lot
- Size: 2,000 Square Feet
- Dimensions: 16.00 x 125.00
Details
- Additional structures: Above Grade, Below Grade
- Parcel number: 132340900
- Zoning: RSA5
- Special conditions: Standard
Construction
Type & style
- Home type: MultiFamily
- Architectural style: Other
- Property subtype: Townhouse
Materials
- Masonry
- Foundation: Stone
- Roof: Flat,Shingle
Condition
- Average
- New construction: No
- Year built: 1930
Utilities & green energy
- Electric: 120/240V, 150 Amps
- Sewer: Public Sewer
- Water: Public
- Utilities for property: Electricity Available
Community & HOA
Community
- Subdivision: Philadelphia
Location
- Region: Philadelphia
- Municipality: PHILADELPHIA
Financial & listing details
- Price per square foot: $109/sqft
- Tax assessed value: $261,000
- Annual tax amount: $3,653
- Date on market: 8/3/2026
- Listing agreement: Exclusive Right To Sell
- Listing terms: Cash,Conventional,FHA 203(b)
- Exclusions: None
- Ownership: Fee Simple
Estimated market value
$248,400
$236,000 - $261,000
$1,846/mo
Price history
| Date | Event | Price |
|---|---|---|
| 8/4/2026 | Listed for sale | $250,000+13.6%$109/sqft |
Source:  Bright MLS #PAPH2655664 Report a problem Bright MLS #PAPH2655664 Report a problem | ||
| 6/16/2025 | Listing removed | $219,999$95/sqft |
Source: Bright MLS #PAPH2182502 Report a problem | ||
| 3/31/2025 | Price change | $219,999-3.9%$95/sqft |
Source: Bright MLS #PAPH2182502 Report a problem | ||
| 2/3/2025 | Price change | $228,999-0.9%$99/sqft |
Source: Bright MLS #PAPH2182502 Report a problem | ||
| 7/29/2024 | Price change | $230,999-2.1%$100/sqft |
Source: Bright MLS #PAPH2182502 Report a problem | ||
| 1/7/2024 | Price change | $235,999+12.4%$102/sqft |
Source: Bright MLS #PAPH2182502 Report a problem | ||
| 11/27/2023 | Pending sale | $210,000$91/sqft |
Source: Bright MLS #PAPH2182502 Report a problem | ||
| 11/27/2023 | Contingent | $210,000$91/sqft |
Source: Bright MLS #PAPH2182502 Report a problem | ||
| 10/24/2023 | Price change | $210,000-6.7%$91/sqft |
Source: Bright MLS #PAPH2182502 Report a problem | ||
| 6/6/2023 | Listed for sale | $225,000$98/sqft |
Source: Bright MLS #PAPH2182502 Report a problem | ||
| 4/28/2023 | Listing removed | $225,000$98/sqft |
Source: Bright MLS #PAPH2182502 Report a problem | ||
| 1/26/2023 | Listed for sale | $225,000-8.2%$98/sqft |
Source: Bright MLS #PAPH2182502 Report a problem | ||
| 11/12/2022 | Listing removed | $245,000$106/sqft |
Source: Bright MLS #PAPH2045384 Report a problem | ||
| 10/23/2022 | Contingent | $245,000$106/sqft |
Source: Bright MLS #PAPH2045384 Report a problem | ||
| 6/7/2022 | Price change | $245,000+16.7%$106/sqft |
Source: Bright MLS #PAPH2045384 Report a problem | ||
| 4/11/2022 | Pending sale | $210,000$91/sqft |
Source: Bright MLS #PAPH2045384 Report a problem | ||
| 3/15/2022 | Price change | $210,000-6.3%$91/sqft |
Source: Bright MLS #PAPH2045384 Report a problem | ||
| 2/7/2022 | Price change | $224,000-0.4%$97/sqft |
Source: Bright MLS #PAPH2045384 Report a problem | ||
| 1/19/2022 | Price change | $225,000-10%$98/sqft |
Source: Bright MLS #PAPH2045384 Report a problem | ||
| 12/15/2021 | Price change | $250,000-9.1%$109/sqft |
Source: Bright MLS #PAPH2045384 Report a problem | ||
| 11/19/2021 | Listed for sale | $275,000$119/sqft |
Source: Bright MLS #PAPH2045384 Report a problem | ||
| 9/11/2017 | Listing removed | $440 |
Source: Zillow Rental Manager Report a problem | ||
| 8/14/2017 | Price change | $440+12.8% |
Source: Zillow Rental Manager Report a problem | ||
| 5/29/2017 | Listed for rent | $390-11.4% |
Source: Zillow Rental Manager Report a problem | ||
| 11/22/2016 | Listing removed | $440 |
Source: Owner Report a problem | ||
Public tax history
Tax history is unavailable.
Monthly payment
Est. payment
Payment breakdown
Explore the cost of this home by adjusting the details. Changes won't be saved.Climate risks
Neighborhood: Logan
Nearby schools
Schools provided by the listing agent
- District: The School District Of Philadelphia
Source: Bright MLS. This data may not be complete. We recommend contacting the local school district to confirm school assignments for this home.
- $155,300-- bd-- ba2k sqft1427 W Cayuga St, Philadelphia, PA 19140Off Market
- $161,600-- bd-- ba2.2k sqft1423 W Cayuga St, Philadelphia, PA 19140Off Market
- $152,200-- bd-- ba2.2k sqft1429 W Cayuga St, Philadelphia, PA 19140Off Market
- $205,900-- bd-- ba2.3k sqft1421 W Cayuga St, Philadelphia, PA 19140Off Market
Similar homes
- $250,0009 bd-- ba2.6k sqft2117 W Hunting Park Ave, Philadelphia, PA 19140For Sale
 MLS ID #PAPH2655672, Mr. Brian Wilson, BHHS Fox & Roach-Center City Walnut. Bright MLS
 - $270,0005 bd-- ba2.2k sqft2208 W Venango St, Philadelphia, PA 19140For Sale
 MLS ID #PAPH2608360, Sang Phouansouvanh, Keller Williams Main Line. Bright MLS
 - $260,0004 bd-- ba1.6k sqft3323 N 22nd St, Philadelphia, PA 19140For Sale
 MLS ID #PAPH2644204, WALAA ELABSY, Realty Mark Associates. Bright MLS
 - $215,0004 bd-- ba1.6k sqft1323 W Loudon St, Philadelphia, PA 19141For Sale
 MLS ID #PAPH2655702, Mr. Brian Wilson, BHHS Fox & Roach-Center City Walnut. Bright MLS
 - $329,9005 bd3 ba2k sqft3724 N Carlisle St, Philadelphia, PA 19140For SaleMLS ID #PAPH2639216, Fatima Aguilar-Hernandez, Penn Liberty Real Estate. Bright MLS
- $267,0005 bd3 ba1.7k sqft1730 N 25th St, Philadelphia, PA 19121For SaleMLS ID #PAPH2614992, David Scannapieco, Franklin Investment Realty. Bright MLS
- $193,5003 bd1 ba1.3k sqft4520 N Smedley St, Philadelphia, PA 19140For SaleMLS ID #PAPH2594302, Stephen Stevens, Tesla Realty Group, LLC. Bright MLS
- $210,0004 bd2 ba1.5k sqft118 E Wyoming Ave, Philadelphia, PA 19120For SaleMLS ID #PAPH2655684, Mr. Brian Wilson, BHHS Fox & Roach-Center City Walnut. Bright MLS
- $359,9003 bd4 ba2k sqft1314 W Rockland St, Philadelphia, PA 19141For SaleMLS ID #PAPH2656538, Alex Molinski, Elite Realty Group Unl. Inc.. Bright MLS
- $259,9003 bd2 ba1.3k sqft1853 Widener Pl, Philadelphia, PA 19141For SaleMLS ID #PAPH2649962, Jermaine Burrell, RE/MAX Regency Realty. Bright MLS
- $265,0004 bd2 ba1.4k sqft2623 N 30th St, Philadelphia, PA 19132For SaleMLS ID #PAPH2655482, Marvin Vargas, RE/MAX Access. Bright MLS
- $265,0003 bd2 ba1.3k sqft5604 N 7th St, Philadelphia, PA 19120For SaleMLS ID #PAPH2654854, Gregory Burris, RE/MAX Select Group. Bright MLS
- $253,5003 bd2 ba1.5k sqft7327 N 20th St, Philadelphia, PA 19138For SaleMLS ID #PAPH2659504, LaTanya Boney-Moore, Keller Williams Real Estate-Montgomeryville. Bright MLS
- $275,0005 bd-- ba2.2k sqft6015 Catharine St, Philadelphia, PA 19143For SaleMLS ID #PAPH2584518, Nicholas Ochs, KW Empower. Bright MLS
- $229,0005 bd-- ba1.2k sqft828 S 57th St, Philadelphia, PA 19143For SaleMLS ID #PAPH2655592, Samuel Iwu, Tesla Realty Group, LLC. Bright MLS
- $249,9003 bd2 ba1.2k sqft1033 E Crease St, Philadelphia, PA 19125For SaleMLS ID #PAPH2659702, Colleen Strunk Nagle, Leibovitz Real Estate, LLC. Bright MLS
- $285,0003 bd1 ba1.1k sqft220 Baldwin St, Philadelphia, PA 19127For SaleMLS ID #PAPH2660856, Alex Plessett, RE/MAX Services. Bright MLS
- $299,0003 bd3 ba2.8k sqft810 W Somerset St, Philadelphia, PA 19133For SaleMLS ID #PAPH2616878, Randi Green, Coldwell Banker Realty. Bright MLS
- $249,0003 bd3 ba1.4k sqft5342 E Roosevelt Blvd, Philadelphia, PA 19124For SaleMLS ID #PAPH2629618, Ajmal Sarfraz, Keller Williams Real Estate Tri-County. Bright MLS
- $272,9005 bd-- ba2.2k sqft404 N 52nd St, Philadelphia, PA 19139For SaleMLS ID #PAPH2472072, Craig Whitney, Selective Real Estate Group Inc. Bright MLS
