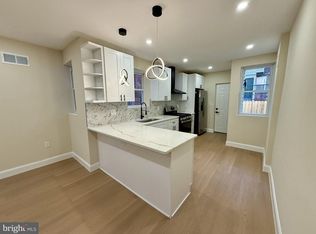
This beautifully renovated twin home in the heart of Nicetown-Tioga offers a perfect blend of modern luxury and classic charm. With 1,696 sq. ft. of thoughtfully designed space, the open floor plan invites warmth and connection. The gourmet kitchen features a spacious island, perfect for culinary creations, complemented by high-end appliances including a gas range, dishwasher, and refrigerator. Relax in the inviting living area, highlighted by an elegant electric fireplace, or unwind in the luxurious bathrooms, showcasing a walk-in shower. The upper floor laundry adds convenience to your daily routine, while the partially finished basement offers endless possibilities for customization. With three generous bedrooms and two and a half baths, this home is designed for comfort and style. Enjoy the tranquility of your private retreat, all while being just moments away from vibrant community amenities. Experience the exclusive lifestyle this exceptional property has to offer, where every detail has been curated for your enjoyment.
For sale
$269,900
3830 N 19th St, Philadelphia, PA 19140
3beds
1,696sqft
Single Family Residence
Built in 1930
2,047 Square Feet Lot
$275,400 Zestimate®
$159/sqft
$-- HOA
What's special
Elegant electric fireplaceThree generous bedroomsOpen floor planGas rangeUpper floor laundrySpacious islandHigh-end appliances
- --
- on Zillow
- 145
- views
- 31
- saves
Likely to sell faster than
Zillow last checked:
Listing updated:
Listed by:
Jacky Estrada 267-506-3230,
Giraldo Real Estate Group 2157450101,
Listing Team: The Giraldo Team
Source: Bright MLS,MLS#: PAPH2685230
Facts & features
Interior
Bedrooms & bathrooms
- Bedrooms: 3
- Bathrooms: 3
- Full bathrooms: 2
- 1/2 bathrooms: 1
- Main level bathrooms: 1
Basement
- Area: 0
Heating
- Forced Air, Central
Cooling
- Central Air, Electric
Appliances
- Included: Dishwasher, Microwave, Oven/Range - Gas, Refrigerator, Electric Water Heater
- Laundry: Upper Level
Features
- Attic, Bathroom - Walk-In Shower, Dining Area, Open Floorplan, Kitchen Island, Recessed Lighting
- Basement: Full,Improved,Partially Finished
- Number of fireplaces: 1
- Fireplace features: Electric
Interior area
- Total structure area: 1,696
- Total interior livable area: 1,696 sqft
- Finished area above ground: 1,696
- Finished area below ground: 0
Property
Parking
- Parking features: On Street
- Has uncovered spaces: Yes
Accessibility
- Accessibility features: None
Features
- Levels: Two
- Stories: 2
- Pool features: None
Lot
- Size: 2,047 Square Feet
Details
- Additional structures: Above Grade, Below Grade
- Parcel number: 131280500
- Zoning: RSA5
- Special conditions: Standard
Construction
Type & style
- Home type: SingleFamily
- Architectural style: Straight Thru
- Property subtype: Single Family Residence
- Attached to another structure: Yes
Materials
- Masonry
- Foundation: Concrete Perimeter
Condition
- New construction: No
- Year built: 1930
- Major remodel year: 2026
Utilities & green energy
- Sewer: Public Sewer
- Water: Public
Community & HOA
Community
- Subdivision: Nicetown-tioga
HOA
- Has HOA: No
Location
- Region: Philadelphia
- Municipality: PHILADELPHIA
Financial & listing details
- Price per square foot: $159/sqft
- Tax assessed value: $109,800
- Annual tax amount: $1,536
- Date on market: 10/28/2026
- Listing agreement: Exclusive Right To Sell
- Ownership: Fee Simple
Estimated market value
$275,400
$262,000 - $289,000
$1,843/mo
Price history
| Date | Event | Price |
|---|---|---|
| 3/11/2026 | Sold | $100,000+0.1%$59/sqft |
Source:  Bright MLS #PAPH2583698 Report a problem | ||
| 2/26/2026 | Pending sale | $99,944$59/sqft |
Source: Bright MLS #PAPH2583698 Report a problem | ||
| 2/18/2026 | Listed for sale | $99,944+99.9%$59/sqft |
Source: Bright MLS #PAPH2583698 Report a problem | ||
| 8/24/2012 | Sold | $50,000-8.9%$29/sqft |
Source: Public Record Report a problem | ||
| 6/6/2012 | Price change | $54,900-8.3%$32/sqft |
Source: Elfant Wissahickon Realtors #6055854 Report a problem | ||
| 5/18/2012 | Listed for sale | $59,900$35/sqft |
Source: Elfant Wissahickon Realtors #6055854 Report a problem | ||
Public tax history
| Year | Property taxes | Tax assessment |
|---|---|---|
| 2025 | $1,501 +31.9% | $107,200 +31.9% |
| 2024 | $1,138 | $81,300 |
| 2023 | $1,138 +75.2% | $81,300 |
| 2022 | $650 | -- |
| 2021 | $650 +3.3% | -- |
| 2018 | $629 | -- |
| 2017 | $629 -11.6% | -- |
| 2016 | $711 | -- |
| 2015 | $711 | -- |
| 2014 | $711 +4.5% | $50,800 +492.4% |
| 2012 | $681 | $8,576 |
| 2011 | -- | $8,576 |
| 2010 | -- | $8,576 |
| 2009 | -- | $8,576 |
| 2008 | -- | $8,576 |
| 2007 | -- | $8,576 |
| 2006 | -- | $8,576 |
| 2005 | -- | $8,576 |
| 2004 | -- | $8,576 |
| 2003 | -- | $8,576 |
| 2002 | -- | $8,576 |
| 2000 | -- | $8,576 |
| 1999 | -- | $8,576 |
Find assessor info on the county website
Monthly payment
Est. payment
Payment breakdown
Explore the cost of this home by adjusting the details. Changes won't be saved.Climate risks
Neighborhood: Tioga
Nearby schools
Schools provided by the listing agent
- District: The School District Of Philadelphia
Source: Bright MLS. This data may not be complete. We recommend contacting the local school district to confirm school assignments for this home.

Similar homes
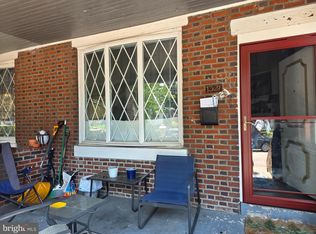
- $265,0003 bd3 ba1.8k sqft242 W Albanus St, Philadelphia, PA 19120For Sale
 MLS ID #PAPH2685120, Suren Pogosov, New and Modern Group, LLC. Bright MLS
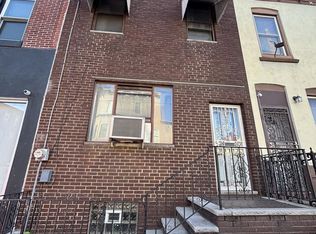
- $260,0004 bd2 ba1.6k sqft1319 W Champlost St #21, Philadelphia, PA 19141For Sale
 MLS ID #PAPH2654466, Dirk Parker, Realty Mark Cityscape-King of Prussia. Bright MLS
- $270,0004 bd1 ba1.5k sqft1646 S 16th St, Philadelphia, PA 19145For Sale
 MLS ID #PAPH2685810, Zenia Pearson, Keller Williams Real Estate Tri-County. Bright MLS
- $305,0004 bd3 ba1.7k sqft1827 S 57th St, Philadelphia, PA 19143For Sale
 MLS ID #PAPH2687524, Marie Pogue, Keller Williams Main Line. Bright MLS
- $285,0003 bd4 ba1.4k sqft1010 E Cliveden St, Philadelphia, PA 19119For SaleMLS ID #PAPH2646704, Melissa Som Flowers, Compass RE. Bright MLS
- $280,0003 bd3 ba1.1k sqft6410 Boyer St, Philadelphia, PA 19119For SaleMLS ID #PAPH2631142, Juanita Leysath, BHHS Fox & Roach-Chestnut Hill. Bright MLS
- $249,9004 bd3 ba1.8k sqft1208 Unity St, Philadelphia, PA 19124For SaleMLS ID #PAPH2679986, Brian Lanoza, Century 21 Advantage Gold-Southampton. Bright MLS
- $237,5003 bd2 ba948 sqft625 E Sanger St, Philadelphia, PA 19120For SaleMLS ID #PAPH2683450, Lana Lemberh, Keller Williams Main Line. Bright MLS
- $150,0003 bd2 ba1.3k sqft1102 W Wyoming Ave, Philadelphia, PA 19140For SaleMLS ID #PAPH2666720, Bnita Govens, BHHS Fox & Roach-Jenkintown. Bright MLS
- $269,9994 bd2 ba1k sqft6344 Reedland St, Philadelphia, PA 19142For SaleMLS ID #PAPH2685284, Stephen Kennedy, KW Empower. Bright MLS
- $245,0003 bd1 ba1.3k sqft4022 Benner St, Philadelphia, PA 19135For SaleMLS ID #PAPH2680086, Dorothy Miller, Compass New Jersey, LLC - Haddon Township. Bright MLS
- $299,9003 bd2 ba1.2k sqft939 S 59th St, Philadelphia, PA 19143For SaleMLS ID #PAPH2684358, Ryan Lockstein, Rosedale Real Estate LLC. Bright MLS
- $275,0004 bd1 ba1.7k sqft28 Cedar Ln, Clementon, NJ 08021For SaleMLS ID #NJCD2129054, John DiPierro, Premier Real Estate Corp.. Bright MLS
- $300,0004 bd-- ba1.6k sqft907 E Phil Ellena St, Philadelphia, PA 19150For SaleMLS ID #PAPH2678412, April Scott-Street, Main Line Investors Group. Bright MLS
- $210,0003 bd1 ba984 sqft2052 Margaret St, Philadelphia, PA 19124For SaleMLS ID #PAPH2683682, Yalitza Nolazco, Springer Realty Group. Bright MLS
- $344,9903 bd2 ba1.8k sqft1625 Mohican St, Philadelphia, PA 19138For SaleMLS ID #PAPH2684066, Melisona Bajrami, Keller Williams Real Estate Tri-County. Bright MLS
- $250,0004 bd2 ba2.3k sqft110 Diamond St, Philadelphia, PA 19122For SaleMLS ID #PAPH2645130, Jianbin (Ben) Mai, Foundation Realty Group Inc. Bright MLS
- $224,9003 bd3 ba1.3k sqft4314 Disston St, Philadelphia, PA 19135For SaleMLS ID #PAPH2656404, Anna Rocco, RE/MAX Select Group. Bright MLS
