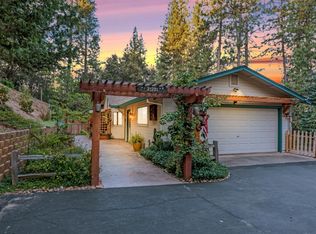
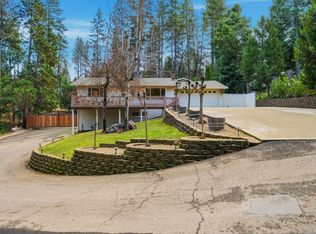
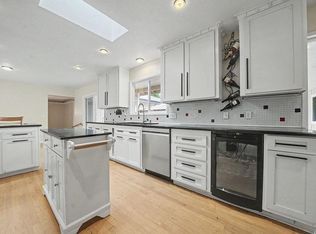
A rare opportunity has arrived in Pine Grove, blending mountain character, thoughtful craftsmanship, and modern convenience rarely found at this price point. Located Just over 30 miles from Kirkwood Ski Resort and 30 miles from South Lake Tahoe, this log home places skiing, snowboarding, lake recreation, dining, and year-round mountain adventures within easy reach. Remodeled with entertaining in mind, the main level centers around a professional chef-inspired kitchen designed for intimate dinners and large gatherings alike. It features three ovens, two refrigerators, two dishwashers, four ice makers, dual microwave and mixing stations, and more than 52 square feet of butcher-block island countertop complemented by quartzite surfaces. An oversized pot rack holds more than 30 pots and pans, while the adjoining scullery kitchen provides additional workspace and keeps the primary cooking area organized. Two 5-foot-tall spice racks offer virtually any seasoning for your palate. Adjacent to the kitchen, the spacious family room creates a natural gathering place. An expansive roll-up glass door opens seamlessly onto a sunken, heated swim spa, creating an ideal setting for year-round entertaining. Warm white-oak flooring leads to the inviting primary suite, complete with a cozy fireplace and oversized walk-in closet. The beautifully designed, free-flowing shower offers peaceful forest views, bringing the tranquility of the outdoors into your daily routine. A convenient powder room adds functionality while providing secondary outdoor access. Upstairs, another welcoming family room offers space to relax, play, or gather. The office/library provides a peaceful work or study environment with picturesque views toward the outdoor firepit, framed by mature trees. Three charming, log-cabin-inspired bedrooms and a beautifully appointed bathroom with a relaxing soaker tub complete the upper level. The 20-by-30-foot shop adds valuable versatility and has been upgraded for a variety of uses. Modern conveniences include solar panels, multiple EV charging stations, and smart-home lighting, adding efficiency, functionality, and comfort. Whether envisioning family gatherings, peaceful mornings among the trees, evenings around the firepit, or weekends filled with mountain recreation, this home offers the space and flexibility to make those visions your own. It is a distinctive retreat where comfort, functionality, and the beauty of the Sierra Nevada come together for years ahead.
Active
$789,000
14251 Pine Park Loop, Pine Grove, CA 95665
4beds
3,188sqft
Single Family Residence
Built in 2005
1.45 Acres Lot
$777,300 Zestimate®
$247/sqft
$-- HOA
What's special
Professional chef-inspired kitchenSunken heated swim spaMultiple ev charging stationsInviting primary suiteOversized walk-in closetSolar panelsWarm white-oak flooring
- 23 days
- 589
- 56
Likely to sell faster than
Zillow last checked:
Listing updated:
Listed by:
Dustin Seawell DRE #02148267 209-471-5188,
Valley Heritage Realty
Source: MetroList Services of CA,MLS#: 226118549Originating MLS: MetroList Services, Inc.
Facts & features
Interior
Bedrooms & bathrooms
- Bedrooms: 4
- Bathrooms: 3
- Full bathrooms: 2
- Partial bathrooms: 1
Primary bedroom
- Features: Walk-In Closet
Primary bathroom
- Features: Double Vanity, Multiple Shower Heads, Walk-In Closet(s), Radiant Heat, Window
Dining room
- Features: Other
Kitchen
- Features: Other Counter, Butlers Pantry, Kitchen Island, Kitchen/Family Combo, Natural Woodwork
Heating
- Propane, Central, Fireplace(s)
Cooling
- Ceiling Fan(s), Central Air, Whole House Fan
Appliances
- Included: Gas Cooktop, Built-In Gas Oven, Gas Plumbed, Gas Water Heater, Dishwasher, Disposal, Double Oven, Tankless Water Heater, Washer/Dryer Stacked
Features
- Flooring: Wood
- Number of fireplaces: 2
- Fireplace features: Family Room, Stone, Wood Burning Stove
Interior area
- Total interior livable area: 3,188 sqft
Video & virtual tour
Property
Parking
- Total spaces: 1
- Parking features: RV Access/Parking, RV Possible, Detached, Electric Vehicle Charging Station(s), Driveway
- Garage spaces: 1
- Has uncovered spaces: Yes
Features
- Exterior features: Fire Pit
Lot
- Size: 1.45 Acres
- Features: Landscape Front
- Topography: Lot Sloped,Trees Many,Lot Sloped,Trees Many
Details
- Additional structures: Shed(s), Storage, Workshop
- Parcel number: 038600029000
- Zoning: R1
- Special conditions: Other
Construction
Type & style
- Home type: SingleFamily
- Architectural style: Log
- Property subtype: Single Family Residence
Materials
- Stone, Wood, Log
- Foundation: Concrete Perimeter
- Roof: Shingle,Composition
Condition
- Year built: 2005
Utilities & green energy
- Electric: 220 Volts in Laundry
- Sewer: Septic System
- Water: Public
- Utilities for property: Internet Available, Solar, Propane Tank Leased
Green energy
- Energy generation: Solar
Community & HOA
Community
- Subdivision: Pine Park East #2
Location
- Region: Pine Grove
Financial & listing details
- Price per square foot: $247/sqft
- Tax assessed value: $700,189
- Price range: $789K - $789K
- Date on market: 9/30/2026
- Road surface type: Asphalt
Estimated market value
$777,300
$738,000 - $816,000
$3,906/mo
Price history
| Date | Event | Price |
|---|---|---|
| 9/30/2026 | Listed for sale | $789,000+17.2%$247/sqft |
Source: MetroList Services of CA #226118549 Report a problem | ||
| 8/24/2023 | Sold | $673,000-3.2%$211/sqft |
Source: Public Record Report a problem | ||
| 7/17/2023 | Pending sale | $695,000$218/sqft |
Source: MetroList Services of CA #222137557 Report a problem | ||
| 5/30/2023 | Price change | $695,000-4%$218/sqft |
Source: MetroList Services of CA #222137557 Report a problem | ||
| 2/16/2023 | Price change | $724,000-6.5%$227/sqft |
Source: MetroList Services of CA #222137557 Report a problem | ||
| 10/31/2022 | Listed for sale | $774,000+23.8%$243/sqft |
Source: MetroList Services of CA #222137557 Report a problem | ||
| 8/12/2021 | Sold | $625,000$196/sqft |
Source: MetroList Services of CA #221072708 Report a problem | ||
| 7/11/2021 | Pending sale | $625,000$196/sqft |
Source: MetroList Services of CA #221072708 Report a problem | ||
| 6/23/2021 | Listed for sale | $625,000+575.7%$196/sqft |
Source: MetroList Services of CA #221072708 Report a problem | ||
| 10/16/2002 | Sold | $92,500$29/sqft |
Source: Public Record Report a problem | ||
Public tax history
| Year | Property taxes | Tax assessment |
|---|---|---|
| 2026 | -- | $700,189 +2% |
| 2025 | $5,431 -21.3% | $686,460 +2% |
| 2024 | $6,899 +5.5% | $673,000 +5.6% |
| 2023 | $6,537 +2.5% | $637,500 +2% |
| 2022 | $6,375 +27.5% | $625,000 +27.7% |
| 2021 | $5,001 +1% | $489,237 +1% |
| 2020 | $4,952 +2% | $484,222 +2% |
| 2019 | $4,855 +1.9% | $474,729 +2% |
| 2018 | $4,762 +1.9% | $465,422 +2% |
| 2017 | $4,671 +14.6% | $456,297 +14.7% |
| 2016 | $4,075 +7.8% | $397,660 +8% |
| 2015 | $3,779 +0.1% | $368,204 |
| 2014 | $3,777 | $368,204 +20% |
| 2013 | -- | $306,837 +3% |
| 2012 | -- | $297,900 -8% |
| 2011 | -- | $323,800 -12% |
| 2010 | -- | $368,000 -10.5% |
| 2009 | -- | $411,242 +2% |
| 2008 | -- | $403,180 +2% |
| 2007 | -- | $395,276 +2% |
| 2006 | -- | $387,526 +185.1% |
| 2005 | -- | $135,904 +44.2% |
| 2004 | -- | $94,220 +1.9% |
| 2003 | -- | $92,500 +39.8% |
| 2002 | -- | $66,151 |
Find assessor info on the county website
Monthly payment
Est. payment
Payment breakdown
Explore the cost of this home by adjusting the details. Changes won't be saved.Climate risks
Neighborhood: 95665
Similar homes
- $695,0006 bd3 ba3.6k sqft13820 Tank Ct, Pine Grove, CA 95665For Sale
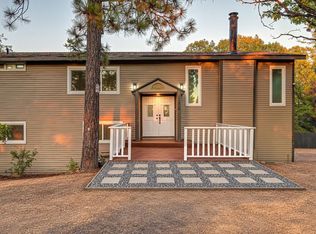 MLS ID #226126984, Richard Van Over. MetroList Services of CA
 - $739,0003 bd3 ba2.8k sqft11110 Clinton Bar Rd, Pine Grove, CA 95665For Sale
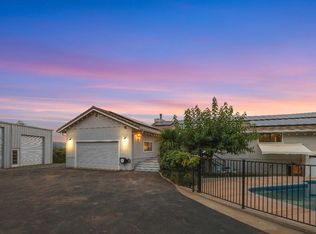 MLS ID #226097316, Neeta Patel. MetroList Services of CA
 - $594,0004 bd3 ba2.8k sqft12880 Tabeau Ct, Pine Grove, CA 95665For Sale
 MLS ID #226127167, JP Carino. MetroList Services of CA
 - $624,9004 bd3 ba2.9k sqft12511 Tabeaud Rd, Pine Grove, CA 95665For Sale
 MLS ID #226109873, Neeta Patel. MetroList Services of CA
