Welcome to this beautifully remodeled home located in a desirable residential neighborhood of Adelanto! This spacious 3-bedroom home features an inviting open-concept floor plan, with a large living room flowing seamlessly into the kitchen, creating the perfect setting for everyday living and entertaining. The home has been recently remodeled with fresh interior and exterior paint, new tile flooring in the living room and hallway, and new carpet throughout all three bedrooms. The kitchen is a standout feature, offering abundant cabinetry, plenty of lighting, and a brand-new center island with elegant quartz countertops featuring waterfall edges on both sides, complemented by stylish pendant lighting. The spacious primary bedroom features a walk-in closet, while the third bedroom also offers its own walk-in closet. Bedrooms 2 and 3 enjoy the convenience of a Jack-and-Jill bathroom with direct access from both bedrooms, providing a functional and practical layout. Additional improvements include a new tankless water heater, updated plumbing and electrical fixtures, and new ceiling fans in the living room and all three bedrooms. The primary bathroom has also been refreshed with a new vanity, sinks, and modern light fixtures. A private indoor laundry room adds everyday convenience. Enjoy the added value of an OWNED SOLAR SYSTEM that is fully paid off and included with the sale, offering the next owner the benefit of solar ownership without assuming a solar loan or lease payment. Step outside to discover a generously sized backyard with plenty of room for outdoor activities, entertaining, gardening, or creating your own outdoor retreat. The front yard features attractive, drought-resistant rock landscaping for easier maintenance and water-conscious living. With its fresh updates, spacious open layout, modern kitchen, functional bedroom arrangement, owned solar system, and generous outdoor space, this home offers an excellent combination of comfort, convenience, and value. Come see all this property has to offer!
For sale
Listed by: NATIONAL REALTY GROUP • GUILLERMO PALOMAREZ • 951-544-1039
$424,900
14256 Purple Canyon Rd, Adelanto, CA 92301
3beds
1,947sqft
Single Family Residence
Built in 2014
7,271 Square Feet Lot
$426,000 Zestimate®
$218/sqft
$-- HOA
What's special
- 3 days
- 82
- 15
Likely to sell faster than
Zillow last checked:
Listing updated:
Listed by:
GUILLERMO PALOMAREZ DRE #01394245 951-544-1039,
NATIONAL REALTY GROUP
Source: CRMLS,MLS#: IV26243522 Originating MLS: California Regional MLS
Facts & features
Interior
Bedrooms & bathrooms
- Bedrooms: 3
- Bathrooms: 3
- Full bathrooms: 2
- 1/2 bathrooms: 1
- Main level bathrooms: 2
- Main level bedrooms: 3
Rooms
- Room types: Bathroom, Kitchen, Laundry, Living Room
Bathroom
- Features: Jack and Jill Bath
Heating
- Central
Cooling
- Central Air
Appliances
- Included: Dishwasher, Gas Oven, High Efficiency Water Heater, Microwave, Tankless Water Heater
- Laundry: Laundry Room
Features
- Jack and Jill Bath
- Flooring: Tile
- Has fireplace: Yes
- Fireplace features: Family Room
- Common walls with other units/homes: No Common Walls
Interior area
- Total interior livable area: 1,947 sqft
Video & virtual tour
Property
Parking
- Total spaces: 2
- Parking features: Garage - Attached
- Attached garage spaces: 2
Features
- Levels: One
- Stories: 1
- Entry location: FLOOR LEVEL
- Pool features: None
- Spa features: None
- Fencing: Wood
Lot
- Size: 7,271 Square Feet
- Features: Back Yard, Front Yard
Details
- Parcel number: 3103083480000
- Special conditions: Standard
Construction
Type & style
- Home type: SingleFamily
- Property subtype: Single Family Residence
Materials
- Roof: Tile
Condition
- New construction: No
- Year built: 2014
Utilities & green energy
- Sewer: Public Sewer
- Water: Public
Community & HOA
Community
- Features: Curbs, Street Lights, Sidewalks
Location
- Region: Adelanto
Financial & listing details
- Price per square foot: $218/sqft
- Tax assessed value: $250,069
- Date on market: 11/13/2026
- Cumulative days on market: 4 days
- Listing terms: Conventional,FHA,Fannie Mae,VA Loan
Estimated market value
$426,000
$405,000 - $447,000
$2,723/mo
Price history
| Date | Event | Price |
|---|---|---|
| 11/13/2026 | Listed for sale | $424,900+63.4%$218/sqft |
Source:  CRMLS #IV26243522 Report a problem | ||
| 9/8/2026 | Sold | $260,000+27.5%$134/sqft |
Source: Public Record Report a problem | ||
| 11/14/2014 | Sold | $204,000$105/sqft |
Source: Public Record Report a problem | ||
Public tax history
| Year | Property taxes | Tax assessment |
|---|---|---|
| 2026 | -- | $250,069 +2% |
| 2025 | $4,991 -2.9% | $245,166 +2% |
| 2024 | $5,140 -0.7% | $240,359 +2% |
| 2023 | $5,176 +5.7% | $235,646 +2% |
| 2022 | $4,898 -22.1% | $231,026 +2% |
| 2021 | $6,290 +1.6% | $226,496 +1% |
| 2020 | $6,190 +1.1% | $224,173 +2% |
| 2019 | $6,125 -9.2% | $219,777 +2% |
| 2018 | $6,742 +2.6% | $215,468 +2% |
| 2017 | $6,569 | $211,243 +2% |
| 2016 | $6,569 +2.1% | $207,101 +1.5% |
| 2015 | $6,433 +34.9% | $203,990 +2070.1% |
| 2014 | $4,769 | $9,400 |
Find assessor info on the county website
Monthly payment
Est. payment
Payment breakdown
Explore the cost of this home by adjusting the details. Changes won't be saved.Climate risks
Neighborhood: 92301
- $449,7004 bd2 ba2.3k sqft14242 Purple Canyon Rd, Adelanto, CA 92301Off Market
- $487,6005 bd3 ba3k sqft14260 Purple Canyon Rd, Adelanto, CA 92301Off Market
- $443,9004 bd2 ba2.3k sqft14267 Tierra Del Sur St, Adelanto, CA 92301Off Market
- $487,5005 bd3 ba3k sqft14212 Purple Canyon Rd, Adelanto, CA 92301Off Market
Similar homes
- $429,9003 bd3 ba1.8k sqft14472 Sierra Grande St, Adelanto, CA 92301For Sale
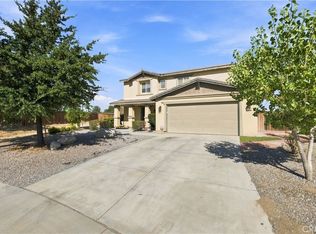 MLS ID #HD26198158, Carol Montano, Realty ONE Group Empire. CRMLS
- $365,0003 bd2 ba1.2k sqft10800 Almond St, Adelanto, CA 92301For Sale
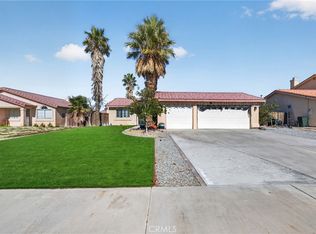 MLS ID #IG26232729, Leslie Smith, KW The Lakes. CRMLS
- $460,0005 bd3 ba2k sqft10757 Alton Ct, Adelanto, CA 92301For Sale
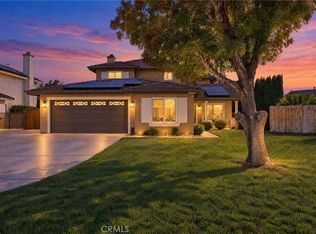 MLS ID #HD26242293, Jacob Evens, Realty ONE Group Empire. CRMLS
- $345,0004 bd3 ba1.7k sqft10546 Joshua St, Adelanto, CA 92301For Sale
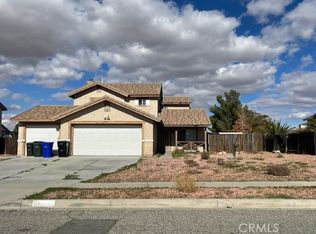 MLS ID #HD26244830, Windie Petersen, Coldwell Banker Home Source. CRMLS
