Skip main navigation
Off market
  • $503,300

    1426 Bronte Ct, Lansdale, PA 19446

    3beds
    2,036sqft
    Townhouse
    Built in 1988
    3,459 Square Feet Lot
    $503,300 Zestimate®
    $247/sqft
    $2,967 Estimated rent

    Home value

    $503,300

    $478,000 - $528,000

    $2,967/mo

    Zestimate® history
    Loading
    Loading...

    Owner options

    List your home for rent

    $2,967/mo

    Rent Zestimate®

    Find your next renter with Zillow Rental Manager. Plus, with online applications, you can quickly screen prospective tenants – for free.

    Learn more

    $2,967/mo

    Rent Zestimate®

    Refinance and save

    $3,211/mo

    Est. payment

    Refinancing to a lower rate could help reduce your monthly payments and save thousands over the life of the loan.

    See today's rates

    $3,211/mo

    Est. payment

    Explore your selling options

    Work with a Zillow partner agent

    Leverage their expertise and Zillow's premium Showcase listings to get your home seen by more buyers.

    Get started

    List with your own agent

    Get your home in front of millions of buyers by listing it on Zillow.

    Learn how to do it

    Sell it yourself

    Take full control of how buyers see your home on Zillow by listing For Sale by Owner (FSBO).

    List your home

    What's special

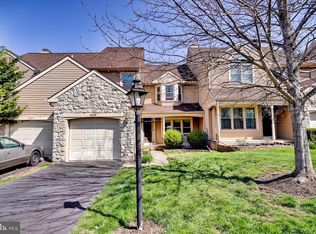
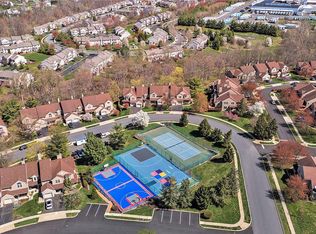
    Do you like entertaining, upgrades and plenty of living space and storage? Then welcome home to 1426 Bronte Court! This end unit townhome is on the best court in the coveted Gwynedale development. It boasts one of the largest properties, plenty of parking and guest parking and a beautiful open green space right across the street. When you walk up, you are greeted by an outdoor patio, perfect for entertaining. The first floor includes a bright and welcoming two-story entryway with hardwood floors throughout, parlor/living room with bay window, wall bed & shelves (optional) and French doors, hearth room with gas fireplace (can easily be converted back to wood), dining room, updated powder room and kitchen. The bright kitchen has been remodeled with porcelain tile floors, granite countertops, faucet, dishwasher, and stainless electric oven, all new. The oven also has natural gas hook-ups & can easily be converted. The kitchen has overhead and under-cabinet lighting. There is plenty of storage, including slide-out wine racks and a granite breakfast bar. The kitchen opens up to one of the largest decks in the development. The sliding glass doors have been newly replaced. The deck is perfect for entertaining with built-in seating, planter, and gate. The surrounding trees provide privacy and shade. The second floor features a large master suite with cathedral ceilings, ceiling fan, walk-in closet and another closet plus a huge en suite bathroom. There are two additional bedrooms, one with a cathedral ceiling and another newly renovated full bathroom plus a convenient 2nd floor laundry. The entire house has been fitted with custom closets and the garage also has custom storage. There is a full basement with a work area, and customized large walk-in cedar closet. The basement is perfect for storage and waiting to be finished. Other features: newly painted bathrooms throughout, new ceiling fans throughout the entire home, including a new attic fan, all new windows on 2nd floor. Convenient to schools, highways, shopping, Merrymead Farm & Freddy Hill Farm, Merck. Development includes tennis courts, basketball court, lawn maintenance and snow removal.

    This property is off market, which means it's not currently listed for sale or rent on Zillow. This may be different from what's available on other websites or public sources.
    Facts & features

    Interior

    Bedrooms & bathrooms
    • Bedrooms: 3
    • Bathrooms: 3
    • Full bathrooms: 2
    • 1/2 bathrooms: 1
    Heating
    • Other
    Cooling
    • Central
    Appliances
    • Included: Dishwasher
    Features
    • Has fireplace: Yes
    Interior area
    • Total interior livable area: 2,036 sqft

    Property

    Parking
    • Total spaces: 1
    • Parking features: Garage - Attached
    Features
    • Exterior features: Other
    Lot
    • Size: 3,459 Square Feet
    Details
    • Parcel number: 560000838528

    Construction

    Type & style
    • Home type: Townhouse
    Condition
    • Year built: 1988

    Community & HOA

    Location
    • Region: Lansdale

    Financial & listing details

    • Price per square foot: $247/sqft
    • Tax assessed value: $148,520
    • Annual tax amount: $5,671

    Price history

    DateEventPrice
    10/18/2016Sold$295,000-4.5%$145/sqft
    Source: Public Record Report a problem
    9/6/2016Pending sale$309,000$152/sqft
    Source: Berkshire Hathaway HomeServices Fox & Roach, REALTORS #6848382 Report a problem
    8/23/2016Listed for sale$309,000+12.4%$152/sqft
    Source: Berkshire Hathaway HomeServices Fox & Roach, REALTORS #6848382 Report a problem
    2/10/2009Sold$275,000-9.8%$135/sqft
    Source: Public Record Report a problem
    7/10/2007Sold$305,000$150/sqft
    Source: Public Record Report a problem

    Public tax history

    YearProperty taxesTax assessment
    2025$5,671 +5.7%$148,520
    2024$5,367 $148,520
    2023$5,367 +7.2%$148,520
    2022$5,009 +2.7%$148,520
    2021$4,877 +2.7%$148,520
    2020$4,751 +1.9%$148,520
    2019$4,664 +2.8%$148,520
    2018$4,539 +2.9%$148,520
    2017$4,410 +2.1%$148,520
    2016$4,321 +2.6%$148,520
    2015$4,210 +5.5%$148,520
    2014$3,990 +1.4%$148,520
    2013$3,934 +1.4%$148,520
    2012$3,879 +1.8%$148,520
    2011$3,811 +2.5%$148,520
    2010$3,719 +3.3%$148,520
    2009$3,601 +3.7%$148,520
    2008$3,472 +2.2%--
    2007$3,398 +3%--
    2006$3,299 +5.2%--
    2005$3,135 +1.1%--
    2004$3,101 --
    2003$3,101 --
    2002$3,101 +6.6%--
    2000$2,908 +1.4%--
    1999$2,869 --
    Find assessor info on the county website

    Neighborhood: 19446

    Nearby schools

    GreatSchools rating
    Schools provided by the listing agent
    • District: North Penn

    Source: The MLS. This data may not be complete. We recommend contacting the local school district to confirm school assignments for this home.

    Get a cash offer in 3 minutes
    Find out how much your home could sell for in as little as 3 minutes with a no-obligation cash offer.
    Estimated market value
    $503,300
    Get a cash offer in 3 minutes
    Find out how much your home could sell for in as little as 3 minutes with a no-obligation cash offer.
    Estimated market value
    $503,300