Welcome to the fabulous Gwynedale Community. The Main level open floor plan begins in the foyer with hardwood flooring that runs into the half bath, kitchen, and family room, living room with triple window, and dining room with chairrail, kitchen with Corian countertops, pantry, light-filled family room with gas fireplace, and slider to oversized deck. The spacious main bedroom has a cathedral ceiling, bay window, 2 walk-in closets, and a full tile bath with a jetted soaking tub, two vanities, vaulted ceiling with 2 skylights, and a stall shower. Two nicely sized bedrooms, a ceramic hall bath with w/linen closet and laundry area, round out the second level. Full basement just waiting to be finished, 1 car attached garage, LOW ASSOCIATION FEES - put this one on your list! Conveniently located near shopping, major routes, train, and parks, this home offers so much and is a pleasure to show! QUICK SETTLEMENT POSSIBLE!!
Sold for $415,000
$415,000
1428 Bronte Ct, Lansdale, PA 19446
3beds
2,064sqft
Townhouse
Built in 1988
3,052 Square Feet Lot
$-- Zestimate®
$201/sqft
$3,212 Estimated rent
Home value
Not available
Estimated sales range
Not available
$3,212/mo
Zestimate® history
Owner options
List your home for rent
$3,212/mo
Rent Zestimate®
Find your next renter with Zillow Rental Manager. Plus, with online applications, you can quickly screen prospective tenants – for free.
$3,212/mo
Rent Zestimate®
Refinance and save
$4,608/mo
Est. payment
Refinancing to a lower rate could help reduce your monthly payments and save thousands over the life of the loan.
$4,608/mo
Est. payment
Explore your selling options
Work with a Zillow partner agent
Leverage their expertise and Zillow's premium Showcase listings to get your home seen by more buyers.
Get startedList with your own agent
Get your home in front of millions of buyers by listing it on Zillow.
Learn how to do itSell it yourself
Take full control of how buyers see your home on Zillow by listing For Sale by Owner (FSBO).
List your homeWhat's special
Zillow last checked:
Listing updated:
Listed by:
David Kim 267-304-9181,
RE/MAX Central - Blue Bell
Bought with:
David Kim, AB067826
RE/MAX Central - Blue Bell
Source: Bright MLS,MLS#: PAMC2137406
Facts & features
Interior
Bedrooms & bathrooms
- Bedrooms: 3
- Bathrooms: 3
- Full bathrooms: 2
- 1/2 bathrooms: 1
- Main level bathrooms: 1
Rooms
- Room types: Living Room, Dining Room, Primary Bedroom, Bedroom 2, Kitchen, Family Room, Bedroom 1
Primary bedroom
- Level: Upper
- Area: 240 Square Feet
- Dimensions: 15 X 16
Bedroom 1
- Level: Upper
- Area: 121 Square Feet
- Dimensions: 11 X 11
Bedroom 2
- Level: Upper
- Area: 132 Square Feet
- Dimensions: 12 X 11
Dining room
- Level: Main
- Area: 156 Square Feet
- Dimensions: 13 X 12
Family room
- Level: Main
- Area: 247 Square Feet
- Dimensions: 19 X 13
Kitchen
- Features: Kitchen - Gas Cooking, Pantry
- Level: Main
- Area: 117 Square Feet
- Dimensions: 13 X 9
Living room
- Features: Fireplace - Other
- Level: Main
- Area: 221 Square Feet
- Dimensions: 17 X 13
Heating
- Forced Air, Natural Gas
Cooling
- Central Air, Electric
Appliances
- Included: Dishwasher, Disposal, Gas Water Heater
- Laundry: Upper Level
Features
- Butlers Pantry, Ceiling Fan(s), Bathroom - Stall Shower, 2nd Kitchen, Primary Bath(s), Cathedral Ceiling(s)
- Flooring: Wood, Carpet, Tile/Brick
- Windows: Bay/Bow, Skylight(s)
- Basement: Full,Unfinished
- Number of fireplaces: 1
- Fireplace features: Gas/Propane
Interior area
- Total structure area: 2,064
- Total interior livable area: 2,064 sqft
- Finished area above ground: 2,064
Property
Parking
- Total spaces: 1
- Parking features: Inside Entrance, Garage Door Opener, Parking Lot, Attached, Other
- Attached garage spaces: 1
Accessibility
- Accessibility features: None
Features
- Levels: Two
- Stories: 2
- Patio & porch: Deck, Porch
- Exterior features: Sidewalks, Tennis Court(s)
- Pool features: None
- Has spa: Yes
- Spa features: Bath
Lot
- Size: 3,052 Square Feet
- Features: Level, Front Yard, Rear Yard
Details
- Additional structures: Above Grade
- Parcel number: 560000838519
- Zoning: TH
- Special conditions: Standard
Construction
Type & style
- Home type: Townhouse
- Architectural style: Colonial
- Property subtype: Townhouse
Materials
- Aluminum Siding, Stone
- Foundation: Concrete Perimeter
- Roof: Shingle
Condition
- New construction: No
- Year built: 1988
Details
- Builder model: BRITTANY
- Builder name: CUTLER
Utilities & green energy
- Electric: 200+ Amp Service
- Sewer: Public Sewer
- Water: Public
- Utilities for property: Cable Connected
Community & HOA
Community
- Subdivision: Gwynedale
HOA
- Has HOA: Yes
- Amenities included: Tennis Court(s)
- Services included: Common Area Maintenance, Maintenance Grounds, Snow Removal
- HOA fee: $1,954 annually
- HOA name: GWYNEDALE RESIDENTS ASSOCIATION
Location
- Region: Lansdale
- Municipality: UPPER GWYNEDD TWP
Financial & listing details
- Price per square foot: $201/sqft
- Tax assessed value: $144,310
- Annual tax amount: $5,577
- Date on market: 4/24/2025
- Listing agreement: Exclusive Right To Sell
- Listing terms: Conventional
- Ownership: Fee Simple
Price history
| Date | Event | Price |
|---|---|---|
| 2/5/2026 | Listing removed | -- |
Source: Owner Report a problem | ||
| 1/3/2026 | Listed for sale | $540,000+30.1%$262/sqft |
Source: Owner Report a problem | ||
| 11/7/2025 | Listing removed | $2,600$1/sqft |
Source: Zillow Rentals Report a problem | ||
| 10/20/2025 | Price change | $2,600-7.1%$1/sqft |
Source: Zillow Rentals Report a problem | ||
| 9/18/2025 | Price change | $2,800-6.7%$1/sqft |
Source: Zillow Rentals Report a problem | ||
| 8/20/2025 | Price change | $3,000-3.2%$1/sqft |
Source: Zillow Rentals Report a problem | ||
| 8/19/2025 | Price change | $3,100-3.1%$2/sqft |
Source: Zillow Rentals Report a problem | ||
| 8/1/2025 | Listed for rent | $3,200$2/sqft |
Source: Zillow Rentals Report a problem | ||
| 7/25/2025 | Sold | $415,000-3.5%$201/sqft |
Source:  Bright MLS #PAMC2137406 Report a problem Bright MLS #PAMC2137406 Report a problem | ||
| 6/3/2025 | Contingent | $429,900$208/sqft |
Source: Bright MLS #PAMC2137406 Report a problem | ||
| 5/12/2025 | Price change | $429,900-4.4%$208/sqft |
Source: Bright MLS #PAMC2137406 Report a problem | ||
| 4/24/2025 | Listed for sale | $449,900+62.4%$218/sqft |
Source: Bright MLS #PAMC2137406 Report a problem | ||
| 12/5/2016 | Sold | $277,000-2.8%$134/sqft |
Source: Public Record Report a problem | ||
| 9/16/2016 | Price change | $284,900-1.6%$138/sqft |
Source: RE/MAX Central #6834776 Report a problem | ||
| 8/5/2016 | Price change | $289,500-1.8%$140/sqft |
Source: RE/MAX Central #6834776 Report a problem | ||
| 7/28/2016 | Listed for sale | $294,900+82%$143/sqft |
Source: RE/MAX CENTRAL #6834776 Report a problem | ||
| 10/30/1997 | Sold | $162,000$78/sqft |
Source: Public Record Report a problem | ||
Public tax history
| Year | Property taxes | Tax assessment |
|---|---|---|
| 2025 | $5,511 +5.7% | $144,310 |
| 2024 | $5,214 | $144,310 |
| 2023 | $5,214 +7.1% | $144,310 |
| 2022 | $4,867 +2.7% | $144,310 |
| 2021 | $4,739 +2.7% | $144,310 |
| 2020 | $4,616 +1.9% | $144,310 |
| 2019 | $4,531 +2.7% | $144,310 |
| 2018 | $4,410 +2.9% | $144,310 |
| 2017 | $4,285 +2.1% | $144,310 |
| 2016 | $4,198 +2.6% | $144,310 |
| 2015 | $4,090 +5.5% | $144,310 |
| 2014 | $3,878 +1.4% | $144,310 |
| 2013 | $3,823 +1.4% | $144,310 |
| 2012 | $3,770 +1.8% | $144,310 |
| 2011 | $3,704 +2.5% | $144,310 |
| 2010 | $3,615 +3.3% | $144,310 |
| 2009 | $3,499 +3.7% | $144,310 |
| 2008 | $3,374 +2.2% | -- |
| 2007 | $3,302 +3% | -- |
| 2006 | $3,206 +5.2% | -- |
| 2005 | $3,047 +1.1% | -- |
| 2004 | $3,013 | -- |
| 2003 | $3,013 | -- |
| 2002 | $3,013 +6.7% | -- |
| 2000 | $2,825 +1.3% | -- |
| 1999 | $2,788 | -- |
Find assessor info on the county website
Neighborhood: 19446
Nearby homes
- $513,5003 bd3 ba2.3k sqft1430 Bronte Ct, Lansdale, PA 19446Off Market
- $498,8003 bd3 ba2k sqft1426 Bronte Ct, Lansdale, PA 19446Off Market
- $463,2003 bd2 ba2k sqft1432 Bronte Ct, Lansdale, PA 19446Off Market
- $486,9003 bd3 ba2k sqft1427 Bronte Ct, Lansdale, PA 19446Off Market
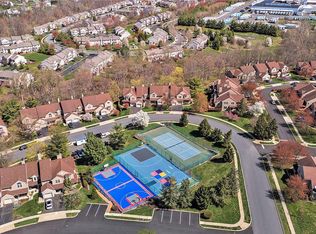
- $470,1003 bd2 ba2k sqft1422 Bronte Ct, Lansdale, PA 19446Off Market
- $505,1003 bd3 ba2k sqft1434 Bronte Ct, Lansdale, PA 19446Off Market
- $502,1003 bd3 ba2.3k sqft1420 Bronte Ct, Lansdale, PA 19446Off Market
- $509,9003 bd3 ba2.3k sqft1418 Bronte Ct, Lansdale, PA 19446Sold
Nearby schools
GreatSchools rating
- 9/10Gwynedd Square El SchoolGrades: K-6Distance: 0.4 mi
- 6/10Penndale Middle SchoolGrades: 7-9Distance: 1.6 mi
- 9/10North Penn Senior High SchoolGrades: 10-12Distance: 0.6 mi
Schools provided by the listing agent
- High: North Penn Senior
- District: North Penn
Source: Bright MLS. This data may not be complete. We recommend contacting the local school district to confirm school assignments for this home.


Get pre-qualified for a loan
At Zillow Home Loans, we can pre-qualify you in as little as 5 minutes with no impact to your credit score.An equal housing lender. NMLS #10287.
- Pennsylvania
- Montgomery County
- Lansdale
- 19446
- 1428 Bronte Ct
Nearby cities
Nearby zip codes
Other Lansdale Topics
