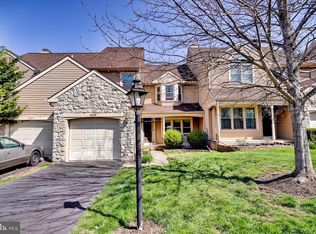
Welcome to the fabulous Gwynedale Community. The Main level open floor plan begins in the foyer with hardwood flooring that runs into the half bath, kitchen, and family room, living room with triple window, and dining room with chair rail, kitchen with Corian countertops, pantry, light-filled family room with gas fireplace, and slider to oversized deck. The spacious main bedroom has a cathedral ceiling, bay window, 2 walk-in closets, and a full tile bath with a jetted soaking tub, two vanities, vaulted ceiling with 2 skylights, and a stall shower. Two nicely sized bedrooms, a ceramic hall bath with w/linen closet and laundry area, round out the second level. Full basement just waiting to be finished, 1 car attached garage
This property is off market, which means it's not currently listed for sale or rent on Zillow. This may be different from what's available on other websites or public sources.