At this exceptional vintage co-op, the discriminating buyer will enjoy almost 2500 sq ft of the finest finishes and preserved architectural details, in a prime Evanston location. Enjoy your privacy in this deluxe, exclusive co-op building, with just two units per floor, each living like a luxurious single-family home. The gracious living room is adorned with 9+ foot ceilings, crown moulding, a vintage gas and wood burning fireplace, impressive chandeliers and picturesque views of Raymond Park and architectural gems nearby. No expense was spared in the custom kitchen by Thornhill Design, which includes Fiddleback Maple cabinets, stunning granite counters and backsplashes, two full-size Thermador ovens and a Fisher-Paykal 2-drawer dishwasher. All three baths have been restored to their original vintage elegance, one of which features spa full-body sprays. The expansive primary suite includes separate his & her baths and an office/sitting room which could be converted back to an en-suite bedroom. Another bedroom, currently used as a den, is also en-suite. The library off the living room is the ideal location to unwind with a cocktail and a good book. This distinctive unit also features the comforts of home with newer Mitsubishi split-system central air conditioning, double-hung windows in the primary suite, completely updated electric and plumbing, and an in-unit laundry featuring a full-size washer and dryer. One garage space in the heated and EV-wired garage, and two personal storage spaces are included. The impeccably maintained building includes an on-site engineer, intercom system for secure access, gracious formal lobby with separate lounge area, and community outdoor patio with a gas grill and outdoor furniture provided. Centrally located between Downtown Evanston and the Dempster Street retail district, this exquisite home is minutes away from restaurants, shopping, Lake Michigan, Northwestern University, Metra and CTA stations.
Closed
Zillow last checked:
Listing updated:
Bought with:
Michael Shenfeld
Jameson Sotheby's Intl Realty
Source: MRED as distributed by MLS GRID,MLS#: 12048677
Price history
| Date | Event | Price |
|---|---|---|
| 8/16/2024 | Sold | $826,000+10.3%$336/sqft |
Source:  MRED as distributed by MLS GRID #12048677 Report a problem MRED as distributed by MLS GRID #12048677 Report a problem | ||
| 7/2/2024 | Pending sale | $749,000$304/sqft |
Source: MRED as distributed by MLS GRID #12048677 Report a problem | ||
| 5/18/2024 | Contingent | $749,000$304/sqft |
Source: MRED as distributed by MLS GRID #12048677 Report a problem | ||
| 5/15/2024 | Listed for sale | $749,000$304/sqft |
Source: MRED as distributed by MLS GRID #12048677 Report a problem | ||
Nearby homes
- $6,779,630-- bd-- ba-- sqft1426 Chicago Ave, Evanston, IL 60201Off Market
- $1,089,3003 bd3 ba2.2k sqft1426 Chicago Ave APT 5N, Evanston, IL 60201Off Market
- $594,0003 bd2 ba2k sqft1426 Chicago Ave APT 2S, Evanston, IL 60201Off Market
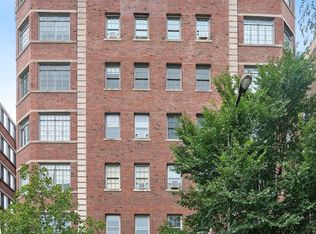
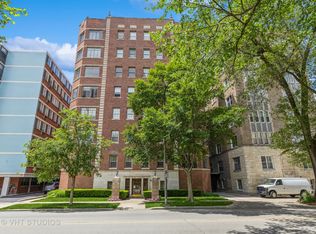
- $449,0002 bd2 ba1.6k sqft1426 Chicago Ave APT 1S, Evanston, IL 60201Sold


Get pre-qualified for a loan
At Zillow Home Loans, we can pre-qualify you in as little as 5 minutes with no impact to your credit score.An equal housing lender. NMLS #10287.
