Welcome home to this rare vintage find that lives like a single-family home. Unit 4S is flooded with light and offers handsome architectural details throughout. Wonderful walk to town location, entertainment, Northwestern and beaches. The vintage ambience begins with the marble foyer inviting one into the large gracious 30x17 living room with a wall of windows facing East and the lake. Details include hardwood floors in living room and dining (under carpet), beautiful crown moldings, 9 ft. ceilings and a marble gas fireplace with an original mantel. The elegant living room opens to the formal dining room, perfect space for guest gatherings. The marble floored main hallway leads to the primary suite and 2 additional ensuite bedrooms with ample closet space with a built-in linen closet and 2 additional hall closets. A streamlined wood cabinet kitchen easy to work-in with an eating area with table space completes the living space. This boutique building offers privacy with just 2 units per floor, accessible by a passenger elevator. A large foyer welcomes one in with a separate lounge area, a common outdoor grilling patio complete with table and chairs and a laundry room. Also, includes an on-site engineer, 3 storage units, 2 inside and a large storage area in the immaculate, heated garage with an assigned space. Assessments include gas, heat, water, trash, snow removal and interior maintenance. A special offering!
Closed
Zillow last checked:
Listing updated:
Bought with:
Joel Kuzmarski
Coldwell Banker Realty
Source: MRED as distributed by MLS GRID,MLS#: 12008319
Price history
| Date | Event | Price |
|---|---|---|
| 7/9/2024 | Sold | $550,000+0.2%$232/sqft |
Source:  MRED as distributed by MLS GRID #12008319 Report a problem MRED as distributed by MLS GRID #12008319 Report a problem | ||
| 5/21/2024 | Pending sale | $549,000$232/sqft |
Source: MRED as distributed by MLS GRID #12008319 Report a problem | ||
| 5/1/2024 | Contingent | $549,000$232/sqft |
Source: MRED as distributed by MLS GRID #12008319 Report a problem | ||
| 4/22/2024 | Price change | $549,000-7.7%$232/sqft |
Source: MRED as distributed by MLS GRID #12008319 Report a problem | ||
| 3/22/2024 | Listed for sale | $595,000$251/sqft |
Source: MRED as distributed by MLS GRID #12008319 Report a problem | ||
Nearby homes
- $6,779,630-- bd-- ba-- sqft1426 Chicago Ave, Evanston, IL 60201Off Market
- $1,077,8003 bd3 ba2.2k sqft1426 Chicago Ave APT 5N, Evanston, IL 60201Off Market
- $594,0003 bd2 ba2k sqft1426 Chicago Ave APT 2S, Evanston, IL 60201Off Market
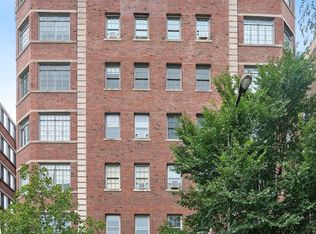
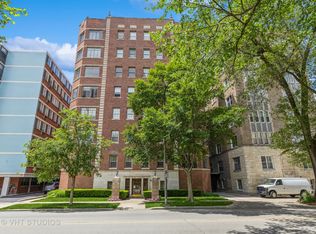
- $449,0002 bd2 ba1.6k sqft1426 Chicago Ave APT 1S, Evanston, IL 60201Sold


Get pre-qualified for a loan
At Zillow Home Loans, we can pre-qualify you in as little as 5 minutes with no impact to your credit score.An equal housing lender. NMLS #10287.
