Wonderful and Amazing, Large and Spacious 3BR/3BA Co-Op unit in highly sought after fabulous walk-to-everything Evanston location! The ultimate in privacy with only 2 units per floor in the beautiful boutique building. This expansive unit lives like a single-family home in the sky with 9 ft ceilings and functional flow throughout. Originally a 4BR home the space abounds throughout each and every room. Enjoy breathtaking and sweeping tree-top Evanston views along with views of the Chicago Skyline. In the evenings enjoy magical views of the skyscape twinkling lights. Upon entering into the inviting foyer you will be greeted by spectacular natural light streaming in from the East and South facing wrap-around windows into the extra-large Living Room appointed with a handsome fireplace. The separate formal Dining Room is an entertainer's dream leading seamlessly into the open concept Chef's kitchen with butcher block countertops, abundant storage, a massive tiled center island and access to the rear entrance separate service elevator. Exceptionally large private Primary Suite with large walk-in closets plus sitting area around the gorgeous marble hearth fireplace and attached ensuite bathroom. Two additional large bedrooms share a jack-and-jill bathroom. Additional full bathroom off the foyer perfect for guests. All bathrooms original 1920s art deco-inspired style and charm. Common area laundry (complimentary - no fee) is shared by 9 of the total 14 units. Some units have in-unit laundry which is an option for this unit as well. Indoor garage parking included. Property Taxes are separate from the monthly assessment, includes homeowner's exemption. This marvelous home awaits your personal touch. Selling As-Is. Come make this spectacular home yours now!
Closed
Zillow last checked:
Listing updated:
Bought with:
Michael Thomas, CRS,GREEN
@properties Christie's International Real Estate
Source: MRED as distributed by MLS GRID,MLS#: 12079106
Price history
| Date | Event | Price |
|---|---|---|
| 8/21/2024 | Sold | $575,000-0.9%$249/sqft |
Source:  MRED as distributed by MLS GRID #12079106 Report a problem MRED as distributed by MLS GRID #12079106 Report a problem | ||
| 7/2/2024 | Contingent | $579,990$251/sqft |
Source: MRED as distributed by MLS GRID #12079106 Report a problem | ||
| 6/17/2024 | Listed for sale | $579,990$251/sqft |
Source: MRED as distributed by MLS GRID #12079106 Report a problem | ||
Nearby homes
- $6,779,630-- bd-- ba-- sqft1426 Chicago Ave, Evanston, IL 60201Off Market
- $1,103,2003 bd3 ba2.2k sqft1426 Chicago Ave APT 5N, Evanston, IL 60201Off Market
- $594,0003 bd2 ba2k sqft1426 Chicago Ave APT 2S, Evanston, IL 60201Off Market
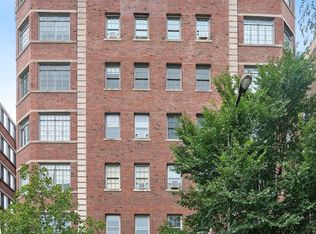
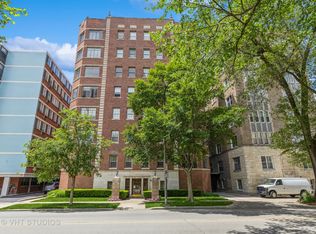
- $449,0002 bd2 ba1.6k sqft1426 Chicago Ave APT 1S, Evanston, IL 60201Sold


Get pre-qualified for a loan
At Zillow Home Loans, we can pre-qualify you in as little as 5 minutes with no impact to your credit score.An equal housing lender. NMLS #10287.
