PRIVATE POINSETTIA HEIGHTS POOL RETREAT with serious lifestyle appeal. This 4BR/3BA Fort Lauderdale home offers over 2,000 SF, IMPACT WINDOWS, OWNED SOLAR PANELS, FULL-HOME GENERATOR, and 2 A/C systems. Open living areas connect to a storage-rich kitchen, dinette, and flexible dining/family room with DIRECT POOLSIDE ACCESS. TWO SHOWPIECES: the approx. 550 SF PRIMARY SUITE ADDITION, a private escape with hardwood floors, lounge/sleeping zones, custom walk-in closet, dedicated A/C, pool views with direct access, and SPA-INSPIRED BATH with pass-through shower to a private patio; plus a RESORT-STYLE HEATED POOL & SPA with expansive multi-tier paver deck, covered patio, and lush tropical landscaping creating a TRUE TROPICAL PRIVATE GETAWAY. Owned solar kept electric bills around $41/mo average.
Accepting backups
Price cut: $10K (6/30)
$949,000
1426 NE 17th Avenue, Fort Lauderdale, FL 33304
4beds
2,051sqft
:
Get pre-qualified$6,515/mo
Single Family Residence
Built in 1952
7,830 Square Feet Lot
$923,800 Zestimate®
$463/sqft
$-- HOA
What's special
Lush tropical landscapingExpansive multi-tier paver deckTrue tropical private getawaySpa-inspired bathDirect poolside accessImpact windowsCustom walk-in closet
- 64 days |
- 585 |
- 42 |
Likely to sell faster than
Zillow last checked:
Listing updated:
Listed by:
Aaron J Burke 954-632-0344,
RE/MAX Experience,
Thomas R Kuczynski 954-566-0355,
RE/MAX Experience
Source: BeachesMLS,MLS#: B26033440 Originating MLS: BeachesMLS
Originating MLS: BeachesMLSFacts & features
Interior
Bedrooms & bathrooms
- Bedrooms: 4
- Bathrooms: 3
- Full bathrooms: 3
- Main level bathrooms: 3
- Main level bedrooms: 4
Heating
- Central, Electric, Heat Pump, Individual
Cooling
- Central Air, Ceiling Fan(s), Electric
Appliances
- Included: Dryer, Dishwasher, Electric Range, Disposal, Microwave, Range, Refrigerator, Tankless Water Heater, Water Heater, Washer
- Laundry: Washer Hookup, Inside, Main Level, Laundry Room, Laundry Tub, In Unit, Sink
Features
- Breakfast Bar, Built-in Features, Breakfast Area, Dining Area, Separate/Formal Dining Room, Dual Sinks, Family/Dining Room, Kitchen Island, Main Level Primary, Multiple Primary Suites, Multiple En Suite Bathrooms, Pantry, Sitting Area in Primary, Split Bedrooms, Stacked Bedrooms, Vaulted Ceiling(s), Walk-In Closet(s)
- Flooring: Ceramic Tile, Terrazzo, Tile, Wood
- Doors: French Doors
- Windows: Blinds, Tinted Windows
- Has fireplace: No
Interior area
- Total structure area: 2,132
- Total interior livable area: 2,051 sqft
Property
Parking
- Total spaces: 3
- Parking features: Driveway, Paver Block
- Uncovered spaces: 3
Accessibility
- Accessibility features: None
Features
- Levels: One
- Stories: 1
- Entry location: First Floor Entry,Pantry,Walk-In Closets
- Patio & porch: Covered, Deck, Patio, Porch
- Exterior features: Courtyard, Lighting, Outdoor Living Area, Outdoor Shower, Storage
- Has private pool: Yes
- Pool features: ENERGY STAR Qualified pool pump, Fenced, Electric Heat, Heated, In Ground, Private, Pool/Spa Combo, Waterfall
- Has spa: Yes
- Spa features: Heated, In Ground
- Fencing: Back Yard,Fenced,Gate
- Has view: Yes
- View description: Garden, Pool
Lot
- Size: 7,830 Square Feet
- Features: Landscaped, Oversized Lot, Sprinklers Automatic, Sprinkler System, < 1/4 Acre
Details
- Additional structures: Shed(s)
- Parcel number: 494234019580
- Zoning: RS-8
- Special conditions: Standard
- Other equipment: Generator
Construction
Type & style
- Home type: SingleFamily
- Architectural style: Contemporary
- Property subtype: Single Family Residence
Materials
- Block
- Foundation: Slab
- Roof: Barrel,Flat,Tile
Condition
- Resale
- New construction: No
- Year built: 1952
Details
- Builder model: 4 Bed 3 Bath with Primary Suite, Lounge & Spa Bath
Utilities & green energy
- Electric: Circuit Breakers, Generator, Underground
- Sewer: Public Sewer
- Water: Public
- Utilities for property: Cable Available, Electricity Available, Phone Available, Sewer Available, Water Available
Green energy
- Energy efficient items: Doors, Exposure/Shade, Thermostat, Water Heater, Windows
- Energy generation: Solar
Community & HOA
Community
- Security: Security System Owned, Security System
- Subdivision: PROGRESSO
HOA
- Has HOA: No
Location
- Region: Fort Lauderdale
Financial & listing details
- Price per square foot: $463/sqft
- Tax assessed value: $598,130
- Annual tax amount: $11,043
- Date on market: 5/27/2026
- Cumulative days on market: 82 days
- Listing terms: Cash,Conventional
- Electric utility on property: Yes
- Road surface type: Asphalt
Estimated market value
$923,800
$878,000 - $970,000
$4,961/mo
Price history
| Date | Event | Price |
|---|---|---|
| 6/30/2026 | Price change | $949,000-1%$463/sqft |
Source:  BeachesMLS #B26033440 Report a problem BeachesMLS #B26033440 Report a problem | ||
| 6/23/2026 | Price change | $959,000-1%$468/sqft |
Source: BeachesMLS #B26033440 Report a problem | ||
| 6/9/2026 | Price change | $969,000-1.6%$472/sqft |
Source: BeachesMLS #B26033440 Report a problem | ||
| 5/27/2026 | Listed for sale | $984,900+8.2%$480/sqft |
Source: BeachesMLS #B26033440 Report a problem | ||
| 11/23/2025 | Listing removed | $910,000$444/sqft |
Source: BeachesMLS #F10535525 Report a problem | ||
| 11/10/2025 | Listed for sale | $910,000+63.1%$444/sqft |
Source: BeachesMLS #F10535525 Report a problem | ||
| 3/4/2016 | Sold | $558,000+15.1%$272/sqft |
Source: BeachesMLS #F1364338 Report a problem | ||
| 4/7/2014 | Sold | $485,000-3%$236/sqft |
Source: Public Record Report a problem | ||
| 2/26/2014 | Price change | $499,999-5.5%$244/sqft |
Source: RE/MAX Preferred #F1262797 Report a problem | ||
| 2/1/2014 | Price change | $529,000-3.6%$258/sqft |
Source: Interstate Realty Inc. d/b/a RE/MAX Preferred #F1262797 Report a problem | ||
| 11/3/2013 | Listed for sale | $549,000+3.6%$268/sqft |
Source: Interstate Realty Inc. d/b/a RE/MAX Preferred #F1262797 Report a problem | ||
| 12/22/2011 | Listing removed | $2,900$1/sqft |
Source: RE/MAX PREFERRED #F1156874 Report a problem | ||
| 11/9/2011 | Price change | $2,900-6.3%$1/sqft |
Source: RE/MAX PREFERRED #F1156874 Report a problem | ||
| 10/19/2011 | Price change | $3,095-11.6%$2/sqft |
Source: RE/MAX PREFERRED #F1156874 Report a problem | ||
| 10/11/2011 | Listing removed | $529,900$258/sqft |
Source: Interstate Realty, Inc. #F1113412 Report a problem | ||
| 10/11/2011 | Listed for rent | $3,500$2/sqft |
Source: Interstate Realty, Inc. #F1156874 Report a problem | ||
| 4/29/2011 | Price change | $529,900-5.2%$258/sqft |
Source: RE/MAX Preferred #F1113412 Report a problem | ||
| 4/16/2011 | Price change | $559,000-2.8%$273/sqft |
Source: RE/MAX Preferred #F1113412 Report a problem | ||
| 1/9/2011 | Price change | $575,000-5%$280/sqft |
Source: Castelli Real Estate Services #F1113412 Report a problem | ||
| 10/14/2010 | Price change | $605,000-3.2%$295/sqft |
Source: EWM Realtors #F1060619 Report a problem | ||
| 7/18/2010 | Price change | $625,000-3.4%$305/sqft |
Source: EWM Realtors #F1060619 Report a problem | ||
| 7/17/2010 | Price change | $647,220+3.6%$316/sqft |
Source: New Home Sales Realty #F1060619 Report a problem | ||
| 6/9/2010 | Price change | $625,000-3.4%$305/sqft |
Source: EWM Realtors #F1060619 Report a problem | ||
| 3/19/2010 | Listed for sale | $647,220+52%$316/sqft |
Source: New Home Sales Realty #F1060619 Report a problem | ||
| 4/13/2004 | Sold | $425,700+305.4%$208/sqft |
Source: Public Record Report a problem | ||
| 6/25/1993 | Sold | $105,000$51/sqft |
Source: Public Record Report a problem | ||
Public tax history
| Year | Property taxes | Tax assessment |
|---|---|---|
| 2025 | $11,043 +3.5% | $598,130 +2.9% |
| 2024 | $10,668 +1.9% | $581,280 +3% |
| 2023 | $10,466 +5.1% | $564,350 +3% |
| 2022 | $9,957 +1.4% | $547,920 +1.4% |
| 2021 | $9,822 +1.9% | $540,170 +1.4% |
| 2020 | $9,638 +4.4% | $532,720 +2.3% |
| 2019 | $9,228 | $520,750 +1.9% |
| 2018 | $9,228 +5% | $511,050 +2.1% |
| 2017 | $8,786 +0.5% | $500,540 +10.1% |
| 2016 | $8,743 -2% | $454,690 +9% |
| 2015 | $8,919 +6.1% | $417,100 +46.9% |
| 2014 | $8,404 +39.1% | $284,020 +6.8% |
| 2013 | $6,042 +24.2% | $265,870 +13.3% |
| 2012 | $4,866 +12.3% | $234,730 -7.1% |
| 2011 | $4,332 -0.4% | $252,600 +2.7% |
| 2010 | $4,350 -16.6% | $246,060 -17% |
| 2009 | $5,214 -19.3% | $296,350 -18% |
| 2008 | $6,458 -10% | $361,200 -5.4% |
| 2007 | $7,171 -7.4% | $382,000 +2.5% |
| 2006 | $7,740 | $372,690 +34% |
| 2005 | -- | $278,050 +160.6% |
| 2004 | $2,112 +5% | $106,700 +1.9% |
| 2003 | $2,011 +1.6% | $104,720 +2.4% |
| 2002 | $1,979 +3% | $102,270 +2.2% |
| 2001 | $1,921 +3.2% | $100,080 |
| 2000 | $1,861 | -- |
Find assessor info on the county website
Monthly payment
Est. payment
Payment breakdown
Explore the cost of this home by adjusting the details. Changes won't be saved.Climate risks
Neighborhood: Poinsettia Heights
Nearby schools
GreatSchools rating
- 5/10Bennett Elementary SchoolGrades: PK-5Distance: 0.2 mi
- 6/10Sunrise Middle SchoolGrades: 6-8Distance: 0.2 mi
- 6/10Fort Lauderdale High SchoolGrades: 9-12Distance: 0.9 mi
Schools provided by the listing agent
- Elementary: Bennett
- Middle: Sunrise
- High: Fort Lauderdale
Source: BeachesMLS. This data may not be complete. We recommend contacting the local school district to confirm school assignments for this home.
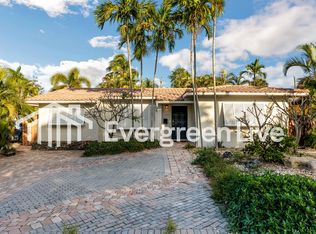
- $3,9454 bd2 ba1.8k sqft1428 NE 17th Ave, Fort Lauderdale, FL 33304For Rent
- $886,9003 bd3 ba1.6k sqft1420 NE 17th Ave, Fort Lauderdale, FL 33304Off Market
- $734,000-- bd-- ba-- sqft1436 NE 17th Ave, Fort Lauderdale, FL 33304Off Market
- $874,6002 bd2 ba1.1k sqft1416 NE 17th Ave, Fort Lauderdale, FL 33304Off Market

- $726,1003 bd2 ba1.6k sqft1427 NE 17th Ter, Fort Lauderdale, FL 33304Off Market
- $550,2102 bd1 ba1.4k sqft1433 NE 17th Ter, Fort Lauderdale, FL 33304Off Market
- $647,9002 bd3 ba1.5k sqft1421 NE 17th Ter, Fort Lauderdale, FL 33304Off Market
- $689,4003 bd2 ba1.4k sqft1427 NE 17th Ave, Fort Lauderdale, FL 33304Off Market
A local agent can set up tours, give advice and negotiate with sellers.
A local lender can help you make sure your offer is ready when you are.
Similar homes
- $1,025,0003 bd3 ba2.1k sqft1412 NE 15th Avenue, Fort Lauderdale, FL 33304For Sale

 MLS ID #B26031612, Donna Galloway, Golden Sands S. Florida Realty. BeachesMLS
 - $750,0003 bd2 ba1.4k sqftProgresso, Fort Lauderdale, FL 33305For Sale

 MLS ID #A12062316, Dajuan Smith, Compass Florida, LLC. MIAMI
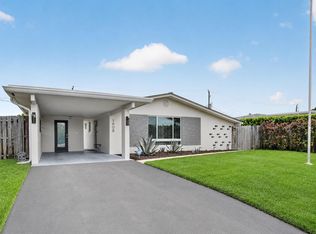
 - $679,9003 bd2 ba1.2k sqft1608 NE 14TH Terrace, Fort Lauderdale, FL 33305For Sale
 MLS ID #B26057477, Robert Bledsoe Jr, Coldwell Banker. BeachesMLS
 - $979,9003 bd2 ba1.6k sqft2300 NE 16th Avenue, Wilton Manors, FL 33305For Sale
 MLS ID #B26014434, Gabriel Munoz, Atlantic Properties Int'l Inc. BeachesMLS
 - $729,0003 bd2 ba1.5k sqft1606 NE 15th Avenue #1606, Fort Lauderdale, FL 33305For SaleMLS ID #B26038950, George H Coloney, Flagler Duval. BeachesMLS
- $1,050,0004 bd3 ba1.9k sqft3450 NE 19th Avenue, Oakland Park, FL 33306For SaleMLS ID #R11166781, Elena B Simpson, RE/MAX Services. BeachesMLS
- $975,0004 bd4 ba2.4k sqft3291-3293 NE 18th Terrace #1-2, Oakland Park, FL 33306For SaleMLS ID #B26020913, Andrea Scaramucci, BrokerNation Real Estate. BeachesMLS
- $849,9993 bd2 ba2k sqft2110 NE 55th Street, Fort Lauderdale, FL 33308For SaleMLS ID #B26028635, John Miles Rankin Williams, Premier Listings. BeachesMLS
- $975,9004 bd3 ba2.7k sqft5901 W Broward Boulevard, Plantation, FL 33317For SaleMLS ID #F10545291, Rinat Hen, Florida Elite Homes Inc.. BeachesMLS
- $900,0004 bd2 ba1.7k sqft1701 NE 63rd Court, Fort Lauderdale, FL 33334For SaleMLS ID #B26026155, Elizabeth Gebhard, Coldwell Banker Realty /Delray Beach. BeachesMLS
- $1,100,0003 bd2 ba1.9k sqft1478 NE 57TH Court, Fort Lauderdale, FL 33334For SaleMLS ID #B26054709, Elyse Duff, Coldwell Banker Realty /Delray Beach. BeachesMLS
- $845,0003 bd2 ba1.7k sqft1762 NE 38th Street, Oakland Park, FL 33334For SaleMLS ID #F10555202, Maria Nilsen, Nilsen Realty Services. BeachesMLS
- $859,0004 bd2 ba2.2k sqft300 SE 8th Court, Pompano Beach, FL 33060For SaleMLS ID #B26047560, Lawrence A Mastropieri, Mastropieri Group LLC. BeachesMLS
- $779,0003 bd3 ba1.6k sqft2507 NW 8th Avenue, Wilton Manors, FL 33311For SaleMLS ID #B26048992, Joseph B Bermingham, LoKation. BeachesMLS
- $699,0003 bd2 ba1.9k sqft1570 NE 30TH Place, Oakland Park, FL 33334For SaleMLS ID #B26056156, Rudy Artavia, The Keyes Company. BeachesMLS
- $670,0002 bd2 ba1.2k sqft636 NE 16th Court, Fort Lauderdale, FL 33305For SaleMLS ID #B26048286, Charli Miro, Coldwell Banker. BeachesMLS
- $949,0003 bd3 ba2.2k sqft23173 L'Ermitage Circle, Boca Raton, FL 33433For SaleMLS ID #B26056263, Mark Howard, Cypress Realty & Investments LLC. BeachesMLS
- $695,0004 bd3 ba2.4k sqft2924 NW 8th Avenue, Wilton Manors, FL 33311For SaleMLS ID #F10515631, Nichole Lathrop, The Keyes Company. BeachesMLS
- $970,0003 bd3 ba2k sqft5041 NE 24th Avenue, Lighthouse Point, FL 33064For SaleMLS ID #B26033347, Dina Blau, REDFIN CORPORATION. BeachesMLS
- $1,295,0002 bd3 ba1.8k sqft1413 NE 4th Court, Fort Lauderdale, FL 33301For SaleMLS ID #B26039931, Timothy J Singer, Coldwell Banker Realty. BeachesMLS
