Skip main navigation
Off market
  • $416,100

    14260 Blue Dasher Dr, Riverview, FL 33569

    4beds
    2,065sqft
    SingleFamily
    Built in 2016
    5,837 Square Feet Lot
    $416,100 Zestimate®
    $202/sqft
    $2,601 Estimated rent

    Home value

    $416,100

    $395,000 - $437,000

    $2,601/mo

    Zestimate® history
    Loading
    Loading...

    Owner options

    List your home for rent

    $2,601/mo

    Rent Zestimate®

    Find your next renter with Zillow Rental Manager. Plus, with online applications, you can quickly screen prospective tenants – for free.

    Learn more

    $2,601/mo

    Rent Zestimate®

    Refinance and save

    $2,989/mo

    Est. payment

    Refinancing to a lower rate could help reduce your monthly payments and save thousands over the life of the loan.

    See today's rates

    $2,989/mo

    Est. payment

    Explore your selling options

    Work with a Zillow partner agent

    Leverage their expertise and Zillow's premium Showcase listings to get your home seen by more buyers.

    Get started

    List with your own agent

    Get your home in front of millions of buyers by listing it on Zillow.

    Learn how to do it

    Sell it yourself

    Take full control of how buyers see your home on Zillow by listing For Sale by Owner (FSBO).

    List your home

    What's special

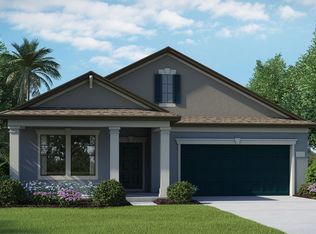
    Come check out our new exclusive gated community located in the Fish Hawk area! This 63 home community backs up to the Fish Hawk Preserve. Highly desired Fish Hawk Schools- Stowers Elementary, Barrington Middle, and Newsome High. No CDD Fees! Low HOA of $88 a month. HOA includes: Gated community, dog park, central park area, Fish Hawk Preserve Nature Trails, and common area maintenance. This 4 Bedroom, 3 Full Bath, 2 car garage ranch style home is on a premium conservation homesite backing up to the preserve!The future homeowner will never have a backyard neighbor because the Preserve is protected land! Everything''s Included! This home includes:18X18 Ceramic tile all throughout the first floor(except the bedroom downstairs has carpet), Granite kitchen and bathroom countertops, beautiful 42" cabinets staggered with crown molding, Stainless Steel GE Appliances, washer, dryer, Fan package, Coach lights, Garage Door Opener, Pendant Lights, and much more! Super energy efficient! Awesome warranties!! Closing Cost Incentives! This community is selling very fast. You don''t want to miss out on this gorgeous community!

    This property is off market, which means it's not currently listed for sale or rent on Zillow. This may be different from what's available on other websites or public sources.

    Facts & features

    Interior

    Bedrooms & bathrooms
    • Bedrooms: 4
    • Bathrooms: 3
    • Full bathrooms: 3
    Heating
    • Other
    Cooling
    • Central
    Appliances
    • Included: Dishwasher, Dryer, Microwave, Range / Oven, Refrigerator, Washer
    Features
    • Flooring: Tile, Carpet
    • Basement: None
    • Has fireplace: No
    Interior area
    • Total interior livable area: 2,065 sqft

    Property

    Parking
    • Total spaces: 2
    • Parking features: Carport, Garage - Attached
    Features
    • Exterior features: Stucco, Brick
    • Has view: Yes
    • View description: Park
    Lot
    • Size: 5,837 Square Feet
    Details
    • Parcel number: 213031A1Z000001000270U

    Construction

    Type & style
    • Home type: SingleFamily
    • Architectural style: Contemporary
    Materials
    • masonry
    • Roof: Shake / Shingle
    Condition
    • Year built: 2016

    Community & HOA

    HOA
    • Has HOA: Yes
    • HOA fee: $88 monthly
    Location
    • Region: Riverview

    Financial & listing details

    • Price per square foot: $202/sqft
    • Tax assessed value: $331,441
    • Annual tax amount: $4,995

    Price history

    DateEventPrice
    5/2/2022Sold$440,000+4.8%$213/sqft
    Source: Public Record Report a problem
    2/24/2022Pending sale$420,000$203/sqft
    Source: Stellar MLS #T3356997 Report a problem
    2/24/2022Listed for sale$420,000+60.7%$203/sqft
    Source: Stellar MLS #T3356997 Report a problem
    6/14/2016Sold$261,290$127/sqft
    Source: Agent Provided Report a problem

    Public tax history

    YearProperty taxesTax assessment
    2025$4,995 +8.2%$266,831 +2.9%
    2024$4,618 +3.6%$259,311 +3%
    2023$4,458 +13.5%$251,758 +11.8%
    2022$3,928 +1.1%$225,177 +3%
    2021$3,884 +2.4%$218,618 +1.4%
    2020$3,793 +3%$215,600 +2.3%
    2019$3,683 $210,753 +1.9%
    2018$3,683 +1.5%$206,823 +1.4%
    2017$3,628 +0.6%$203,925 +379.8%
    2016$3,606 +209.9%$42,501 +628%
    2015$1,164 $5,838
    Find assessor info on the county website

    Neighborhood: 33569

    Nearby schools

    GreatSchools rating
    Schools provided by the listing agent
    • Elementary: Stowers Elementary School
    • Middle: Barrington Middle School
    • High: Newsome High School

    Source: The MLS. This data may not be complete. We recommend contacting the local school district to confirm school assignments for this home.

    Get a cash offer in 3 minutes
    Find out how much your home could sell for in as little as 3 minutes with a no-obligation cash offer.
    Estimated market value
    $416,100
    Get a cash offer in 3 minutes
    Find out how much your home could sell for in as little as 3 minutes with a no-obligation cash offer.
    Estimated market value
    $416,100