NEW PRICE AND NO CDD! BEAUTIFUL NEW INTERIOR AND EXTERIOR PAINT, NEW CARPET IN ALL BEDROOMS! DREAM HOME! GATED, Check out this FRESHLY PAINTED home located in the gated Enclave at Boyette! This highly desirable community is ZONED FOR THE TOP SCHOOLS in Hillsborough County! You will love the privacy this home offers, NEVER having backyard neighbors with the FishHawk Creek Preserve in your backyard! Timeless Craftsman design and the curb appeal is second to none with FRESHLY PAINTED EXTERIOR, 2 car garage, and upgraded front Stone Elevation w/Front Covered Porch with peaceful views of an open park across the street! Enter the front door and you will instantly appreciate the NEW NEUTRAL INTERIOR PAINT, Foyer with Tray Ceiling and large ceramic tiles set at the diagonal! The inviting entry first passes two bedrooms and a shared bath. All bedrooms have NEW CARPETING! Keep going to the heart of the home with an open concept design! Let's start with an amazing kitchen featuring stone counters, 42” staggered wood cabinets with crown, stainless appliances, appealing backsplash and closet pantry, and center island with seating! The dining room and great room combo is oversized and a lanai overlooking the preserve. The owners' retreat is the perfect spot to unwind after a long day! Featuring s large walk in closet, and an en-suite with separate vanities, soaking tub, and separate walk-in shower! Laundry Room is accessible through Master Bathroom and Kitchen area! Need more room? Bedrooms are a 3-way split for privacy! There is a 4th bedroom and bath near the garage which makes for a perfect quiet office space, guest or in-law suite! Garage Landing area has Granite Desk for your convenience! This community is so well maintained, and sits in a central location, yet tucked back from the major traffic, and NO CDD! We could go on about this property, but don’t take our word for it~ come see this beauty for yourself!
Sold for $415,000
$415,000
14252 Blue Dasher Dr, Riverview, FL 33569
4beds
2,040sqft
Single Family Residence
Built in 2015
6,000 Square Feet Lot
$401,400 Zestimate®
$203/sqft
$2,554 Estimated rent
Home value
$401,400
$369,000 - $434,000
$2,554/mo
Zestimate® history
Owner options
List your home for rent
$2,554/mo
Rent Zestimate®
Find your next renter with Zillow Rental Manager. Plus, with online applications, you can quickly screen prospective tenants – for free.
$2,554/mo
Rent Zestimate®
Refinance and save
$3,015/mo
Est. payment
Refinancing to a lower rate could help reduce your monthly payments and save thousands over the life of the loan.
$3,015/mo
Est. payment
Explore your selling options
Work with a Zillow partner agent
Leverage their expertise and Zillow's premium Showcase listings to get your home seen by more buyers.
Get startedList with your own agent
Get your home in front of millions of buyers by listing it on Zillow.
Learn how to do itSell it yourself
Take full control of how buyers see your home on Zillow by listing For Sale by Owner (FSBO).
List your homeWhat's special
Center island with seatingQuiet office spaceNew neutral interior paintFishhawk creek preserveStone countersLarge ceramic tilesCurb appeal
Zillow last checked:
Listing updated:
Listed by:
Jeff Lewis 888-883-8509,
EXP REALTY LLC 888-883-8509
Bought with:
Edith Olivero, PLL, 3381086
LA ROSA REALTY PRESTIGE
Source: Stellar MLS,MLS#: T3517214 Originating MLS: Sarasota - Manatee
Originating MLS: Sarasota - Manatee
Facts & features
Interior
Bedrooms & bathrooms
- Bedrooms: 4
- Bathrooms: 3
- Full bathrooms: 3
Primary bedroom
- Features: Walk-In Closet(s)
- Level: First
- Dimensions: 16x13
Bedroom 2
- Features: Built-in Closet
- Level: First
- Dimensions: 12x11
Bedroom 3
- Features: Built-in Closet
- Level: First
- Dimensions: 12x11
Bedroom 4
- Features: Built-in Closet
- Level: First
- Dimensions: 11x11
Dining room
- Level: First
- Dimensions: 14x11
Great room
- Level: First
- Dimensions: 16x13
Kitchen
- Level: First
- Dimensions: 15x13
Heating
- Electric
Cooling
- Central Air
Appliances
- Included: Dishwasher, Dryer, Microwave, Range, Refrigerator, Washer
- Laundry: Inside
Features
- Ceiling Fan(s)
- Flooring: Carpet, Ceramic Tile
- Has fireplace: No
Interior area
- Total structure area: 2,800
- Total interior livable area: 2,040 sqft
Property
Parking
- Total spaces: 2
- Parking features: Garage - Attached
- Attached garage spaces: 2
Features
- Levels: One
- Stories: 1
- Exterior features: Irrigation System, Sidewalk
Lot
- Size: 6,000 Square Feet
- Features: Conservation Area, In County, Landscaped, Sidewalk
Details
- Parcel number: U313021A1Z00000100023.0
- Zoning: RSC-9
- Special conditions: None
Construction
Type & style
- Home type: SingleFamily
- Architectural style: Craftsman
- Property subtype: Single Family Residence
Materials
- Stucco
- Foundation: Slab
- Roof: Shingle
Condition
- New construction: No
- Year built: 2015
Utilities & green energy
- Sewer: Public Sewer
- Water: Public
- Utilities for property: BB/HS Internet Available, Cable Available, Electricity Connected, Street Lights, Underground Utilities, Water Connected
Community & HOA
Community
- Pet fee: $0 monthly
- Subdivision: ENCLAVE AT BOYETTE
HOA
- Has HOA: Yes
- HOA fee: $110 monthly
- HOA name: Richard Scrutt
- HOA phone: 813-993-4000
Location
- Region: Riverview
Financial & listing details
- Price per square foot: $203/sqft
- Tax assessed value: $329,689
- Annual tax amount: $5,973
- Date on market: 4/8/2024
- Cumulative days on market: 210 days
- Listing terms: Cash,Conventional,FHA,VA Loan
- Ownership: Fee Simple
- Total actual rent: 0
- Electric utility on property: Yes
- Road surface type: Asphalt
Price history
| Date | Event | Price |
|---|---|---|
| 12/23/2024 | Sold | $415,000-2.1%$203/sqft |
Source:  Stellar MLS #T3517214 Report a problem Stellar MLS #T3517214 Report a problem | ||
| 12/2/2024 | Pending sale | $424,000$208/sqft |
Source: Stellar MLS #T3517214 Report a problem | ||
| 11/2/2024 | Listed for sale | $424,000-0.2%$208/sqft |
Source: Stellar MLS #T3517214 Report a problem | ||
| 9/27/2024 | Listing removed | $425,000$208/sqft |
Source: Stellar MLS #T3517214 Report a problem | ||
| 9/12/2024 | Price change | $425,000-4.5%$208/sqft |
Source: Stellar MLS #T3517214 Report a problem | ||
| 7/4/2024 | Price change | $445,000-1.5%$218/sqft |
Source: Stellar MLS #T3517214 Report a problem | ||
| 6/12/2024 | Price change | $452,000-2.2%$222/sqft |
Source: Stellar MLS #T3517214 Report a problem | ||
| 5/4/2024 | Price change | $462,000-1.5%$226/sqft |
Source: Stellar MLS #T3517214 Report a problem | ||
| 4/8/2024 | Listed for sale | $469,000+81.1%$230/sqft |
Source: Stellar MLS #T3517214 Report a problem | ||
| 4/20/2018 | Listing removed | $1,800$1/sqft |
Source: Signature Realty Associates Report a problem | ||
| 3/29/2018 | Listed for rent | $1,800$1/sqft |
Source: SIGNATURE REALTY ASSOCIATES Report a problem | ||
| 9/1/2017 | Sold | $259,000+8%$127/sqft |
Source: Public Record Report a problem | ||
| 11/23/2015 | Sold | $239,900$118/sqft |
Source: Stellar MLS #T2790338 Report a problem | ||
Public tax history
| Year | Property taxes | Tax assessment |
|---|---|---|
| 2025 | $887 -86.2% | $329,689 +3.6% |
| 2024 | $6,447 +7.9% | $318,146 +10% |
| 2023 | $5,973 +6.9% | $289,224 +10% |
| 2022 | $5,588 +9.7% | $262,931 +10% |
| 2021 | $5,095 +11.3% | $239,028 +10% |
| 2020 | $4,576 -5.2% | $217,298 -4.8% |
| 2019 | $4,825 | $228,250 +10% |
| 2018 | $4,825 +9.5% | $207,500 +9.3% |
| 2017 | $4,407 +31.9% | $189,767 -9% |
| 2016 | $3,340 -9.7% | $208,486 +3374.8% |
| 2015 | $3,697 | $6,000 |
Find assessor info on the county website
Neighborhood: 33569
Nearby homes
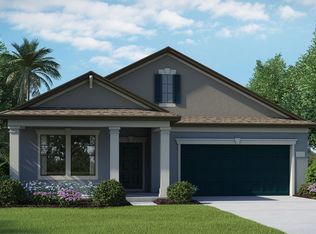
- $391,3003 bd2 ba1.9k sqft14254 Blue Dasher Dr, Riverview, FL 33569Off Market
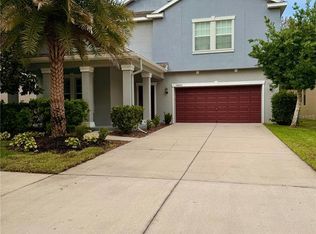
- $475,0005 bd3 ba3.3k sqft14250 Blue Dasher Dr, Riverview, FL 33569For Sale
- $485,0005 bd4 ba3.7k sqft14256 Blue Dasher Dr, Riverview, FL 33569Sold

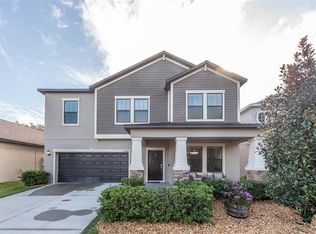
- $525,2004 bd3 ba2.9k sqft14248 Blue Dasher Dr, Riverview, FL 33569Off Market
- $490,7005 bd3 ba3.2k sqft14258 Blue Dasher Dr, Riverview, FL 33569Off Market
- $392,1004 bd2 ba1.9k sqft14246 Blue Dasher Dr, Riverview, FL 33569Off Market
- $416,1004 bd3 ba2k sqft14260 Blue Dasher Dr, Riverview, FL 33569Off Market
- $526,4004 bd3 ba2.5k sqft14269 Blue Dasher Dr, Riverview, FL 33569Off Market
Nearby schools
GreatSchools rating
- 4/10Pinecrest Elementary SchoolGrades: PK-5Distance: 5.9 mi
- 6/10Barrington Middle SchoolGrades: 6-8Distance: 1.7 mi
- 8/10Newsome High SchoolGrades: 9-12Distance: 3.1 mi
Schools provided by the listing agent
- Elementary: Warren Hope Dawson Elementary
- Middle: Barrington Middle
- High: Newsome-HB
Source: Stellar MLS. This data may not be complete. We recommend contacting the local school district to confirm school assignments for this home.
Get a cash offer in 3 minutes
Find out how much your home could sell for in as little as 3 minutes with a no-obligation cash offer.
Estimated market value
$401,400
Get a cash offer in 3 minutes
Find out how much your home could sell for in as little as 3 minutes with a no-obligation cash offer.
Estimated market value
$401,400
- Florida
- Hillsborough County
- Lithia
- 33569
- 14252 Blue Dasher Dr
Nearby cities
Nearby neighborhoods
Nearby zip codes
Other Lithia Topics
