Price drop!! NO CDD and LOW HOA in the gated community of Enclave at Boyette! This impressive 5-bedroom, 3-bathroom home with a 3-car tandem garage offers 3,329 square feet of living space and is situated on a premium conservation homesite with no rear neighbors. Backing directly to the protected FishHawk Preserve, this property provides exceptional privacy, peaceful surroundings, and uninterrupted natural views. Inside, you'll find beautiful 18" x 18" ceramic tile throughout the first floor living areas and bathrooms, with plush carpeting in all bedrooms. Upon entering, a spacious guest suite and full bathroom are conveniently located on the first floor, making it ideal for visitors or multigenerational living. The updated eat-in kitchen features granite countertops, 42-inch staggered cabinets with crown molding, stainless steel GE appliances, a large center island, and abundant storage. Overlooking the expansive family room, this open-concept layout is perfect for both everyday living and entertaining. A formal dining room offers flexibility and can also serve as a playroom, game room, or additional living space. Working from home is a breeze in the dedicated office space featuring wraparound granite countertops, built-in drawers, and a closet. The spacious family room is filled with natural light from numerous windows and a brand-new upgraded sliding glass door system. Upstairs, the oversized 19' x 15' primary suite offers a relaxing retreat with two walk-in closets and a luxurious ensuite bath featuring dual vanities, a garden tub, separate shower, and private water closet. The laundry room is conveniently connected to the primary bathroom. Three additional generously sized bedrooms, all with walk-in closets, share a full bathroom. You'll also find a huge 17' x 17' bonus room, perfect for a media room, second family room, playroom, or home gym. Additional features include ceiling fans throughout, pendant lighting, window blinds, coach lighting, and a water softener installed in 2022. Enjoy Florida living from the charming L-shaped wraparound front porch or unwind on the oversized screened lanai overlooking the fully fenced backyard. Take in the tranquil preserve views, mature landscaping, and abundant wildlife right from your own backyard. The spacious tandem garage accommodates up to three vehicles while still providing room for storage, a workshop, or recreational equipment. Residents of Enclave at Boyette enjoy the security of a gated community along with amenities including a dog park and wooded community park. The home is zoned for highly sought-after FishHawk area schools, including Stowers Elementary School, Barrington Middle School, and Newsome High School. Conveniently located near shopping, Fishhawk shopping centers and Park Square, dining, US-301, and I-75, this exceptional Riverview home offers the perfect combination of space, comfort, privacy, and location. Schedule your private showing today!
For sale
Price cut: $24.9K (6/26)
$475,000
14250 BLUE DASHER DRIVE, RIVERVIEW, FL 33569
5beds
3,329sqft
:
Get pre-qualified$3,326/mo
Single Family Residence
Built in 2016
6,000 Square Feet Lot
$471,000 Zestimate®
$143/sqft
$135/mo HOA
What's special
- 45 days |
- 421 |
- 19 |
Likely to sell faster than
Zillow last checked:
Listing updated:
Listed by:
Rachel Sherman 813-230-1861,
EZ CHOICE REALTY 813-653-9676
Source: Stellar MLS,MLS#: TB8518940 Originating MLS: Suncoast Tampa
Originating MLS: Suncoast Tampa
Facts & features
Interior
Bedrooms & bathrooms
- Bedrooms: 5
- Bathrooms: 3
- Full bathrooms: 3
Primary bedroom
- Features: Walk-In Closet(s)
- Level: Second
- Area: 285 Square Feet
- Dimensions: 19x15
Bonus room
- Features: No Closet
- Level: Second
- Area: 272 Square Feet
- Dimensions: 16x17
Kitchen
- Level: First
- Area: 108 Square Feet
- Dimensions: 12x9
Living room
- Level: First
- Area: 390 Square Feet
- Dimensions: 15x26
Heating
- Central
Cooling
- Central Air
Appliances
- Included: Cooktop, Dishwasher, Electric Water Heater, Microwave, Range
- Laundry: Inside, Laundry Room
Features
- Ceiling Fan(s), Eating Space In Kitchen, Living Room/Dining Room Combo, Open Floorplan, Stone Counters, Walk-In Closet(s)
- Flooring: Carpet, Tile
- Doors: Sliding Doors
- Has fireplace: No
Interior area
- Total structure area: 4,472
- Total interior livable area: 3,329 sqft
Video & virtual tour
Property
Parking
- Total spaces: 3
- Parking features: Garage - Attached
- Attached garage spaces: 3
Features
- Levels: Two
- Stories: 2
- Exterior features: Irrigation System, Rain Gutters
Lot
- Size: 6,000 Square Feet
- Dimensions: 50 x 120
Details
- Parcel number: U313021A1Z00000100022.0
- Zoning: RSC-9
- Special conditions: None
Construction
Type & style
- Home type: SingleFamily
- Property subtype: Single Family Residence
Materials
- Stucco
- Foundation: Slab
- Roof: Shingle
Condition
- New construction: No
- Year built: 2016
Utilities & green energy
- Sewer: Public Sewer
- Water: Public
- Utilities for property: Cable Connected, Electricity Connected, Water Connected
Community & HOA
Community
- Features: Dog Park
- Pet fee: $0 monthly
- Subdivision: ENCLAVE AT BOYETTE
HOA
- Has HOA: Yes
- HOA fee: $135 monthly
- HOA name: Excelsior Community Management
- HOA phone: 813-349-6552
Location
- Region: Riverview
Financial & listing details
- Price per square foot: $143/sqft
- Tax assessed value: $420,101
- Annual tax amount: $7,792
- Date on market: 6/13/2026
- Cumulative days on market: 46 days
- Ownership: Fee Simple
- Total actual rent: 0
- Electric utility on property: Yes
- Road surface type: Paved
Estimated market value
$471,000
$447,000 - $495,000
$3,315/mo
Price history
| Date | Event | Price |
|---|---|---|
| 6/26/2026 | Price change | $475,000-5%$143/sqft |
Source:  Stellar MLS #TB8518940 Report a problem Stellar MLS #TB8518940 Report a problem | ||
| 6/15/2026 | Price change | $499,900-2.9%$150/sqft |
Source: Stellar MLS #TB8518940 Report a problem | ||
| 6/13/2026 | Listed for sale | $515,000-5.5%$155/sqft |
Source: Stellar MLS #TB8518940 Report a problem | ||
| 8/3/2022 | Sold | $545,000-0.9%$164/sqft |
Source: Public Record Report a problem | ||
| 7/18/2022 | Pending sale | $550,000$165/sqft |
Source: Stellar MLS #U8168190 Report a problem | ||
| 6/30/2022 | Listed for sale | $550,000+84.3%$165/sqft |
Source: Stellar MLS #U8168190 Report a problem | ||
| 11/5/2020 | Listing removed | $2,295$1/sqft |
Source: VINTAGE REAL ESTATE SERVICES #T3271494 Report a problem | ||
| 10/19/2020 | Listed for rent | $2,295+4.3%$1/sqft |
Source: VINTAGE REAL ESTATE SERVICES #T3271494 Report a problem | ||
| 9/25/2018 | Listing removed | $2,200$1/sqft |
Source: VINTAGE REAL ESTATE SERVICES #T3125904 Report a problem | ||
| 8/20/2018 | Listed for rent | $2,200$1/sqft |
Source: Vintage Real Estate Services Report a problem | ||
| 3/24/2018 | Listing removed | $2,200$1/sqft |
Source: VINTAGE REAL ESTATE SERVICES #T2934575 Report a problem | ||
| 3/15/2018 | Listed for rent | $2,200$1/sqft |
Source: VINTAGE REAL ESTATE SERVICES #T2934575 Report a problem | ||
| 2/23/2016 | Sold | $298,500$90/sqft |
Source: Public Record Report a problem | ||
Public tax history
| Year | Property taxes | Tax assessment |
|---|---|---|
| 2025 | $7,792 +4.3% | $420,101 -0.9% |
| 2024 | $7,470 -3.5% | $423,839 +6.4% |
| 2023 | $7,741 +10% | $398,310 +15.4% |
| 2022 | $7,036 +9.6% | $345,148 +10% |
| 2021 | $6,419 +10.6% | $313,771 +10% |
| 2020 | $5,802 +4% | $285,246 +4.4% |
| 2019 | $5,581 | $273,315 +7.9% |
| 2018 | $5,581 +24.3% | $253,312 +2.1% |
| 2017 | $4,489 +1.3% | $248,102 +468% |
| 2016 | $4,434 +254.8% | $43,680 +628% |
| 2015 | $1,250 | $6,000 |
Find assessor info on the county website
Monthly payment
Est. payment
Payment breakdown
Explore the cost of this home by adjusting the details. Changes won't be saved.Climate risks
Neighborhood: 33569
Nearby schools
GreatSchools rating
- 4/10Pinecrest Elementary SchoolGrades: PK-5Distance: 5.9 mi
- 6/10Barrington Middle SchoolGrades: 6-8Distance: 1.7 mi
- 8/10Newsome High SchoolGrades: 9-12Distance: 3.1 mi
Schools provided by the listing agent
- Elementary: Pinecrest-HB
- Middle: Barrington Middle
- High: Newsome-HB
Source: Stellar MLS. This data may not be complete. We recommend contacting the local school district to confirm school assignments for this home.
- $415,0004 bd3 ba2k sqft14252 Blue Dasher Dr, Riverview, FL 33569Sold
- $525,2004 bd3 ba2.9k sqft14248 Blue Dasher Dr, Riverview, FL 33569Off Market
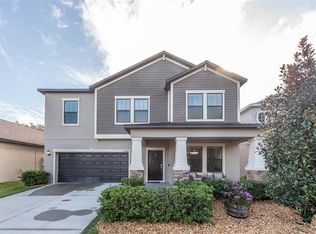
- $389,6003 bd2 ba1.9k sqft14254 Blue Dasher Dr, Riverview, FL 33569Off Market
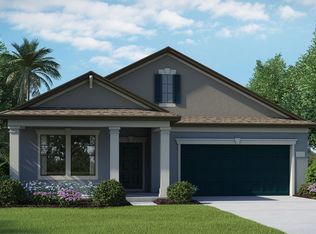
- $390,9004 bd2 ba1.9k sqft14246 Blue Dasher Dr, Riverview, FL 33569Off Market
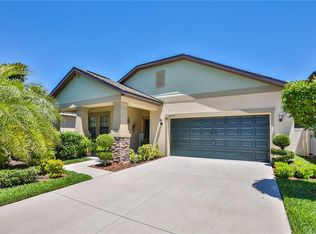
- $485,0005 bd4 ba3.7k sqft14256 Blue Dasher Dr, Riverview, FL 33569Sold
- $389,0004 bd3 ba2k sqft14244 Blue Dasher Dr, Riverview, FL 33569Off Market
- $524,4005 bd4 ba3.7k sqft14242 Blue Dasher Dr, Riverview, FL 33569Off Market
- $490,7005 bd3 ba3.2k sqft14258 Blue Dasher Dr, Riverview, FL 33569Off Market
A local agent can set up tours, give advice and negotiate with sellers.
Similar homes
- $419,5005 bd3 ba3.5k sqft11911 TWILIGHT DARNER PLACE, RIVERVIEW, FL 33569For Sale

 MLS ID #TB8531263, Charlene Weston, WESTON GROUP. Stellar MLS
 - $479,9004 bd3 ba3.4k sqft10414 BOYETTE CREEK BOULEVARD, RIVERVIEW, FL 33569For Sale
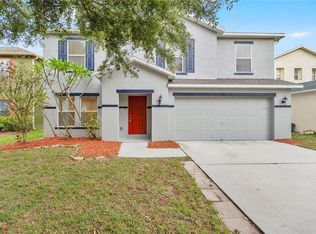 MLS ID #O6424456, Mark D'Italia, PROPERTY LOGIC RE. Stellar MLS
 - $525,0005 bd3 ba2.4k sqft14161 HAMMOCK CREST WAY, RIVERVIEW, FL 33569For Sale
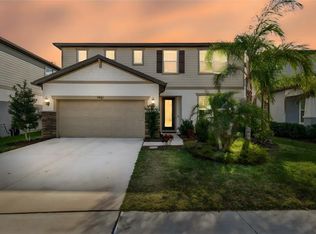 MLS ID #TB8511245, Raquel Zapata, 1 STEP AHEAD REALTY GROUP LLC. Stellar MLS
 - $499,0004 bd4 ba2.6k sqft14306 BARRINGTON STOWERS DRIVE, LITHIA, FL 33547For Sale
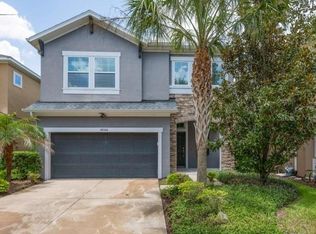 MLS ID #TB8528005, George Shea, SIGNATURE REALTY ASSOCIATES. Stellar MLS
 - $459,0004 bd2 ba2k sqft6209 GANNETDALE DRIVE, LITHIA, FL 33547For SaleMLS ID #TB8530807, Brenda Wade, KELLER WILLIAMS SOUTH TAMPA. Stellar MLS
- $519,0004 bd3 ba2.8k sqft14843 HERONGLEN DRIVE, LITHIA, FL 33547For SaleMLS ID #TB8515497, Joe Alvarez, TRUENORTH REALTY OF FLORIDA LLC. Stellar MLS
- $455,0005 bd3 ba2.6k sqft12643 HORSESHOE BEND DRIVE, LITHIA, FL 33547For SaleMLS ID #O6403309, Karen Albright, OPENDOOR BROKERAGE LLC. Stellar MLS
- $539,9005 bd4 ba3.2k sqft14831 HERONGLEN DRIVE, LITHIA, FL 33547For SaleMLS ID #TB8513410, Joshua Nogowski, TAH FLORIDA LLC. Stellar MLS
- $449,9004 bd3 ba2.1k sqft5703 VILLAGE CENTER DRIVE, LITHIA, FL 33547For SaleMLS ID #TB8520877, Rachel Sherman, EZ CHOICE REALTY. Stellar MLS
- $489,9004 bd3 ba2.3k sqft17433 NEW CROSS CIRCLE, LITHIA, FL 33547For SaleMLS ID #TB8512609, Daniel Henzler, KELLER WILLIAMS SUBURBAN TAMPA. Stellar MLS
- $575,0004 bd2 ba2.1k sqft14115 CARISSA MEADOWS COURT, RIVERVIEW, FL 33569For SaleMLS ID #TB8514364, Leah Johnson, EATON REALTY. Stellar MLS
- $457,0004 bd2 ba2.2k sqft6111 GANNETSIDE PLACE, LITHIA, FL 33547For SaleMLS ID #TB8521794, Sun Park Kuo, BHHS FLORIDA PROPERTIES GROUP. Stellar MLS
- $585,0005 bd4 ba3.6k sqft14403 WOODLAND SPUR DRIVE, LITHIA, FL 33547For SaleMLS ID #TB8531550, Victor Crespo, FUTURE HOME REALTY INC. Stellar MLS
- $487,5004 bd3 ba2.2k sqft5821 JASPER GLEN DRIVE, LITHIA, FL 33547For SaleMLS ID #TB8487948, Brenda Wade, KELLER WILLIAMS SOUTH TAMPA. Stellar MLS
- $484,9005 bd3 ba2.9k sqft13090 BROOKSIDE MOSS DRIVE, RIVERVIEW, FL 33579For SaleMLS ID #TB8515042, Lee Ann Brodie, SIGNATURE REALTY ASSOCIATES. Stellar MLS
- $485,0004 bd3 ba2.1k sqft5920 VILLAGE CENTER DRIVE, LITHIA, FL 33547For SaleMLS ID #TB8502912, Mark Rosenthal, RE/MAX REALTY UNLIMITED. Stellar MLS
- $499,0005 bd3 ba3.3k sqft14820 PADDOCK POND AVENUE, LITHIA, FL 33547For SaleMLS ID #O6373904, Jon Eichelberger, ME REALTY, LLC. Stellar MLS
- $639,9905 bd4 ba3.6k sqft11490 CALUSA TRAILS WAY, RIVERVIEW, FL 33569For SaleMLS ID #L4963080, Alicia Self, OPULENT REALTY INTERNATIONAL. Stellar MLS
- $474,9002 bd3 ba2k sqft13928 SWALLOW HILL DRIVE, LITHIA, FL 33547For SaleMLS ID #O6408388, Steven Koleno, BEYCOME OF FLORIDA LLC. Stellar MLS
- $459,9004 bd2 ba2k sqft16316 BRIDGEGLADE LANE, LITHIA, FL 33547For SaleMLS ID #TB8512185, Daniel Henzler, KELLER WILLIAMS SUBURBAN TAMPA. Stellar MLS
