NO CDD and LOW HOA in the gated community of Enclave at Boyette! This beautifully maintained 5-bedroom, 3.5-bath home offers the ideal combination of luxury, space, and peaceful natural surroundings. Situated on a premium conservation homesite with no rear neighbors, the property backs to the FishHawk Preserve, providing uninterrupted views and exceptional privacy. Offering 3,777 sq. ft. of thoughtfully designed living space, the first-floor features 18x18 ceramic tile, an open-concept layout, and a spacious primary suite with new luxury flooring. The ensuite includes a soaking tub, walk-in shower, split vanities, private water closet, and an oversized walk-in closet. The gourmet kitchen boasts granite countertops, 42” espresso cabinets with crown molding, a large center island, butler’s pantry, and abundant counter space. A formal dining room is conveniently located just off the kitchen. This home also offers the RARE CONVIENCE of TWO laundry rooms, one on each floor, with BOTH SETS of washers and dryers included! Upstairs, an oversized bonus room provides the perfect space for a media room, game room, or additional living area. Four generously sized bedrooms—each with a walk-in closet—and two full bathrooms complete the upper level. Additional features include a 3-car tandem garage with custom wall panels and overhead shelving for TONS of EXTRA storage! Community amenities include a dog park, recreation areas, and well-maintained grounds. Zoned for Barrington Middle and Newsome High, and conveniently located near shopping, dining, Hard Rock Casino and US-301, this home delivers comfort, convenience, and a tranquil natural setting.
Sold for $485,000
$485,000
14256 BLUE DASHER DRIVE, RIVERVIEW, FL 33569
5beds
3,777sqft
Single Family Residence
Built in 2016
6,002 Square Feet Lot
$484,900 Zestimate®
$128/sqft
$3,734 Estimated rent
Home value
$484,900
$456,000 - $514,000
$3,734/mo
Zestimate® history
Owner options
List your home for rent
$3,734/mo
Rent Zestimate®
Find your next renter with Zillow Rental Manager. Plus, with online applications, you can quickly screen prospective tenants – for free.
$3,734/mo
Rent Zestimate®
Refinance and save
$3,487/mo
Est. payment
Refinancing to a lower rate could help reduce your monthly payments and save thousands over the life of the loan.
$3,487/mo
Est. payment
Explore your selling options
Work with a Zillow partner agent
Leverage their expertise and Zillow's premium Showcase listings to get your home seen by more buyers.
Get startedList with your own agent
Get your home in front of millions of buyers by listing it on Zillow.
Learn how to do itSell it yourself
Take full control of how buyers see your home on Zillow by listing For Sale by Owner (FSBO).
List your homeWhat's special
Large center islandGranite countertopsExceptional privacyOversized bonus roomOpen-concept layoutSpacious primary suiteGourmet kitchen
Zillow last checked:
Listing updated:
Listed by:
Jimmy Cosentino 708-466-4810,
BHHS FLORIDA PROPERTIES GROUP 813-907-8200
Bought with:
Non-Member Agent
STELLAR NON-MEMBER OFFICE
Source: Stellar MLS,MLS#: TB8440394 Originating MLS: Suncoast Tampa
Originating MLS: Suncoast Tampa
Facts & features
Interior
Bedrooms & bathrooms
- Bedrooms: 5
- Bathrooms: 4
- Full bathrooms: 3
- 1/2 bathrooms: 1
Rooms
- Room types: Bonus Room
Primary bedroom
- Features: Walk-In Closet(s)
- Level: First
- Area: 238 Square Feet
- Dimensions: 14x17
Bedroom 2
- Features: Walk-In Closet(s)
- Level: Second
- Area: 216 Square Feet
- Dimensions: 18x12
Bedroom 3
- Features: Walk-In Closet(s)
- Level: Second
- Area: 216 Square Feet
- Dimensions: 18x12
Bedroom 4
- Features: Walk-In Closet(s)
- Level: Second
- Area: 168 Square Feet
- Dimensions: 14x12
Bedroom 5
- Features: Walk-In Closet(s)
- Level: Second
- Area: 156 Square Feet
- Dimensions: 12x13
Primary bathroom
- Features: Tub with Separate Shower Stall
- Level: First
- Area: 60 Square Feet
- Dimensions: 10x6
Balcony porch lanai
- Level: First
- Area: 162 Square Feet
- Dimensions: 18x9
Bonus room
- Features: Storage Closet
- Level: Second
- Area: 546 Square Feet
- Dimensions: 21x26
Dining room
- Level: First
- Area: 156 Square Feet
- Dimensions: 13x12
Kitchen
- Features: Pantry
- Level: First
- Area: 156 Square Feet
- Dimensions: 13x12
Kitchen
- Features: Granite Counters
- Level: First
- Area: 156 Square Feet
- Dimensions: 13x12
Living room
- Level: First
- Area: 270 Square Feet
- Dimensions: 18x15
Heating
- Central, Heat Pump
Cooling
- Central Air
Appliances
- Included: Dishwasher, Disposal, Dryer, Ice Maker, Microwave, Range, Refrigerator, Washer
- Laundry: Electric Dryer Hookup, Inside, Laundry Closet, Laundry Room, Washer Hookup
Features
- Ceiling Fan(s), Eating Space In Kitchen, High Ceilings, Kitchen/Family Room Combo, Open Floorplan, Primary Bedroom Main Floor, Solid Surface Counters, Stone Counters, Thermostat, Tray Ceiling(s), Walk-In Closet(s)
- Flooring: Ceramic Tile, Luxury Vinyl
- Windows: Window Treatments
- Has fireplace: No
Interior area
- Total structure area: 4,761
- Total interior livable area: 3,777 sqft
Property
Parking
- Total spaces: 3
- Parking features: Driveway, Garage Door Opener, Tandem
- Attached garage spaces: 3
- Has uncovered spaces: Yes
Features
- Levels: Two
- Stories: 2
- Exterior features: Irrigation System, Lighting, Sidewalk
Lot
- Size: 6,002 Square Feet
Details
- Parcel number: U313021A1Z00000100025.0
- Zoning: RSC-9
- Special conditions: None
Construction
Type & style
- Home type: SingleFamily
- Property subtype: Single Family Residence
Materials
- Block
- Foundation: Slab
- Roof: Shingle
Condition
- New construction: No
- Year built: 2016
Utilities & green energy
- Sewer: Public Sewer
- Water: Public
- Utilities for property: BB/HS Internet Available, Cable Available, Cable Connected, Electricity Available, Electricity Connected, Fiber Optics, Fire Hydrant, Phone Available, Public, Sewer Connected, Street Lights, Underground Utilities, Water Connected
Community & HOA
Community
- Features: Deed Restrictions, Dog Park, Gated Community - No Guard, Sidewalks
- Pet fee: $0 monthly
- Subdivision: ENCLAVE AT BOYETTE
HOA
- Has HOA: Yes
- HOA fee: $135 monthly
- HOA name: Excelsior Community Management LLC
- HOA phone: 813-349-6552
Location
- Region: Riverview
Financial & listing details
- Price per square foot: $128/sqft
- Tax assessed value: $456,724
- Annual tax amount: $5,254
- Date on market: 10/22/2025
- Cumulative days on market: 195 days
- Listing terms: Cash,Conventional,FHA,VA Loan
- Ownership: Fee Simple
- Total actual rent: 0
- Electric utility on property: Yes
- Road surface type: Paved
Price history
| Date | Event | Price |
|---|---|---|
| 6/24/2026 | Sold | $485,000$128/sqft |
Source:  Stellar MLS #TB8440394 Report a problem Stellar MLS #TB8440394 Report a problem | ||
| 5/26/2026 | Pending sale | $485,000$128/sqft |
Source: Stellar MLS #TB8440394 Report a problem | ||
| 5/13/2026 | Listed for sale | $485,000-1%$128/sqft |
Source: Stellar MLS #TB8440394 Report a problem | ||
| 4/22/2026 | Listing removed | $489,950$130/sqft |
Source: Stellar MLS #TB8440394 Report a problem | ||
| 4/7/2026 | Price change | $489,950-2%$130/sqft |
Source: Stellar MLS #TB8440394 Report a problem | ||
| 3/14/2026 | Price change | $499,990-3.8%$132/sqft |
Source: Stellar MLS #TB8440394 Report a problem | ||
| 3/11/2026 | Price change | $519,900-1%$138/sqft |
Source: Stellar MLS #TB8440394 Report a problem | ||
| 1/22/2026 | Price change | $525,000-2.8%$139/sqft |
Source: Stellar MLS #TB8440394 Report a problem | ||
| 1/8/2026 | Price change | $539,999-0.9%$143/sqft |
Source: Stellar MLS #TB8440394 Report a problem | ||
| 12/9/2025 | Price change | $544,999-0.9%$144/sqft |
Source: Stellar MLS #TB8440394 Report a problem | ||
| 11/18/2025 | Price change | $549,999-1.8%$146/sqft |
Source: Stellar MLS #TB8440394 Report a problem | ||
| 10/22/2025 | Listed for sale | $559,999+0.9%$148/sqft |
Source: Stellar MLS #TB8440394 Report a problem | ||
| 7/7/2023 | Sold | $555,000-0.9%$147/sqft |
Source: Public Record Report a problem | ||
| 6/12/2023 | Pending sale | $560,000$148/sqft |
Source: Stellar MLS #T3443116 Report a problem | ||
| 6/5/2023 | Price change | $560,000-2.6%$148/sqft |
Source: Stellar MLS #T3443116 Report a problem | ||
| 5/22/2023 | Price change | $575,000-1.7%$152/sqft |
Source: Stellar MLS #T3443116 Report a problem | ||
| 5/1/2023 | Listed for sale | $585,000+70.1%$155/sqft |
Source: Stellar MLS #T3443116 Report a problem | ||
| 5/8/2019 | Sold | $344,000-7%$91/sqft |
Source: Public Record Report a problem | ||
| 2/15/2019 | Price change | $369,900-5.1%$98/sqft |
Source: FUTURE HOME REALTY INC #T3140412 Report a problem | ||
| 11/6/2018 | Listed for sale | $389,900+16.6%$103/sqft |
Source: FUTURE HOME REALTY INC #T3140412 Report a problem | ||
| 8/9/2016 | Sold | $334,300$89/sqft |
Source: Public Record Report a problem | ||
Public tax history
| Year | Property taxes | Tax assessment |
|---|---|---|
| 2025 | $5,684 +8.2% | $304,613 +2.9% |
| 2024 | $5,254 -10.8% | $296,028 -11.4% |
| 2023 | $5,892 +4% | $334,247 +3% |
| 2022 | $5,667 +1% | $324,512 +3% |
| 2021 | $5,611 +1.9% | $315,060 +1.4% |
| 2020 | $5,509 -9.4% | $310,710 +3.4% |
| 2019 | $6,078 | $300,575 +8.6% |
| 2018 | $6,078 +6.8% | $276,828 +3.7% |
| 2017 | $5,692 +2.3% | $267,039 +511.1% |
| 2016 | $5,561 +372.4% | $43,695 +628% |
| 2015 | $1,177 | $6,002 |
Find assessor info on the county website
Neighborhood: 33569
Nearby homes
- $389,6003 bd2 ba1.9k sqft14254 Blue Dasher Dr, Riverview, FL 33569Off Market
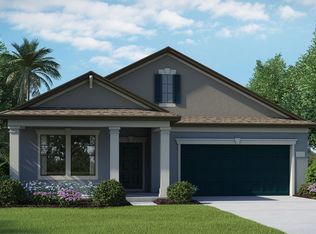
- $490,7005 bd3 ba3.2k sqft14258 Blue Dasher Dr, Riverview, FL 33569Off Market
- $416,1004 bd3 ba2k sqft14260 Blue Dasher Dr, Riverview, FL 33569Off Market
- $415,0004 bd3 ba2k sqft14252 Blue Dasher Dr, Riverview, FL 33569Sold
- $528,2004 bd3 ba2.9k sqft14262 Blue Dasher Dr, Lithia, FL 33569Off Market
- $475,0005 bd3 ba3.3k sqft14250 Blue Dasher Dr, Riverview, FL 33569For Sale
- $523,9004 bd3 ba2.5k sqft14269 Blue Dasher Dr, Riverview, FL 33569Off Market
- $436,3004 bd3 ba2k sqft14271 Blue Dasher Dr, Riverview, FL 33569Off Market
Nearby schools
GreatSchools rating
- 4/10Pinecrest Elementary SchoolGrades: PK-5Distance: 5.9 mi
- 6/10Barrington Middle SchoolGrades: 6-8Distance: 1.8 mi
- 8/10Newsome High SchoolGrades: 9-12Distance: 3.1 mi
Schools provided by the listing agent
- Elementary: Warren Hope Dawson Elementary
- Middle: Barrington Middle
- High: Newsome-HB
Source: Stellar MLS. This data may not be complete. We recommend contacting the local school district to confirm school assignments for this home.
Get a cash offer in 3 minutes
Find out how much your home could sell for in as little as 3 minutes with a no-obligation cash offer.
Estimated market value
$484,900
Get a cash offer in 3 minutes
Find out how much your home could sell for in as little as 3 minutes with a no-obligation cash offer.
Estimated market value
$484,900
- Florida
- Hillsborough County
- Lithia
- 33569
- 14256 BLUE DASHER DRIVE
Nearby cities
Nearby neighborhoods
Nearby zip codes
Other Lithia Topics
