A wonderful opportunity in the highly desirable Salt Marsh Point! Offered by its original owner, this 2 bedroom, 2 bath home is ready for a new vision. With a functional layout and plenty of potential, it's the perfect opportunity to update, personalize, and truly make it your own. The location is hard to beat, just minutes from the Virginia Beach Boardwalk and Oceanfront, neighborhood park and tennis courts, and the restaurants, shops, galleries, and local favorites of the ViBe Creative District. Enjoy the best of the beach lifestyle while tucked into an established residential neighborhood. Fantastic location, incredible potential, and an opportunity to create something special in one of Virginia Beach's most convenient neighborhoods. Property sold "as-is."
For sale
$325,000
1427 Gannet Run, Virginia Beach, VA 23451
2beds
984sqft
Townhouse
Built in 1983
2,469 Square Feet Lot
$324,100 Zestimate®
$330/sqft
$-- HOA
What's special
Functional layout
- 39 days
- 803
- 67
Likely to sell faster than
Zillow last checked:
Listing updated:
Listed by:
Julie Liebler,
BHHS RW Towne Realty 757-422-2200
Source: REIN Inc.,MLS#: 10655593
Facts & features
Interior
Bedrooms & bathrooms
- Bedrooms: 2
- Bathrooms: 2
- Full bathrooms: 2
Rooms
- Room types: 1st Floor BR, 1st Floor Primary BR, Attic, Breakfast Area, PBR with Bath, Utility Closet
Primary bedroom
- Level: First
Heating
- Heat Pump
Cooling
- Central Air
Appliances
- Included: Dishwasher, Disposal, Dryer, Electric Range, Refrigerator, Washer, Electric Water Heater
Features
- Cathedral Ceiling(s), Walk-In Closet(s), Ceiling Fan(s), Entrance Foyer
- Flooring: Carpet, Ceramic Tile
- Number of fireplaces: 1
- Fireplace features: Wood Burning
Interior area
- Total interior livable area: 984 sqft
Property
Parking
- Total spaces: 2
- Parking features: 2 Space, On Street
- Has uncovered spaces: Yes
Features
- Levels: One
- Stories: 1
- Patio & porch: Screened Porch
- Pool features: None
- Fencing: Back Yard,Fenced
- Waterfront features: Not Waterfront
Lot
- Size: 2,469 Square Feet
Details
- Parcel number: 24175274440000
- Zoning: A12
Construction
Type & style
- Home type: Townhouse
- Property subtype: Townhouse
- Attached to another structure: Yes
Materials
- Wood Siding
- Foundation: Slab
- Roof: Asphalt Shingle
Condition
- New construction: No
- Year built: 1983
Utilities & green energy
- Sewer: City/County
- Water: City/County
- Utilities for property: Cable Hookup
Community & HOA
Community
- Subdivision: Salt Marsh Point
HOA
- Has HOA: No
Location
- Region: Virginia Beach
Financial & listing details
- Price per square foot: $330/sqft
- Tax assessed value: $310,300
- Annual tax amount: $3,010
- Date on market: 9/29/2026
Estimated market value
$324,100
$308,000 - $340,000
$1,983/mo
Price history
Price history is unavailable.
Public tax history
| Year | Property taxes | Tax assessment |
|---|---|---|
| 2025 | $3,010 +11% | $310,300 +13.2% |
| 2024 | $2,713 +4% | $274,000 +4% |
| 2023 | $2,609 +8.8% | $263,500 +8.8% |
| 2022 | $2,398 +5.7% | $242,200 +5.7% |
| 2021 | $2,269 -1.2% | $229,200 +10.5% |
| 2020 | $2,297 +11% | $207,400 +0.5% |
| 2019 | $2,069 | $206,400 |
| 2018 | $2,069 | $206,400 |
| 2017 | $2,069 +6.4% | $206,400 +5.1% |
| 2016 | $1,944 +1.5% | $196,400 +1.5% |
| 2015 | $1,916 | $193,500 +0.5% |
| 2014 | $1,916 | $192,600 -0.6% |
| 2013 | -- | $193,800 |
| 2012 | -- | $193,800 +0.9% |
| 2011 | -- | $192,000 -2.2% |
| 2010 | -- | $196,400 -2.4% |
| 2007 | -- | $201,200 +21% |
| 2006 | -- | $166,280 +17.6% |
| 2005 | -- | $141,344 +40.6% |
| 2004 | -- | $100,536 +10.9% |
| 2003 | -- | $90,632 +5.7% |
| 2002 | -- | $85,712 +10.2% |
| 2001 | -- | $77,792 |
Find assessor info on the county website
Monthly payment
Est. payment
Payment breakdown
Explore the cost of this home by adjusting the details. Changes won't be saved.Climate risks
Neighborhood: Seatack
Nearby schools
Schools provided by the listing agent
- Elementary: W.T. Cooke Elementary
- Middle: Virginia Beach Middle
- High: First Colonial
Source: REIN Inc.. This data may not be complete. We recommend contacting the local school district to confirm school assignments for this home.

Similar homes
- $299,9992 bd2 ba1k sqft914 Rudee Ct, Virginia Beach, VA 23451For Sale
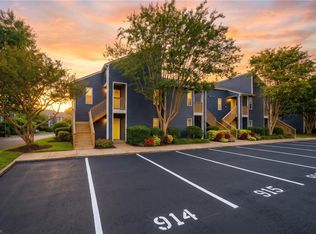 MLS ID #10660910, Jessica Burnette. REIN Inc.
- $275,0002 bd2 ba930 sqft1006 Barnacle Ct, Virginia Beach, VA 23451For Sale
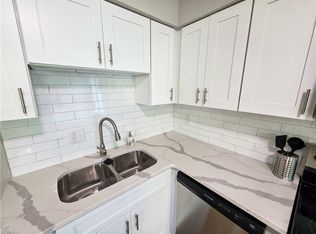 MLS ID #10657485, Brian Wurst. REIN Inc.
- $277,0003 bd2 ba1k sqft1006 Coastaway Dr, Virginia Beach, VA 23451For Sale
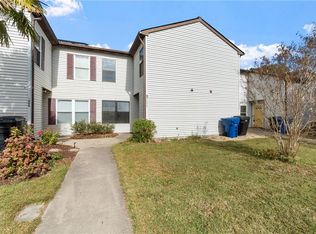 MLS ID #10660009, John Powers. REIN Inc.
- $319,0002 bd3 ba1.2k sqft1310 Linkhorn Cir, Virginia Beach, VA 23451For Sale
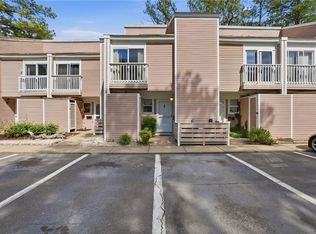 MLS ID #10647610, Brenda Williams. REIN Inc.
