Welcome to 1427 Via Fraga, a charming 3-bedroom, 2-bath home in Gustine's Borrelli Ranch neighborhood. The great room brings the main living spaces together, with vaulted ceilings that create an open, airy feel and a fireplace that makes the room a welcoming place to gather. The kitchen offers plenty of cabinet space, a gas stove, tile flooring, and a bay window that adds character and natural light. In the primary bedroom, you'll find a walk-in closet and direct access to the backyarda convenient way to step outside and enjoy the outdoor space. The backyard offers several places to relax or entertain, including a covered patio and a gazebo surrounded by mature landscaping. A storage shed provides room for gardening supplies and other essentials. The home also features a stucco exterior, tile roof, and a water heater installed in 2025. With downtown Gustine, parks, and schools nearby, 1427 Via Fraga offers a comfortable place to call home in an established neighborhood.
Pending
$429,999
1427 Via Fraga, Gustine, CA 95322
3beds
1,322sqft
Single Family Residence
Built in 2000
7,026 Square Feet Lot
$426,600 Zestimate®
$325/sqft
$-- HOA
What's special
Tile flooringStucco exteriorTile roofCovered patioGas stove
- 12 days
- 400
- 21
Likely to sell faster than
Zillow last checked:
Listing updated:
Listed by:
Christine Kinsley DRE #01306231 209-631-4049,
Berkshire Hathaway HomeServices-Drysdale Properties
Source: MetroList Services of CA,MLS#: 226120404Originating MLS: MetroList Services, Inc.
Facts & features
Interior
Bedrooms & bathrooms
- Bedrooms: 3
- Bathrooms: 2
- Full bathrooms: 2
Rooms
- Room types: Great Room
Primary bedroom
- Features: Outside Access
Primary bathroom
- Features: Shower Stall(s)
Dining room
- Features: Space in Kitchen
Kitchen
- Features: Synthetic Counter
Heating
- Central
Cooling
- Ceiling Fan(s), Central Air
Appliances
- Included: Free-Standing Gas Range, Dishwasher, Disposal, Microwave
- Laundry: Inside Room
Features
- Flooring: Carpet, Tile
- Number of fireplaces: 1
- Fireplace features: Living Room
Interior area
- Total interior livable area: 1,322 sqft
Property
Parking
- Total spaces: 2
- Parking features: Attached
- Attached garage spaces: 2
Features
- Fencing: Back Yard
Lot
- Size: 7,026 Square Feet
- Dimensions: 60 x 117
- Features: Sprinklers In Front
Details
- Additional structures: Pergola, Shed(s)
- Parcel number: 020294011000
- Zoning: R1
- Special conditions: Standard
Construction
Type & style
- Home type: SingleFamily
- Architectural style: Contemporary
- Property subtype: Single Family Residence
Materials
- Stucco, Frame
- Foundation: Concrete, Slab
- Roof: Tile
Condition
- Year built: 2000
Utilities & green energy
- Electric: 220 Volts in Kitchen
- Sewer: Public Sewer
- Water: Public
- Utilities for property: Public
Community & HOA
Location
- Region: Gustine
Financial & listing details
- Price per square foot: $325/sqft
- Tax assessed value: $213,187
- Price range: $430K - $430K
- Date on market: 9/25/2026
Estimated market value
$426,600
$405,000 - $448,000
$2,038/mo
Price history
| Date | Event | Price |
|---|---|---|
| 9/30/2026 | Pending sale | $429,999$325/sqft |
Source: MetroList Services of CA #226120404 Report a problem | ||
| 9/25/2026 | Listed for sale | $429,999+216.2%$325/sqft |
Source: MetroList Services of CA #226120404 Report a problem | ||
| 10/20/1999 | Sold | $136,000$103/sqft |
Source: Public Record Report a problem | ||
Public tax history
| Year | Property taxes | Tax assessment |
|---|---|---|
| 2026 | -- | $213,187 +2% |
| 2025 | $2,265 +1.9% | $209,008 +2% |
| 2024 | $2,223 +2.4% | $204,911 +2% |
| 2023 | $2,171 +1.9% | $200,894 +2% |
| 2022 | $2,131 +1.5% | $196,955 +2% |
| 2021 | $2,100 +1.1% | $193,094 +1% |
| 2020 | $2,077 +1.8% | $191,115 +2% |
| 2019 | $2,039 +2.2% | $187,369 +2% |
| 2018 | $1,995 -1.6% | $183,696 +2% |
| 2017 | $2,027 +4.5% | $180,095 +2% |
| 2016 | $1,939 +29.1% | $176,564 +9% |
| 2015 | $1,502 | $162,000 +12.5% |
| 2014 | $1,502 +28.5% | $144,000 +30.9% |
| 2013 | $1,169 | $110,000 +19.6% |
| 2012 | -- | $92,000 -12.4% |
| 2011 | -- | $105,000 |
| 2010 | -- | $105,000 -19.2% |
| 2009 | -- | $130,000 -18.3% |
| 2008 | -- | $159,131 +2% |
| 2007 | -- | $156,012 +2% |
| 2006 | -- | $152,954 +2% |
| 2005 | -- | $149,956 +2% |
| 2004 | -- | $147,017 +1.9% |
| 2003 | -- | $144,323 +2% |
| 2002 | -- | $141,494 +2% |
| 2001 | -- | $138,720 |
Find assessor info on the county website
Monthly payment
Est. payment
Payment breakdown
Explore the cost of this home by adjusting the details. Changes won't be saved.Climate risks
Neighborhood: 95322
Similar homes
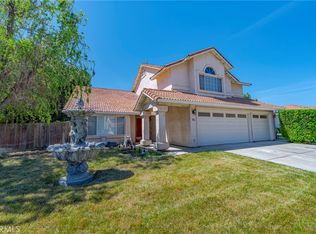
- $435,0004 bd3 ba1.7k sqft1460 Portsmouth Ln, Gustine, CA 95322For Sale
 MLS ID #226121575, Hilda Gonzalez Hernandez. MetroList Services of CA
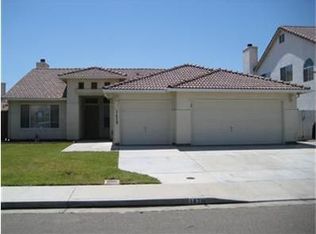
 - $450,0003 bd2 ba1.2k sqft33 E Wallis Ave, Gustine, CA 95322For Sale
 MLS ID #MC26168567, Stephanie Jackson, Christopher Cuttone. CRMLS
 - $374,9003 bd1 ba1k sqft822 Walnut Dr, Gustine, CA 95322For Sale
 MLS ID #PT26215211, Yei Chan Lee, Real Brokerage Technologies. CRMLS
 - $450,0004 bd3 ba1.7k sqft470 2nd St, Gustine, CA 95322For Sale
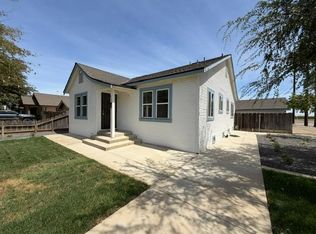 MLS ID #226103397, Bill Mattos. MetroList Services of CA
Local buyer's agents are ready to help
