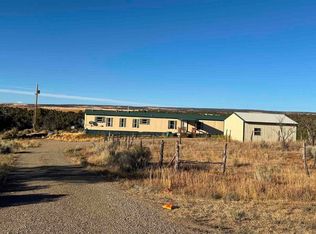
10 ACRE COUNTRY CHARM! Step into this inviting 1943 three-bedroom, one-bath home where character and comfort come together. Beautiful 2-inch hardwood flooring adds warmth throughout much of the home, while the wood stove creates a cozy gathering place on cooler Colorado evenings. Enjoy the unfinished enclosed front porch, perfect for additional storage, hobbies, or future customization. The home features a vintage appeal. A separate laundry room is conveniently combined with the back porch, and a partial basement with built-in shelving provides valuable storage space. The home's exterior combines painted siding with a 3-foot metal wainscot for added durability and charm. 20' x 26' metal shop with a concrete floor, electrical, no insulation. The setting offers privacy with only two nearby neighbors, views of Sleeping Ute Mountain with neighboring crops or pasture creating a peaceful rural backdrop. No HOA/No Covenants. Some photos of this listing may include virtually staged amenities, furniture or fixtures.
Active
$250,000
14275 Road 15, Cahone, CO 81320
3beds
1,200sqft
:
Get pre-qualified$1,505/mo
Stick Built
Built in 1943
10 Acres Lot
$-- Zestimate®
$208/sqft
$-- HOA
What's special
Unfinished enclosed front porch
- 39 days |
- 888 |
- 78 |
Likely to sell faster than
Zillow last checked:
Listing updated:
Listed by:
Robin Rice O:970-739-0455,
eXp Realty, LLC,
Kelly Comisky 970-739-0455,
eXp Realty, LLC
Source: CREN,MLS#: 836109
Facts & features
Interior
Bedrooms & bathrooms
- Bedrooms: 3
- Bathrooms: 1
- Full bathrooms: 1
Primary bedroom
- Area: 167.78
- Dimensions: 12.58 x 13.33
Bedroom 2
- Area: 125.56
- Dimensions: 9.42 x 13.33
Bedroom 3
- Area: 86.27
- Dimensions: 10.25 x 8.42
Dining room
- Features: Separate Dining
- Area: 175.5
- Dimensions: 13 x 13.5
Kitchen
- Area: 99.51
- Dimensions: 7.42 x 13.42
Living room
- Area: 226.64
- Dimensions: 16.58 x 13.67
Appliances
- Included: Dryer, Range, Refrigerator, Washer
- Laundry: W/D Hookup
Features
- Mud Room
- Flooring: Hardwood, Linoleum
- Windows: Double Pane Windows, Storm Window(s), Vinyl, Wood Frames
- Basement: Unfinished
- Has fireplace: Yes
- Fireplace features: Living Room, Wood Burning Stove, Wood Stove
Interior area
- Total structure area: 1,200
- Total interior livable area: 1,200 sqft
- Finished area above ground: 1,200
Property
Parking
- Total spaces: 4
- Parking features: Other
- Garage spaces: 4
Features
- Levels: One
- Stories: 1
- Has view: Yes
- View description: Mountain(s), Valley
- Frontage length: 150'+ Frontage
Lot
- Size: 10 Acres
- Features: Corner Lot, Pasture, Wooded
Details
- Additional structures: RV/Boat Storage, Shed(s), Workshop, Shed/Storage
- Parcel number: 505930300075
- Zoning description: Agriculture,Residential Single Family
- Horses can be raised: Yes
Construction
Type & style
- Home type: SingleFamily
- Architectural style: Ranch
- Property subtype: Stick Built
Materials
- Wood Frame, Masonite
- Roof: Composition
Condition
- New construction: No
- Year built: 1943
Utilities & green energy
- Sewer: Septic Tank
- Water: Installed Paid, Public
- Utilities for property: Propane-Tank Owned
Community & HOA
Community
- Subdivision: None
HOA
- Has HOA: No
Location
- Region: Cahone
Financial & listing details
- Price per square foot: $208/sqft
- Tax assessed value: $56,290
- Annual tax amount: $249
- Date on market: 6/17/2026
- Road surface type: Gravel
Estimated market value
Not available
Estimated sales range
Not available
$1,921/mo
Price history
| Date | Event | Price |
|---|---|---|
| 6/17/2026 | Listed for sale | $250,000$208/sqft |
Source:  CREN #836109 Report a problem CREN #836109 Report a problem | ||
Public tax history
| Year | Property taxes | Tax assessment |
|---|---|---|
| 2025 | $67 +1.3% | $3,518 -1.7% |
| 2024 | $66 -67.6% | $3,578 -1% |
| 2023 | $205 +13.8% | $3,613 +13.9% |
| 2022 | $180 +5.4% | $3,171 |
| 2021 | $171 +0.2% | $3,171 +3.7% |
| 2020 | $170 -6% | $3,057 |
| 2019 | $181 | $3,057 -6% |
| 2017 | -- | $3,251 -10.3% |
| 2016 | -- | $3,626 |
| 2015 | -- | $3,626 -92.1% |
| 2014 | -- | $45,963 |
| 2013 | -- | $45,963 -5% |
| 2012 | -- | $48,370 |
| 2011 | -- | $48,370 -0.8% |
| 2009 | -- | $48,776 |
Find assessor info on the county website
Monthly payment
Est. payment
Payment breakdown
Explore the cost of this home by adjusting the details. Changes won't be saved.Climate risks
Neighborhood: 81320
Nearby schools
GreatSchools rating
- 2/10Dove Creek Elementary SchoolGrades: PK-5Distance: 8.8 mi
- 3/10Dove Creek High SchoolGrades: 6-12Distance: 8.7 mi
Schools provided by the listing agent
- Elementary: Dove Creek K-5
- Middle: Dove Creek 7-12
- High: Dove Creek 7-12
Source: CREN. This data may not be complete. We recommend contacting the local school district to confirm school assignments for this home.
- $405-- bd-- ba-- sqft14011 Road 15, Cahone, CO 81320Off Market
- $320,7002 bd2 ba1.3k sqft14177 Road 15, Cahone, CO 81320Off Market
- $428,1004 bd2 ba1.8k sqft14421 Road 15, Cahone, CO 81320Off Market
- $100,5063 bd1 ba-- sqft14446 Road 15 #&14464-2, Cahone, CO 81320Off Market
- $128,65280 Acres11008 Road N, Cahone, CO 81320Off Market
- $29,0503 bd2 ba1.2k sqft1013 Road N, Cahone, CO 81320Off Market
- $286,2003 bd2 ba1.8k sqft14893 Road N, Cahone, CO 81320Off Market
- $325,6001 bd2 ba1.1k sqft14900 Road N, Cahone, CO 81320Off Market
A local agent can set up tours, give advice and negotiate with sellers.
Similar homes
- $220,0003 bd2 ba1.2k sqft52790 Hwy 491, Cahone, CO 81320For Sale
 MLS ID #829428, Bonnie Leighton. CREN
 - $199,9003 bd1 ba1.2k sqft52257 Hwy 491, Cahone, CO 81320For Sale
 MLS ID #833579, Robin Rice. CREN
 - $338,0002 bd1 ba1.4k sqft15767 Road M.9, Cahone, CO 81320For Sale
 MLS ID #833419, Bonnie Leighton. CREN
 - $145,0002 bd1 ba852 sqft13731 Road N.8, Cahone, CO 81320For Sale
 MLS ID #830699, Casey Spitzer. CREN
 - $274,0003 bd2 ba1.3k sqft15546 Road BB, Pleasant View, CO 81335For SaleMLS ID #831364, Jessica Likes. CREN
- $230,0003 bd1 ba1.5k sqft911 N Dove Street, Dove Creek, CO 81324For SaleMLS ID #837284, Kimberly Spitzer. CREN
- $200,0002 bd1 ba1.1k sqft344 E 4th St, Dove Creek, CO 81324For Sale By Owner
- $249,0001 bd1 ba672 sqft724 Blue Canyon Ranch Road, Egnar, CO 81325For SaleMLS ID #836117, Melanie Scott-McDonald. CREN
- $350,0002 bd1 ba1.4k sqft22749 Hwy 491, Yellow Jacket, CO 81335For SaleMLS ID #829019, Justin Osborn. CREN
- $170,0004 bd1 ba1.7k sqft445 N Pine St APT 205, Dove Creek, CO 81324For Sale By Owner
- $339,9004 bd2 ba1.5k sqft23810 Highway 184, Dolores, CO 81323For SaleMLS ID #830721, David Lamke. CREN
- $365,0004 bd2 ba1.6k sqft25971 Road U.65, Dolores, CO 81323For SaleMLS ID #831243, Jessica Likes. CREN
