Beautiful 2-bedroom, 1 full bath home featuring an open upstairs loft—perfect as an additional bedroom, office, or a cozy space to relax. The interior offers comfortable carpeting in the bedrooms, loft, and stairs, with durable tile flooring throughout the main living areas. The home showcases stunning natural aspen wall board throughout both the main level and upstairs. The aspen tongue-and-groove adds a warm, rustic charm, highlighting the home’s natural beauty. Custom-built, all-natural aspen cabinetry is thoughtfully integrated throughout the kitchen, hallway, and entire home. The exterior is covered in concrete hardy board siding for longevity and ease of maintenance. Enjoy year-round comfort in this well-insulated home which comes with a freestanding wood-burning stove as well as a professionally installed energy efficient propane wall heater. The kitchen comes fully equipped with a stove, microwave, dishwasher, and refrigerator. Additional features include an on-demand water heater and a ~5-foot-tall crawl space with gravel flooring extending beneath the entire home. Outdoor amenities include a covered awning and a paver stone path running along the side and rear of the home—perfect for relaxing or entertaining. The property also includes a carport (detached), full RV hookup, and a large CONX-style storage container with no leaks. The pasture is shared with the neighbor but could be fenced off for horses or stock animals. Road M.9 is on the local school bus route. Situated on 19.65 acres of land, this clean and well-maintained property offers breathtaking views of the Abajo Mountain & the Ute Mountain. Additional features include a septic system, tri-stand antenna for TV signal, and a propane tank (owned). The 19+ acres includes the level land the home is on and also includes a wild area on the northwest side, including a beaver pond! A major bonus is that there are no covenants or an HOA! This is a truly charming home with natural finishes and incredible scenery—ready for you to enjoy.
Active
$338,000
15767 Road M.9, Cahone, CO 81320
2beds
1,456sqft
:
Get pre-qualified$2,035/mo
Stick Built
Built in 2010
19.65 Acres Lot
$318,600 Zestimate®
$232/sqft
$-- HOA
What's special
Full rv hookupOpen upstairs loftFreestanding wood-burning stoveCovered awningOn-demand water heaterNatural finishes
- 105 days |
- 274 |
- 16 |
Zillow last checked:
Listing updated:
Listed by:
Bonnie Leighton O:970-516-1759,
United Country Blue Sky Homes and Land
Source: CREN,MLS#: 833419
Facts & features
Interior
Bedrooms & bathrooms
- Bedrooms: 2
- Bathrooms: 1
- Full bathrooms: 1
Primary bedroom
- Level: Main
Dining room
- Features: Kitchen/Dining
Cooling
- Evaporative Cooling
Appliances
- Included: Dishwasher, Dryer, Exhaust Fan, Microwave, Range, Refrigerator, Washer, Water Purifier
- Laundry: W/D Hookup
Features
- Vaulted Ceiling(s)
- Flooring: Carpet-Partial, Tile, Vinyl
- Windows: Window Coverings, Double Pane Windows
- Basement: Crawl Space
- Has fireplace: Yes
- Fireplace features: Living Room, Wood Stove
Interior area
- Total structure area: 1,456
- Total interior livable area: 1,456 sqft
Property
Parking
- Total spaces: 2
- Parking features: Carport
- Carport spaces: 2
Features
- Levels: One and One Half
- Stories: 1
- Patio & porch: Covered Porch
- Exterior features: Landscaping, RV Hookup
- Has view: Yes
- View description: Mountain(s), Valley
Lot
- Size: 19.65 Acres
- Features: Boundaries Marked, Cleared, Pasture, Wooded
Details
- Additional structures: Storage, Shed/Storage
- Parcel number: 505930100087
- Horses can be raised: Yes
Construction
Type & style
- Home type: SingleFamily
- Architectural style: A Frame
- Property subtype: Stick Built
Materials
- Wood Frame, Other
- Foundation: Concrete Perimeter
- Roof: Metal
Condition
- New construction: No
- Year built: 2010
Utilities & green energy
- Sewer: Engineered Septic
- Water: Public
- Utilities for property: Electricity Connected, Internet, Internet - DSL, Phone - Cell Reception, Propane-Tank Owned
Community & HOA
Community
- Subdivision: None
HOA
- Has HOA: No
Location
- Region: Cahone
- Elevation: 7100
Financial & listing details
- Price per square foot: $232/sqft
- Annual tax amount: $373
- Date on market: 4/9/2026
- Electric utility on property: Yes
- Road surface type: Gravel
Estimated market value
$318,600
$303,000 - $335,000
$1,600/mo
Price history
| Date | Event | Price |
|---|---|---|
| 4/9/2026 | Listed for sale | $338,000$232/sqft |
Source:  CREN #833419 Report a problem CREN #833419 Report a problem | ||
Public tax history
Tax history is unavailable.
Monthly payment
Est. payment
Payment breakdown
Explore the cost of this home by adjusting the details. Changes won't be saved.Climate risks
Neighborhood: 81320
Nearby schools
GreatSchools rating
- 2/10Dove Creek Elementary SchoolGrades: PK-5Distance: 9.2 mi
- 3/10Dove Creek High SchoolGrades: 6-12Distance: 9.1 mi
Schools provided by the listing agent
- Elementary: Dove Creek K-5
- Middle: Dove Creek 7-12
- High: Dove Creek 7-12
Source: CREN. This data may not be complete. We recommend contacting the local school district to confirm school assignments for this home.
- $631,0003 bd2 ba2.1k sqft13813 Road 16, Cahone, CO 81320Off Market
- $345,3001 bd1 ba1.5k sqft13541 Road 16, Cahone, CO 81320Off Market
- $250,0003 bd1 ba1.2k sqft14275 Road 15, Cahone, CO 81320For Sale

- $328,1002 bd2 ba1.3k sqft14177 Road 15, Cahone, CO 81320Off Market
- $100,5063 bd1 ba-- sqft14446 Road 15 #&14464-2, Cahone, CO 81320Off Market
- $405-- bd-- ba-- sqft14011 Road 15, Cahone, CO 81320Off Market
- $450,2001 bd1 ba1.2k sqft12793 Road S, Cahone, CO 81320Off Market
- $434,1004 bd2 ba1.8k sqft14421 Road 15, Cahone, CO 81320Off Market
A local agent can set up tours, give advice and negotiate with sellers.
Similar homes
- $319,0003 bd2 ba1.8k sqft50986 Highway 491, Cahone, CO 81320For Sale

 MLS ID #833691, Casey Spitzer. CREN
 - $250,0003 bd1 ba1.2k sqft14275 Road 15, Cahone, CO 81320For SaleMLS ID #836109, Robin Rice. CREN
- $438,0003 bd1 ba1.2k sqft14702 Road 14, Cahone, CO 81320For Sale
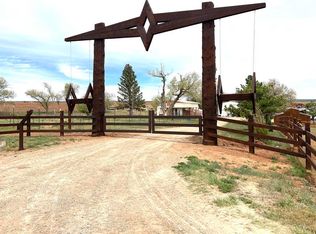 MLS ID #836654, Jessica Likes. CREN
 - $395,0003 bd2 ba1.2k sqft12383 Road M, Cahone, CO 81320For Sale
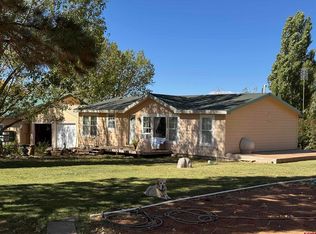 MLS ID #832904, Bonnie Leighton. CREN
 - $--3 bd2 ba1.8k sqft10199 Road C, Dove Creek, CO 81324AuctionAuction.com 2
- $220,0003 bd2 ba1.2k sqft52790 Hwy 491, Cahone, CO 81320For SaleMLS ID #829428, Bonnie Leighton. CREN
- $350,0002 bd1 ba1.4k sqft22749 Hwy 491, Yellow Jacket, CO 81335For SaleMLS ID #829019, Justin Osborn. CREN
- $399,9003 bd2 ba1.8k sqft22633 Road 17.6, Yellow Jacket, CO 81335For SaleMLS ID #835499, Vernon Hoffman. CREN
- $199,9003 bd1 ba1.2k sqft52257 Hwy 491, Cahone, CO 81320For SaleMLS ID #833579, Robin Rice. CREN
- $339,9004 bd2 ba1.5k sqft23810 Highway 184, Dolores, CO 81323For SaleMLS ID #830721, David Lamke. CREN
- $380,0003 bd1 ba1.8k sqft63645 Highway 491, Dove Creek, CO 81324For SaleMLS ID #829847, Dianne Heleno. CREN
- $274,0003 bd2 ba1.3k sqft15546 Road BB, Pleasant View, CO 81335For SaleMLS ID #831364, Jessica Likes. CREN
- $425,0003 bd2 ba1.2k sqft15639 Road CC, Pleasant View, CO 81331For SaleMLS ID #836500, Kyle Roberts. CREN
- $230,0003 bd1 ba1.5k sqft911 N Dove Street, Dove Creek, CO 81324For SaleMLS ID #837284, Kimberly Spitzer. CREN
- $495,0003 bd2 ba1.7k sqft21100 Road W, Lewis, CO 81327For SaleMLS ID #827767, Robert Toles. CREN
- $399,0003 bd2 ba1k sqft23300 Road X, Lewis, CO 81327For SaleMLS ID #832783, Robin Rice. CREN
- $365,0004 bd2 ba1.6k sqft25971 Road U.65, Dolores, CO 81323For SaleMLS ID #831243, Jessica Likes. CREN
- $200,0002 bd1 ba1.1k sqft344 E 4th St, Dove Creek, CO 81324For Sale By Owner
- $449,0005 bd2 ba2k sqft19867 Road 21.4, Lewis, CO 81327For SaleMLS ID #832622, Casey Spitzer. CREN
- $199,0005 bd2 ba1.9k sqft637 N Pine Street, Dove Creek, CO 81324For SaleMLS ID #836503, Kyle Roberts. CREN
