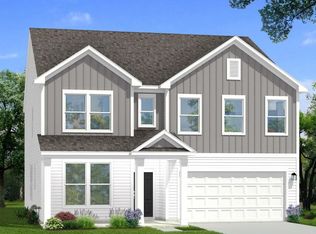
**WEAVER'S POINTE** **MODEL NOW OPEN- 1400 GREEN CYPRESS DRIVE** ** PRE-SALES AVAILABLE- 7 FLOOR PLANS TO SELECT RANGING 1974 SQFT-4147 SQFT** Weaver's Pointe is nestled within the established Weaver's Pond neighborhood and will feature 87 Single family homes only, with some of the largest floor plans by DRB Homes Community features hardieplank siding on all homes, side load and 3 car garage options on select homes, pool access, 2 Ponds, Dog park, walking trails, Play area, and green space! **ASK AGENT ABOUT CURRENT INCENTIVES** **PHOTOS ARE FOR MARKETING PURPOSES ONLY** **CALL LISTING AGENT FOR SHOWINGS/MORE DETAILS**
Pending
Price increase: $137.4K (6/6)
$534,430
1429 Green Cypress Dr, Zebulon, NC 27597
5beds
3,289sqft
:
Get pre-qualified$3,235/mo
Single Family Residence, Residential
Built in 2026
0.38 Acres Lot
$-- Zestimate®
$162/sqft
$90/mo HOA
What's special
- 172 days |
- 4 |
- 0 |
Zillow last checked:
Listing updated:
Listed by:
Amber Acosta 980-219-2211,
DRB Group North Carolina LLC,
Roberta Forbes 919-414-2675,
DRB Group North Carolina LLC
Source: Doorify MLS,MLS#: 10147157
Facts & features
Interior
Bedrooms & bathrooms
- Bedrooms: 5
- Bathrooms: 5
- Full bathrooms: 4
- 1/2 bathrooms: 1
Heating
- Forced Air, Natural Gas, Zoned, None
Cooling
- Central Air, Zoned
Appliances
- Included: Dishwasher, Disposal, Gas Cooktop, Microwave, Range Hood, Tankless Water Heater, Oven
- Laundry: Electric Dryer Hookup, Laundry Room, Upper Level, Washer Hookup
Features
- Bathtub/Shower Combination, Crown Molding, Eat-in Kitchen, High Ceilings, Kitchen Island, Kitchen/Dining Room Combination, Living/Dining Room Combination, Open Floorplan, Pantry, Quartz Counters, Shower Only, Soaking Tub, Walk-In Closet(s), Walk-In Shower
- Flooring: Carpet, Vinyl, Wood
- Windows: Double Pane Windows
Interior area
- Total structure area: 3,289
- Total interior livable area: 3,289 sqft
- Finished area above ground: 3,289
- Finished area below ground: 0
Property
Parking
- Total spaces: 2
- Parking features: Driveway, Garage
- Attached garage spaces: 2
Features
- Levels: Two
- Stories: 2
- Patio & porch: Covered, Front Porch, Rear Porch, Screened
- Exterior features: Playground
- Pool features: Community
- Has view: Yes
Lot
- Size: 0.38 Acres
- Features: Few Trees, Irregular Lot, Level
Details
- Parcel number: .0038
- Special conditions: Standard
Construction
Type & style
- Home type: SingleFamily
- Architectural style: Transitional
- Property subtype: Single Family Residence, Residential
Materials
- Brick, HardiPlank Type
- Foundation: Raised, Slab
- Roof: Shingle
Condition
- New construction: Yes
- Year built: 2026
- Major remodel year: 2026
Details
- Builder name: DRB Homes
Utilities & green energy
- Sewer: Public Sewer
- Water: Public
- Utilities for property: Cable Available, Electricity Available, Natural Gas Available, Sewer Connected, Water Connected
Community & HOA
Community
- Features: Curbs, Pool, Sidewalks, Street Lights
- Subdivision: Weavers Pointe
HOA
- Has HOA: Yes
- Amenities included: Dog Park, Game Court Exterior, Pond Year Round, Pool, Sport Court
- Services included: Storm Water Maintenance
- HOA fee: $270 quarterly
Location
- Region: Zebulon
Financial & listing details
- Price per square foot: $162/sqft
- Date on market: 2/18/2026
Estimated market value
Not available
Estimated sales range
Not available
$3,257/mo
Price history
| Date | Event | Price |
|---|---|---|
| 6/6/2026 | Pending sale | $534,430$162/sqft |
Source:  Doorify MLS #10147157 Report a problem Doorify MLS #10147157 Report a problem | ||
| 6/6/2026 | Price change | $534,430+34.6%$162/sqft |
Source: Doorify MLS #10147157 Report a problem | ||
| 6/2/2026 | Price change | $396,990+3.9%$121/sqft |
Source: Doorify MLS #10147157 Report a problem | ||
| 5/1/2026 | Price change | $381,990+0.5%$116/sqft |
Source: Doorify MLS #10147157 Report a problem | ||
| 2/23/2026 | Price change | $379,990-5%$116/sqft |
Source: Doorify MLS #10147157 Report a problem | ||
| 2/18/2026 | Listed for sale | $399,990$122/sqft |
Source: Doorify MLS #10147157 Report a problem | ||
Public tax history
Tax history is unavailable.
Monthly payment
Est. payment
Payment breakdown
Explore the cost of this home by adjusting the details. Changes won't be saved.Climate risks
Neighborhood: 27597
Nearby schools
GreatSchools rating
- 5/10Wakelon ElementaryGrades: PK-5Distance: 0.6 mi
- 5/10Zebulon MiddleGrades: 6-8Distance: 2.5 mi
- 4/10East Wake High SchoolGrades: 9-12Distance: 6.1 mi
Schools provided by the listing agent
- Elementary: Wake - Wakelon Elementary
- Middle: Wake - Zebulon Middle
- High: Wake - East Wake High School
Source: Doorify MLS. This data may not be complete. We recommend contacting the local school district to confirm school assignments for this home.
- $509,1255 bd3 ba3k sqft1444 Green Cypress Dr #72, Zebulon, NC 27597Pending
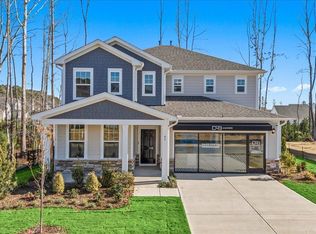
- $476,0005 bd4 ba2.9k sqft1421 Green Cypress Dr, Zebulon, NC 27597Sold
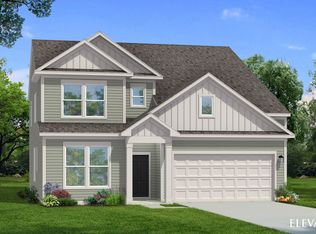
- $481,4004 bd3 ba2.6k sqft1417 Green Cypress Dr, Zebulon, NC 27597Off Market
- $399,9903 bd3 ba2.2k sqft1405 Green Cypress Dr, Zebulon, NC 27597New Construction

- $465,9904 bd3 ba2.7k sqft1404 Green Cypress Dr, Zebulon, NC 27597New Construction
- from $444,9904 bd3 ba3k sqftWagener Plan, Weavers Pointe, Zebulon, NC 27597New Construction
- from $461,9904 bd5 ba3.5k sqftTownsend Plan, Weavers Pointe, Zebulon, NC 27597New Construction
- from $442,9904 bd4 ba2.7k sqftAnsley Plan, Weavers Pointe, Zebulon, NC 27597New Construction
A local agent can set up tours, give advice and negotiate with sellers.
Similar homes
- $499,9904 bd4 ba3.6k sqft4213 Weavers Pond Dr, Zebulon, NC 27597New Construction

 MLS ID #10172655, Amber Acosta. Doorify MLS
 - from $457,9905 bd5 ba3.2k sqftBrier Creek Plan, Weavers Pointe, Zebulon, NC 27597New Construction
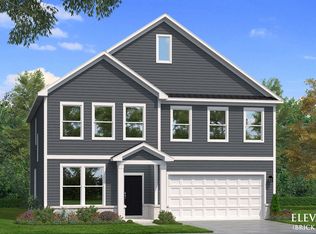 DRB Homes
 - from $499,9904 bd4 ba3.6k sqftStonehaven Plan, Weavers Pointe, Zebulon, NC 27597New Construction
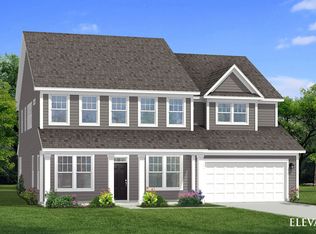 DRB Homes
 - $530,0003 bd4 ba2.6k sqft51 Watermere St, Wendell, NC 27591New Construction
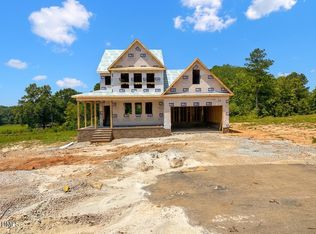 Doorify MLS
 - $525,0005 bd3 ba2.3k sqft7284 Shawan Rd, Wendell, NC 27591New ConstructionMLS ID #10182846, Sharon Evans. Doorify MLS
- $504,8944 bd3 ba2.3k sqft210 Cardovia Way, Wendell, NC 27591New ConstructionDoorify MLS
- $530,9904 bd4 ba2.7k sqft901 Fetching Pl, Rolesville, NC 27571New ConstructionAshton Woods Homes
- $307,0003 bd3 ba1.7k sqft412 Barrington Key Dr, Zebulon, NC 27597New ConstructionDoorify MLS
- from $530,0004 bd5 ba3.5k sqftLure Plan, Blue Run, Raleigh, NC 27604New ConstructionCaruso Homes
- from $590,9905 bd4 ba2.9k sqftSummit Plan, Kalas Falls, Wake Forest, NC 27587New ConstructionDR Horton
- from $529,9904 bd3 ba3.1k sqftHyde Plan, The Point, Rolesville, NC 27571New ConstructionAshton Woods Homes
- from $499,9004 bd3 ba2.4k sqftCypress Plan, Hillcrest Grove, Wendell, NC 27591New ConstructionEastwood Homes
- from $604,9905 bd4 ba3k sqftMORGAN Plan, Kalas Falls, Wake Forest, NC 27587New ConstructionDR Horton
- $608,8855 bd5 ba3.1k sqft605 Posterity Pl, Rolesville, NC 27571New ConstructionAshton Woods Homes
- from $584,0004 bd3 ba2.6k sqftMeadowmont Plan, Wendell Falls, Wendell, NC 27591New ConstructionHomes By Dickerson
- from $477,9904 bd3 ba2.9k sqftOlivia Plan, The Manors at Haywood Glen, Knightdale, NC 27545New ConstructionDR Horton
- from $521,4003 bd3 ba3.1k sqftThe Hampton Plan, Baylee Ridge, Selma, NC 27576New ConstructionRobuck Homes
- from $448,9904 bd3 ba2.3k sqftClifton Plan, Rolesville Crossing : Highland Collection, Rolesville, NC 27587New ConstructionLennar Homes
- from $789,7004 bd4 ba3.4k sqftThe Wendell Plan, Cattail, Zebulon, NC 27597New ConstructionNew Home Inc.
- $499,9003 bd3 ba2.5k sqft107 Arundel Dr, Archer Lodge, NC 27527New ConstructionDoorify MLS
