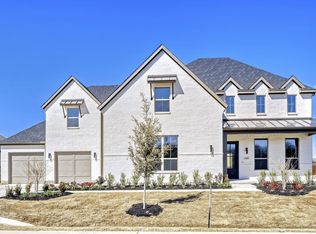
You'll feel right at home in this gorgeous 1-story design with 5 bedrooms, 4 full baths, 1 powder bath, study and media room. At the front of the home you will find the laundry and mud room that connect to the 4-car garage. On the opposite side of the entryway you will find a secondary bedroom with an en-suite bathroom and the study. Before reaching the main living area, you’ll pass the formal dining room located across the hall from the media room with an AV closet. The open-concept kitchen, family room and breakfast nook is an entertainer’s dream with vaulted ceilings, an abundance of cabinetry and a central fireplace. The main bedroom retreat is privately located at the back of the home and features 2 walk-in closets, dual vanities and a large soaking tub.
Pending
Price cut: $53.4K (6/8)
$885,000
1429 Hidden Cove Dr, Lakewood Village, TX 75068
5beds
3,624sqft
Single Family Residence
Built in 2026
0.35 Acres Lot
$-- Zestimate®
$244/sqft
$-- HOA
What's special
Central fireplaceFormal dining roomFamily roomLarge soaking tubMedia roomVaulted ceilingsOpen-concept kitchen
- 319 days
- 232
- 12
Zillow last checked:
Listing updated:
Listed by:
CCB Realty Stanley 0452659 972-410-5701,
American Legend Homes 972-410-5701
Source: NTREIS,MLS#: 21088953
Facts & features
Interior
Bedrooms & bathrooms
- Bedrooms: 5
- Bathrooms: 5
- Full bathrooms: 4
- 1/2 bathrooms: 1
Primary bedroom
- Features: En Suite Bathroom, Separate Shower, Walk-In Closet(s)
- Level: First
- Dimensions: 18 x 14
Bedroom
- Features: Walk-In Closet(s)
- Level: First
- Dimensions: 11 x 14
Bedroom
- Features: Walk-In Closet(s)
- Level: First
- Dimensions: 13 x 11
Bedroom
- Features: Walk-In Closet(s)
- Level: First
- Dimensions: 13 x 11
Bedroom
- Level: First
- Dimensions: 13 x 11
Breakfast room nook
- Level: First
- Dimensions: 13 x 10
Kitchen
- Features: Kitchen Island, Walk-In Pantry
- Level: First
- Dimensions: 12 x 20
Living room
- Level: First
- Dimensions: 23 x 20
Media room
- Level: First
- Dimensions: 12 x 16
Office
- Level: First
- Dimensions: 14 x 12
Utility room
- Level: First
- Dimensions: 13 x 6
Heating
- Central, Zoned
Cooling
- Attic Fan, Central Air, Ceiling Fan(s), Zoned
Appliances
- Included: Dishwasher, Electric Oven, Gas Cooktop, Disposal, Tankless Water Heater, Vented Exhaust Fan
Features
- Decorative/Designer Lighting Fixtures, Double Vanity, High Speed Internet, Kitchen Island, Open Floorplan, Walk-In Closet(s), Wired for Sound
- Flooring: Carpet, Ceramic Tile, Hardwood
- Has basement: No
- Number of fireplaces: 1
- Fireplace features: Gas
Interior area
- Total interior livable area: 3,624 sqft
Video & virtual tour
Property
Parking
- Total spaces: 4
- Parking features: Garage Faces Front, Garage, Garage Door Opener, Garage Faces Side
- Attached garage spaces: 4
Features
- Levels: One
- Stories: 1
- Patio & porch: Covered
- Exterior features: Outdoor Living Area, Rain Gutters
- Pool features: None
- Fencing: Wood
Lot
- Size: 0.35 Acres
- Features: Landscaped, Subdivision, Sprinkler System
Details
- Parcel number: 1429HiddenCove
Construction
Type & style
- Home type: SingleFamily
- Architectural style: Traditional,Detached
- Property subtype: Single Family Residence
- Attached to another structure: Yes
Materials
- Brick, Rock, Stone
- Foundation: Slab
- Roof: Composition
Condition
- New Construction
- Year built: 2026
Utilities & green energy
- Sewer: Public Sewer
- Water: Public
- Utilities for property: Cable Available, Sewer Available, Underground Utilities, Water Available
Green energy
- Energy efficient items: Appliances, HVAC, Roof, Thermostat, Water Heater, Windows
- Indoor air quality: Ventilation
- Water conservation: Low-Flow Fixtures, Water-Smart Landscaping
Community & HOA
Community
- Features: Playground, Park, Trails/Paths, Community Mailbox, Curbs, Sidewalks
- Security: Prewired, Security System, Carbon Monoxide Detector(s), Smoke Detector(s)
- Subdivision: Lakewood Village
HOA
- Has HOA: No
- HOA name: 0
- HOA phone: 000-000-0000
Location
- Region: Lakewood Village
Financial & listing details
- Price per square foot: $244/sqft
- Date on market: 10/16/2025
- Cumulative days on market: 318 days
- Listing terms: Cash,Conventional,FHA,Texas Vet,VA Loan
Estimated market value
Not available
Estimated sales range
Not available
Not available
Price history
| Date | Event | Price |
|---|---|---|
| 8/31/2026 | Pending sale | $885,000$244/sqft |
Source: NTREIS #21088953 Report a problem | ||
| 6/8/2026 | Price change | $885,000-5.7%$244/sqft |
Source: American Legend Homes Report a problem | ||
| 4/29/2026 | Price change | $938,355+0%$259/sqft |
Source: American Legend Homes Report a problem | ||
| 3/23/2026 | Price change | $938,000-2.8%$259/sqft |
Source: NTREIS #21088953 Report a problem | ||
| 1/13/2026 | Price change | $965,000-2.3%$266/sqft |
Source: NTREIS #21088953 Report a problem | ||
| 12/8/2025 | Price change | $988,005+0.2%$273/sqft |
Source: NTREIS #21088953 Report a problem | ||
| 11/3/2025 | Price change | $986,120+0%$272/sqft |
Source: American Legend Homes Report a problem | ||
| 9/10/2025 | Price change | $985,850+0.2%$272/sqft |
Source: American Legend Homes Report a problem | ||
| 8/26/2025 | Listed for sale | $983,830$271/sqft |
Source: American Legend Homes Report a problem | ||
Public tax history
Tax history is unavailable.
Monthly payment
Est. payment
Payment breakdown
Explore the cost of this home by adjusting the details. Changes won't be saved.Climate risks
Neighborhood: 75068
Nearby schools
Schools provided by the listing agent
- Elementary: Lakewood Village
- Middle: Jerry Walker
- High: Little Elm
- District: Little Elm ISD
Source: NTREIS. This data may not be complete. We recommend contacting the local school district to confirm school assignments for this home.

Similar homes
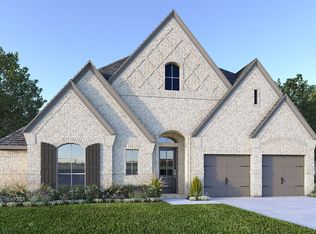
- from $809,9904 bd5 ba3.2k sqftPlan 852 Plan, Lakewood Village Estates 80s/90s, Little Elm, TX 75068New Construction
 American Legend Homes
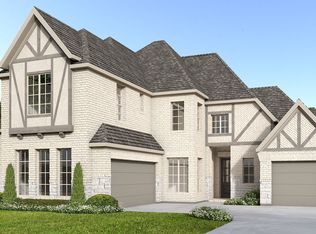
 - from $739,9904 bd5 ba2.9k sqftPlan 1642 Plan, Lakewood Village 70s, Lakewood Village, TX 75068New Construction
 American Legend Homes
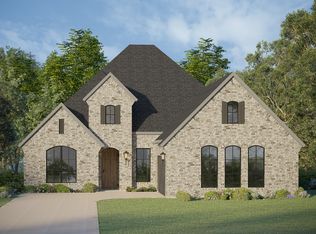
 - from $827,9904 bd5 ba3.5k sqftPlan 860 Plan, Lakewood Village Estates 80s/90s, Little Elm, TX 75068New Construction
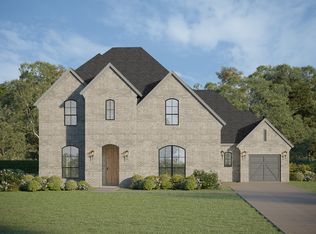 American Legend Homes
 - from $814,9904 bd5 ba3.5k sqftPlan 1647 Plan, Lakewood Village 70s, Little Elm, TX 75068New Construction
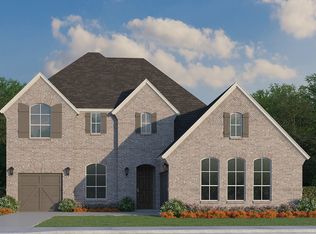 American Legend Homes
