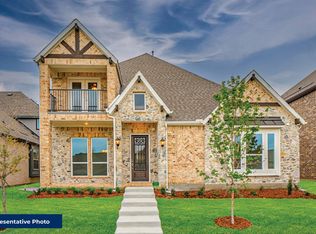
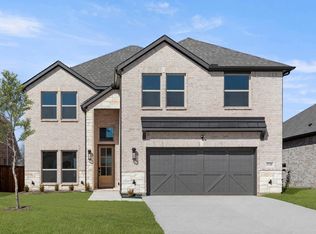
MLS# 21372273 - Built by First Texas Homes - Ready Now! ~ Discover the Princeton 2R-CW in the charming Villages of Creekwood community in Frisco, TX. This impressive two-story home offers 3,285 square feet of thoughtfully designed living space, featuring five spacious bedrooms and three and a half bathrooms, with the master suite conveniently located on the first floor. Step outside to a covered patio, ideal for enjoying morning coffee or evening gatherings. The heart of the home is the large gourmet kitchen complete with a butler’s pantry, perfect for culinary enthusiasts. Upstairs, a game room and media room provide ample opportunities for family fun and entertainment. With elegant trim work and custom architectural details, this home beautifully combines style and comfort. Imagine cozy evenings by the fireplace or hosting lively get-togethers in your stunning new home. At First Texas Homes, we offer the flexibility to tailor our plans to fit your family’s unique lifestyle. Experience the joy of living in a space designed just for you. Visit us today to learn more about making this dream home yours.
For sale
Price cut: $196.6K (10/13)
$674,950
1461 Porter Dr, Frisco, TX 75036
5beds
3,285sqft
Single Family Residence
Built in 2025
7,405 Square Feet Lot
$661,900 Zestimate®
$205/sqft
$124/mo HOA
What's special
Two-story homeFive spacious bedroomsGame roomMedia roomLarge gourmet kitchen
- 58 days
- 806
- 90
Zillow last checked:
Listing updated:
Listed by:
Ben Caballero 888-872-6006,
HomesUSA.com 888-872-6006
Source: NTREIS,MLS#: 21372273
Facts & features
Interior
Bedrooms & bathrooms
- Bedrooms: 5
- Bathrooms: 4
- Full bathrooms: 4
Primary bedroom
- Features: Garden Tub/Roman Tub, Walk-In Closet(s)
- Level: First
- Dimensions: 15 x 17
Bedroom
- Features: Walk-In Closet(s)
- Level: Second
- Dimensions: 14 x 12
Bedroom
- Level: Second
- Dimensions: 14 x 16
Bedroom
- Level: Second
- Dimensions: 13 x 13
Bedroom
- Features: Ceiling Fan(s), Walk-In Closet(s)
- Level: Second
- Dimensions: 14 x 12
Dining room
- Level: First
- Dimensions: 9 x 16
Game room
- Level: Second
- Dimensions: 19 x 16
Kitchen
- Level: First
- Dimensions: 15 x 16
Living room
- Level: First
- Dimensions: 17 x 16
Media room
- Level: Second
- Dimensions: 18 x 11
Utility room
- Level: First
- Dimensions: 9 x 6
Heating
- Central, ENERGY STAR Qualified Equipment, Fireplace(s), Natural Gas, Zoned
Cooling
- Central Air, Ceiling Fan(s), ENERGY STAR Qualified Equipment, Zoned
Appliances
- Included: Some Gas Appliances, Built-In Gas Range, Dishwasher, Electric Oven, Gas Cooktop, Disposal, Microwave, Plumbed For Gas, Tankless Water Heater, Vented Exhaust Fan
- Laundry: Washer Hookup, Electric Dryer Hookup
Features
- Decorative/Designer Lighting Fixtures, Double Vanity, Eat-in Kitchen, Granite Counters, High Speed Internet, Kitchen Island, Open Floorplan, Pantry, Smart Home, Cable TV, Vaulted Ceiling(s), Wired for Data, Walk-In Closet(s), Wired for Sound, Air Filtration
- Flooring: Carpet, Ceramic Tile, Wood
- Has basement: No
- Number of fireplaces: 1
- Fireplace features: Decorative, Electric, Insert
Interior area
- Total interior livable area: 3,285 sqft
Video & virtual tour
Property
Parking
- Total spaces: 2
- Parking features: Door-Multi, Garage Faces Front, Garage, Garage Door Opener
- Attached garage spaces: 2
Features
- Levels: Two
- Stories: 2
- Patio & porch: Covered
- Exterior features: Lighting, Rain Gutters
- Pool features: None
- Fencing: Metal,Wood
Lot
- Size: 7,405 Square Feet
- Dimensions: 65 x 121.6
Details
- Parcel number: R1040497
- Other equipment: Air Purifier
Construction
Type & style
- Home type: SingleFamily
- Architectural style: Traditional,Detached
- Property subtype: Single Family Residence
Materials
- Brick, Rock, Stone
- Foundation: Slab
- Roof: Composition
Condition
- New Construction
- Year built: 2025
Utilities & green energy
- Sewer: Public Sewer
- Water: Public
- Utilities for property: Sewer Available, Underground Utilities, Water Available, Cable Available
Green energy
- Energy efficient items: Appliances, Construction, HVAC, Insulation, Lighting, Rain/Freeze Sensors, Thermostat, Water Heater, Windows
- Indoor air quality: Filtration, Ventilation
- Water conservation: Efficient Hot Water Distribution, Low-Flow Fixtures
Community & HOA
Community
- Features: Fenced Yard, Park, Trails/Paths, Community Mailbox, Sidewalks
- Security: Prewired, Security System, Carbon Monoxide Detector(s), Smoke Detector(s), Wireless
- Subdivision: Villages Of Creekwood
HOA
- Has HOA: Yes
- Services included: Association Management, Maintenance Grounds
- HOA fee: $1,485 annually
- HOA name: Essex
- HOA phone: 000-000-0000
Location
- Region: Frisco
Financial & listing details
- Price per square foot: $205/sqft
- Date on market: 8/28/2026
- Cumulative days on market: 59 days
Estimated market value
$661,900
$629,000 - $695,000
$3,347/mo
Price history
| Date | Event | Price |
|---|---|---|
| 10/13/2026 | Price change | $674,950-22.6%$205/sqft |
Source: NTREIS #21372273 Report a problem | ||
| 8/28/2026 | Listed for sale | $871,588+12.5%$265/sqft |
Source: NTREIS #21372273 Report a problem | ||
| 4/15/2026 | Listing removed | $774,950$236/sqft |
Source:  First Texas Homes Report a problem | ||
| 2/11/2026 | Price change | $774,950-10.2%$236/sqft |
Source: First Texas Homes Report a problem | ||
| 1/21/2026 | Price change | $862,5880%$263/sqft |
Source: First Texas Homes Report a problem | ||
| 1/20/2026 | Price change | $862,950+0%$263/sqft |
Source: First Texas Homes Report a problem | ||
| 9/8/2025 | Listed for sale | $862,588$263/sqft |
Source: First Texas Homes Report a problem | ||
Public tax history
Tax history is unavailable.
Monthly payment
Est. payment
Payment breakdown
Explore the cost of this home by adjusting the details. Changes won't be saved.Climate risks
Neighborhood: 75036
Nearby schools
Schools provided by the listing agent
- Elementary: Hackberry
- Middle: Lakeside
- High: Little Elm
- District: Little Elm ISD
Source: NTREIS. This data may not be complete. We recommend contacting the local school district to confirm school assignments for this home.
- from $694,9505 bd4 ba3.4k sqftOverton R (w/Media) Plan, Villages of Creekwood, Frisco, TX 75036New Construction
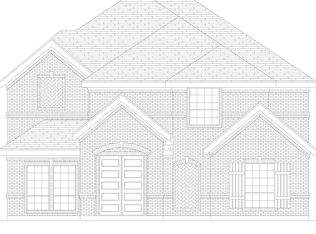
- from $694,9505 bd4 ba3.4k sqftNormandy R Plan, Villages of Creekwood, Frisco, TX 75036New Construction
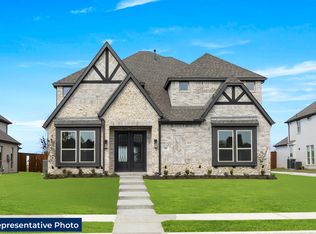
- from $729,9505 bd4 ba3.7k sqftAnatole R Plan, Villages of Creekwood, Frisco, TX 75036New Construction
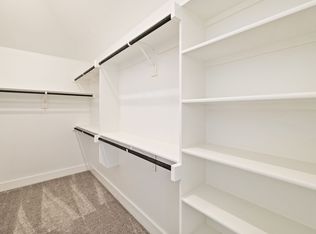
- $789,2006 bd7 ba4.3k sqft1153 Porter Dr, Frisco, TX 75036Off Market
Similar homes
- $725,0005 bd5 ba3.1k sqft1437 Imperial Ave, Little Elm, TX 75036New Construction
 MLS ID #21400855, Nikki Butcher. NTREIS
- $644,9505 bd4 ba3.5k sqft1720 Canals Dr, Little Elm, TX 75068New Construction
 NTREIS
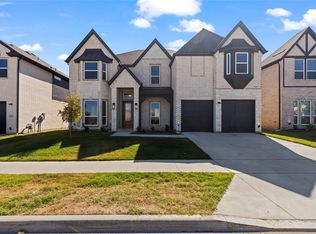
- $665,0006 bd4 ba4k sqft5520 Aiken St, Celina, TX 75009For Sale
 MLS ID #21416956, Eric Juarez. NTREIS
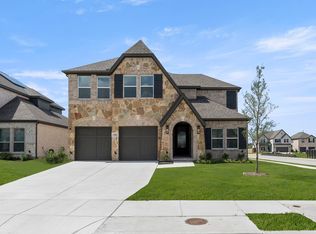
- $624,9505 bd4 ba3.2k sqft2100 Corbera Dr, Little Elm, TX 75068New Construction
 NTREIS
