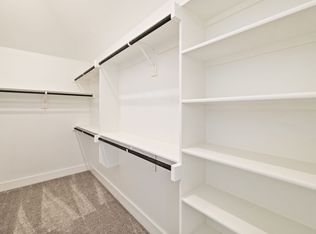
Built by Mattamy Homes - The Oakhurst III - Available Nov-Dec. Discover Villages at Creekwood, a beautifully designed master-planned community located in the sought-after city of Frisco—home to some of the lowest tax rates in the DFW area. Just minutes from popular destinations like Hidden Cove Marina and the upscale shops and restaurants of Legacy West, this community combines luxury with convenience. Enjoy scenic hike and bike trails and effortless access to major highways including FM 423, the Dallas North Tollway, & Hwy 121. The Oakhurst III is a 4 bedroom, 3 bathroom home that blends thoughtful design with everyday comfort. A welcoming foyer leads to a versatile flex room—perfect for a home office or playroom. The gourmet kitchen features abundant counter space and a walk-in pantry, all flowing into the dining area and Great Room for seamless entertaining. At the owner’s entry, a built-in mud bench adds convenience and helps keep daily essentials organized. The Great Room is filled with natural light and opens to a covered patio for easy indoor-outdoor living. The main-level owner’s suite includes a spa-like bathroom and spacious walk-in closet for a true retreat. A secondary bedroom and full bathroom complete the first floor. Upstairs, a large game room offers extra space to gather. Two additional bedrooms, each with walk-in closets, share a full bathroom. Designed for flexibility, flow, and storage, the Oakhurst III makes every day feel effortless. ENERGY STAR® certified home. Come see Villages at Creekwood and experience the lifestyle you’ve been waiting for.
Pending
$549,006
1545 Porter Dr, Frisco, TX 75036
4beds
2,871sqft
:
Get pre-qualified$4,093/mo
Single Family Residence
Built in 2026
6,054 Square Feet Lot
$540,500 Zestimate®
$191/sqft
$124/mo HOA
What's special
- 63 days |
- 62 |
- 4 |
Zillow last checked:
Listing updated:
Listed by:
Karla Davis 0473068 972-338-5441,
Pinnacle Realty Advisors 972-338-5441
Source: NTREIS,MLS#: 21279666
Facts & features
Interior
Bedrooms & bathrooms
- Bedrooms: 4
- Bathrooms: 3
- Full bathrooms: 3
Primary bedroom
- Features: Dual Sinks, Linen Closet, Walk-In Closet(s)
- Level: First
- Dimensions: 13 x 15
Bedroom
- Level: First
- Dimensions: 10 x 11
Bedroom
- Features: Walk-In Closet(s)
- Level: Second
- Dimensions: 12 x 11
Bedroom
- Features: Walk-In Closet(s)
- Level: Second
- Dimensions: 13 x 12
Bonus room
- Level: First
- Dimensions: 13 x 11
Dining room
- Level: First
- Dimensions: 21 x 10
Game room
- Level: Second
- Dimensions: 18 x 13
Kitchen
- Features: Breakfast Bar, Built-in Features, Kitchen Island, Solid Surface Counters, Walk-In Pantry
- Level: First
- Dimensions: 15 x 9
Living room
- Level: First
- Dimensions: 15 x 15
Heating
- Central, ENERGY STAR Qualified Equipment, Fireplace(s), Zoned
Cooling
- Central Air, Electric, ENERGY STAR Qualified Equipment, Zoned
Appliances
- Included: Some Gas Appliances, Dishwasher, Gas Cooktop, Disposal, Microwave, Plumbed For Gas, Tankless Water Heater
- Laundry: Washer Hookup, Dryer Hookup, ElectricDryer Hookup
Features
- Decorative/Designer Lighting Fixtures, High Speed Internet, Kitchen Island, Open Floorplan, Pantry, Cable TV, Walk-In Closet(s), Wired for Sound
- Flooring: Carpet, Ceramic Tile, Laminate
- Has basement: No
- Number of fireplaces: 1
- Fireplace features: Electric
Interior area
- Total interior livable area: 2,871 sqft
Video & virtual tour
Property
Parking
- Total spaces: 2
- Parking features: Door-Single, Garage, Garage Door Opener, Garage Faces Rear
- Attached garage spaces: 2
Features
- Levels: Two
- Stories: 2
- Patio & porch: Covered
- Exterior features: Rain Gutters
- Pool features: None
- Fencing: Wood,Wrought Iron
Lot
- Size: 6,054 Square Feet
- Dimensions: 55'
- Features: Interior Lot, Landscaped, Subdivision, Sprinkler System
Details
- Parcel number: 1040494
Construction
Type & style
- Home type: SingleFamily
- Architectural style: Traditional,Detached
- Property subtype: Single Family Residence
Materials
- Brick, Radiant Barrier, Rock, Stone
- Foundation: Slab
- Roof: Composition
Condition
- Year built: 2026
Utilities & green energy
- Sewer: Public Sewer
- Water: Public
- Utilities for property: Natural Gas Available, Sewer Available, Separate Meters, Underground Utilities, Water Available, Cable Available
Community & HOA
Community
- Features: Trails/Paths, Curbs, Sidewalks
- Security: Carbon Monoxide Detector(s), Smoke Detector(s)
- Subdivision: Villages Of Creekwood
HOA
- Has HOA: Yes
- Services included: All Facilities, Maintenance Grounds
- HOA fee: $1,485 annually
- HOA name: Flock Association Management
- HOA phone: 469-830-1033
Location
- Region: Frisco
Financial & listing details
- Price per square foot: $191/sqft
- Date on market: 5/22/2026
- Cumulative days on market: 63 days
- Listing terms: Cash,Conventional,FHA,VA Loan
- Exclusions: Oakhurst III
Estimated market value
$540,500
$513,000 - $568,000
$3,623/mo
Price history
| Date | Event | Price |
|---|---|---|
| 6/22/2026 | Pending sale | $549,006$191/sqft |
Source: NTREIS #21279666 Report a problem | ||
| 5/22/2026 | Listed for sale | $549,006$191/sqft |
Source: NTREIS #21279666 Report a problem | ||
Public tax history
Tax history is unavailable.
Monthly payment
Est. payment
Payment breakdown
Explore the cost of this home by adjusting the details. Changes won't be saved.Climate risks
Neighborhood: 75036
Nearby schools
GreatSchools rating
- 5/10Hackberry Elementary SchoolGrades: PK-5Distance: 1.2 mi
- 6/10Lowell H Strike MiddleGrades: 6-8Distance: 2.2 mi
- 5/10Little Elm High SchoolGrades: 9-12Distance: 1.9 mi
Schools provided by the listing agent
- Elementary: Hackberry
- Middle: Lakeside
- High: Little Elm
- District: Little Elm ISD
Source: NTREIS. This data may not be complete. We recommend contacting the local school district to confirm school assignments for this home.
- $798,2006 bd7 ba4.3k sqft1153 Porter Dr, Frisco, TX 75036Off Market
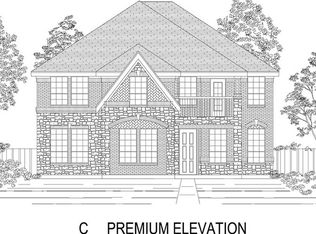
- $771,8006 bd4 ba3.4k sqft1592 Gramercy Dr, Frisco, TX 75036Off Market
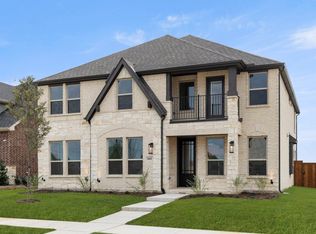
- $740,0006 bd4 ba3.2k sqft1461 Porter Dr, Frisco, TX 75036Off Market
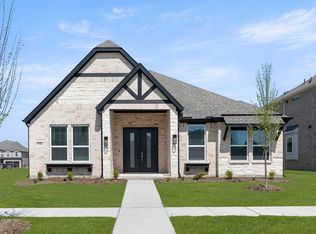
- $594,9503 bd3 ba2k sqft1516 Gramercy Dr, Frisco, TX 75036New Construction
- $812,9005 bd4 ba3k sqft1480 Gramercy Dr, Frisco, TX 75036Off Market
- $693,4004 bd5 ba2.9k sqft9067 Wyndemere Ln, Frisco, TX 75036Off Market
- $489,9004 bd3 ba2.6k sqft1563 Gramercy Dr, Frisco, TX 75036Off Market
- $913,9006 bd7 ba4.3k sqft9013 Wyndemere, Frisco, TX 75036Off Market
A local agent can set up tours, give advice and negotiate with sellers.
A local lender can help you make sure your offer is ready when you are.
Similar homes
- $617,5983 bd3 ba2.2k sqft8893 Wyndemere Ln, Frisco, TX 75036For Sale
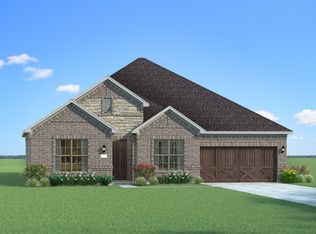 MLS ID #21265549, Karla Davis. NTREIS
 - $798,9505 bd4 ba3.5k sqft1351 Melcer St, Frisco, TX 75036New Construction
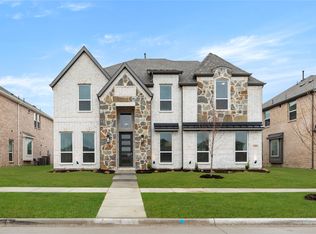 NTREIS
 - from $580,9904 bd3 ba3k sqftPlan 1581 Plan, Lakewood Village 50s, Lakewood Village, TX 75068New Construction
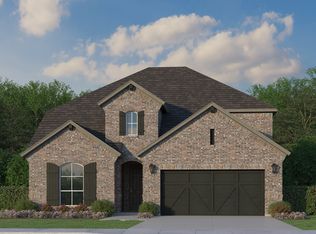 American Legend Homes
 - $598,0004 bd4 ba2.7k sqft13050 Scissortail Dr, Frisco, TX 75035For Sale
 MLS ID #21285355, Shawn Thomas. NTREIS
 - $549,0004 bd4 ba3.4k sqft341 Oak Hollow Way, Little Elm, TX 75068For SaleMLS ID #21115326, Kevin Andrews. NTREIS
- $539,9904 bd3 ba3k sqft5020 Lily Creek Dr, Aubrey, TX 76227New ConstructionNTREIS
- $725,0003 bd3 ba2.5k sqft8452 Tripoli Trl, Roanoke, TX 75034For SaleMLS ID #21293806, Nicole Vilchis. NTREIS
- $534,9834 bd4 ba3.2k sqft1041 Clayton St, Aubrey, TX 76227New ConstructionNTREIS
- $499,0004 bd3 ba2.4k sqft7220 Bird Cherry Ln, Aubrey, TX 76227New ConstructionNTREIS
- $499,0004 bd3 ba2.4k sqft7220 Cherry Blossom Ln, Aubrey, TX 76227New ConstructionNTREIS
- $550,0005 bd3 ba3.4k sqft2804 Creekhollow Ct, Argyle, TX 76226For SaleMLS ID #21256750, Christie Cannon. NTREIS
- from $575,9904 bd3 ba3k sqftPlan 1581 Plan, Wildridge, Oak Point, TX 75068New ConstructionAmerican Legend Homes
- $559,9904 bd3 ba3k sqft5309 Archeron Ave, Aubrey, TX 76227New ConstructionNTREIS
- $585,0004 bd4 ba3k sqft3619 Doramus Dr, Celina, TX 75009For SaleMLS ID #21282956, Everett Shell. NTREIS
- $499,0004 bd2 ba2.2k sqft7216 Cherry Blossom Ln, Aubrey, TX 76227New ConstructionNTREIS
- $539,9604 bd4 ba2.9k sqft4900 Pater St, Celina, TX 75009New ConstructionPacesetter Homes
- $509,2424 bd3 ba3.2k sqft7204 Indian Paintbrush Ln, Little Elm, TX 76227For SaleMLS ID #21115880, Ben Caballero. NTREIS
- $499,0004 bd3 ba2.6k sqft2800 Country Church Rd, McKinney, TX 75071For SaleMLS ID #21285292, Ana Kelly. NTREIS
- $553,9905 bd5 ba3.5k sqft5705 Ferrers Dr, Aubrey, TX 76227For SaleMLS ID #21181004, Karla Davis. NTREIS
- $470,0004 bd3 ba2.4k sqft13133 Limestone St, Providence Village, TX 76227New ConstructionNTREIS
