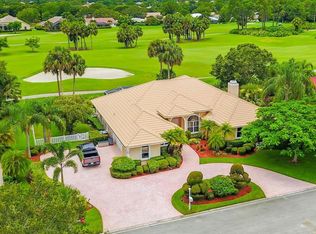
Country Club Estates! Refined architecture and resort-level living. This grand 4/3.5/2.5 home commands panoramic golf course views and delivers an exquisite blend of sophistication and comfort. Step into opulence with polished marble flooring, extensive crown molding, designer picture-frame detailing, and custom inlaid tile. A gas fireplace wrapped in marble creates an elegant focal point for living and entertaining. The chef's kitchen features premium stainless appliances, granite surfaces, gas cooking, and generous prep space. Enjoy cinematic evenings in the private big-screen theater with full surround sound. The sprawling primary suite offers a sanctuary of luxury
An extraordinary covered and screened salt water, heated pool, travertine deck. new 2025 tile roof. A Must See!
Sold for $689,888
$689,888
1429 SW Osprey Cove, Port St Lucie, FL 34986
4beds
3,248sqft
Single Family Residence
Built in 2000
0.43 Acres Lot
$687,600 Zestimate®
$212/sqft
$5,541 Estimated rent
Home value
$687,600
$626,000 - $756,000
$5,541/mo
Zestimate® history
Owner options
List your home for rent
$5,541/mo
Rent Zestimate®
Find your next renter with Zillow Rental Manager. Plus, with online applications, you can quickly screen prospective tenants – for free.
$5,541/mo
Rent Zestimate®
Refinance and save
$5,195/mo
Est. payment
Refinancing to a lower rate could help reduce your monthly payments and save thousands over the life of the loan.
$5,195/mo
Est. payment
Explore your selling options
Work with a Zillow partner agent
Leverage their expertise and Zillow's premium Showcase listings to get your home seen by more buyers.
Get startedList with your own agent
Get your home in front of millions of buyers by listing it on Zillow.
Learn how to do itSell it yourself
Take full control of how buyers see your home on Zillow by listing For Sale by Owner (FSBO).
List your homeWhat's special
Granite surfacesGenerous prep spacePanoramic golf course viewsExtensive crown moldingCustom inlaid tileRefined architectureGas cooking
Zillow last checked:
Listing updated:
Listed by:
William N Eggeling III 772-785-6539,
RE/MAX Gold
Bought with:
William N Eggeling III, 3079288
RE/MAX Gold
Source: BeachesMLS,MLS#: R11146695 Originating MLS: BeachesMLS
Originating MLS: BeachesMLSFacts & features
Interior
Bedrooms & bathrooms
- Bedrooms: 4
- Bathrooms: 4
- Full bathrooms: 3
- 1/2 bathrooms: 1
- Main level bathrooms: 3
- Main level bedrooms: 4
Primary bedroom
- Level: Main
- Area: 252
- Dimensions: 18 X 14
Primary bedroom
- Level: Main
- Area: 252
- Dimensions: 18 X 14
Bedroom 2
- Level: Main
- Area: 156
- Dimensions: 13 X 12
Bedroom 2
- Level: Main
- Area: 156
- Dimensions: 13 X 12
Bedroom 3
- Level: Main
- Area: 196
- Dimensions: 14 X 14
Bedroom 3
- Level: Main
- Area: 196
- Dimensions: 14 X 14
Bedroom 4
- Description: sitting room
- Level: Main
- Area: 289
- Dimensions: 17 X 17
Bedroom 4
- Description: sitting room
- Level: Main
- Area: 289
- Dimensions: 17 X 17
Dining room
- Level: Main
- Area: 280
- Dimensions: 20 X 14
Dining room
- Description: nook
- Level: Main
- Area: 128
- Dimensions: 8 X 16
Dining room
- Level: Main
- Area: 280
- Dimensions: 20 X 14
Dining room
- Description: nook
- Level: Main
- Area: 128
- Dimensions: 8 X 16
Family room
- Level: Main
- Area: 240
- Dimensions: 15 X 16
Family room
- Level: Main
- Area: 240
- Dimensions: 15 X 16
Kitchen
- Level: Main
- Area: 198
- Dimensions: 18 X 11
Kitchen
- Level: Main
- Area: 198
- Dimensions: 18 X 11
Living room
- Level: Main
- Area: 380
- Dimensions: 20 X 19
Living room
- Level: Main
- Area: 380
- Dimensions: 20 X 19
Utility room
- Level: Main
- Area: 78
- Dimensions: 13 X 6
Utility room
- Level: Main
- Area: 78
- Dimensions: 13 X 6
Heating
- Central, Electric, Zoned
Cooling
- Central Air, Electric, Zoned
Appliances
- Included: Dryer, Dishwasher, Disposal, Gas Range, Gas Water Heater, Microwave, Refrigerator, Water Softener Owned, Water Heater, Washer
- Laundry: Washer Hookup, Inside, Laundry Tub
Features
- Attic, Breakfast Bar, Built-in Features, Breakfast Area, Bathtub, Closet Cabinetry, Dining Area, Separate/Formal Dining Room, Dual Sinks, Entrance Foyer, Garden Tub/Roman Tub, High Ceilings, Jetted Tub, Custom Mirrors, Main Level Primary, Pantry, Pull Down Attic Stairs, Sitting Area in Primary, Split Bedrooms, Soaking Tub, Separate Shower
- Flooring: Ceramic Tile, Marble, Wood
- Doors: French Doors
- Windows: Blinds, Drapes, Plantation Shutters
- Attic: Pull Down Stairs
- Has fireplace: Yes
Interior area
- Total structure area: 5,373
- Total interior livable area: 3,248 sqft
Property
Parking
- Total spaces: 2.5
- Parking features: Attached, Driveway, Garage, Golf Cart Garage, Garage Door Opener
- Attached garage spaces: 2.5
- Has uncovered spaces: Yes
Features
- Levels: One
- Stories: 1
- Entry location: Entry Level Living Area Y
- Patio & porch: Covered, Patio, Porch, Screened
- Exterior features: Built-in Barbecue, Barbecue, Lighting, Outdoor Living Area
- Has private pool: Yes
- Pool features: Gunite, Heated, In Ground, Pool Equipment, Screen Enclosure, Salt Water
- Has spa: Yes
- Spa features: Gunite, In Ground
- Has view: Yes
- View description: Golf Course, Pool
- Waterfront features: None
Lot
- Size: 0.43 Acres
- Dimensions: .43
- Features: Cul-De-Sac, Interior Lot, On Golf Course, 1/4 to 1/2 Acre Lot, Sprinklers Automatic, Sprinkler System
Details
- Parcel number: 332358000090007
- Zoning: PUD
- Special conditions: Listed As-Is
Construction
Type & style
- Home type: SingleFamily
- Architectural style: Mediterranean
- Property subtype: Single Family Residence
Materials
- Block
- Roof: Barrel
Condition
- Resale
- New construction: No
- Year built: 2000
Details
- Builder model: Custom
- Builder name: Standard Pacific Homes
Utilities & green energy
- Electric: 3 Phase
- Sewer: Public Sewer
- Water: Public
- Utilities for property: Cable Available, Natural Gas Available, Sewer Available, Underground Utilities, Water Available
Community & HOA
Community
- Features: Home Owners Association, Gated
- Security: Security System, Gated with Guard, Gated Community, Smoke Detector(s)
- Subdivision: COUNTRY CLUB ESTATES
HOA
- Has HOA: Yes
- Amenities included: None
- Services included: Common Areas, Cable TV
- HOA fee: $246 monthly
- HOA phone: 772-236-0141
Location
- Region: Port Saint Lucie
Financial & listing details
- Price per square foot: $212/sqft
- Tax assessed value: $629,800
- Annual tax amount: $9,632
- Date on market: 12/10/2025
- Cumulative days on market: 103 days
- Listing terms: Cash,Conventional,FHA,VA Loan
- Road surface type: Paved
Price history
| Date | Event | Price |
|---|---|---|
| 5/12/2026 | Sold | $689,888-1.4%$212/sqft |
Source:  BeachesMLS #R11146695 Report a problem BeachesMLS #R11146695 Report a problem | ||
| 3/23/2026 | Pending sale | $699,888$215/sqft |
Source: BeachesMLS #R11146695 Report a problem | ||
| 2/20/2026 | Price change | $699,888-4.1%$215/sqft |
Source: BeachesMLS #RX-11146695 Report a problem | ||
| 1/30/2026 | Price change | $729,999-2.7%$225/sqft |
Source: BeachesMLS #RX-11146695 Report a problem | ||
| 1/10/2026 | Price change | $749,888-5.1%$231/sqft |
Source: BeachesMLS #RX-11146695 Report a problem | ||
| 12/10/2025 | Listed for sale | $789,888+58%$243/sqft |
Source: BeachesMLS #RX-11146695 Report a problem | ||
| 10/9/2015 | Sold | $499,900-5.7%$154/sqft |
Source: BeachesMLS #R10168498 Report a problem | ||
| 9/17/2015 | Pending sale | $529,877$163/sqft |
Source: RE/MAX 100 RIVERSIDE #RX-10168498 Report a problem | ||
| 9/17/2015 | Listed for sale | $529,877$163/sqft |
Source: RE/MAX 100 RIVERSIDE #RX-10168498 Report a problem | ||
| 7/5/2015 | Listing removed | $529,877$163/sqft |
Source: RE/MAX 100 Riverside Report a problem | ||
| 7/3/2015 | Listed for sale | $529,877+46.4%$163/sqft |
Source: RE/MAX 100 Riverside Report a problem | ||
| 3/23/2012 | Sold | $362,000-23.8%$111/sqft |
Source:  Martin County REALTORS® of the Treasure Coast (MCRTC) #M361325 Report a problem Martin County REALTORS® of the Treasure Coast (MCRTC) #M361325 Report a problem | ||
| 3/6/2012 | Price change | $474,900+28.7%$146/sqft |
Source: Homes.com #R2944058 Report a problem | ||
| 2/24/2012 | Price change | $369,000-5.1%$114/sqft |
Source: Keyes Real Estate, Mortgage, Title - Hutchinson Island #361325 Report a problem | ||
| 12/15/2011 | Listed for sale | $389,000-18.1%$120/sqft |
Source: Keyes Real Estate, Mortgage, Title - Hutchinson Island #361325 Report a problem | ||
| 11/24/2009 | Listing removed | $474,900$146/sqft |
Source: NCI #r2944058 Report a problem | ||
| 1/17/2009 | Price change | $474,900-13.5%$146/sqft |
Source: NCI #r2944058 Report a problem | ||
| 12/9/2008 | Price change | $549,000-7.7%$169/sqft |
Source: NCI #r2944058 Report a problem | ||
| 8/6/2008 | Listed for sale | $595,000+1090%$183/sqft |
Source: Homes.com #R2944058 Report a problem | ||
| 6/28/1999 | Sold | $50,000$15/sqft |
Source: Public Record Report a problem | ||
Public tax history
| Year | Property taxes | Tax assessment |
|---|---|---|
| 2025 | $9,633 +2.3% | $430,635 +2.9% |
| 2024 | $9,411 +2% | $418,499 +3% |
| 2023 | $9,227 +2.9% | $406,310 +3% |
| 2022 | $8,967 +0.4% | $394,476 +3% |
| 2021 | $8,932 -1% | $382,987 +1.4% |
| 2020 | $9,024 | $377,700 -0.4% |
| 2019 | $9,024 -2.1% | $379,169 +1.9% |
| 2018 | $9,222 +4.4% | $372,100 +7.4% |
| 2017 | $8,835 -1% | $346,400 -6.4% |
| 2016 | $8,922 -0.9% | $370,200 +8.5% |
| 2015 | $9,006 +40.9% | $341,100 +31.2% |
| 2014 | $6,391 | $260,079 +1.5% |
| 2013 | -- | $256,235 -14.8% |
| 2012 | -- | $300,800 -3% |
| 2011 | -- | $310,200 -2.8% |
| 2010 | -- | $319,000 -3.3% |
| 2009 | -- | $329,900 -12.3% |
| 2008 | -- | $376,300 -10.1% |
| 2007 | -- | $418,800 -2.4% |
| 2006 | -- | $429,200 +9.1% |
| 2005 | -- | $393,400 +16.7% |
| 2004 | -- | $337,000 |
| 2003 | -- | -- |
| 2002 | -- | -- |
| 2001 | -- | -- |
| 2000 | -- | -- |
Find assessor info on the county website
Neighborhood: St. Lucie West
Nearby homes
- $704,5000.4 Acres1425 SW Osprey Cv, Port Saint Lucie, FL 34986Off Market
- $972,5004 bd4 ba3.2k sqft1433 SW Osprey Cv, Port Saint Lucie, FL 34986For Sale

- $600,6003 bd3 ba2.8k sqft1434 SW Osprey Cv, Port Saint Lucie, FL 34986Off Market
- $634,3004 bd4 ba2.8k sqft1430 SW Osprey Cv, Port Saint Lucie, FL 34986Off Market
- $597,3004 bd4 ba2.9k sqft1430 SW Osprey Cv, Pt Saint Lucie, FL 34953Off Market
- $699,0004 bd3 ba3.1k sqft1438 SW Osprey Cv, Port Saint Lucie, FL 34986Sold
- $615,0003 bd3 ba3k sqft1437 SW Osprey Cv, Port Saint Lucie, FL 34986Sold
- $645,5004 bd3 ba2.8k sqft1421 SW Osprey Cv, Port Saint Lucie, FL 34986Off Market
Nearby schools
GreatSchools rating
- 5/10Northport K-8 SchoolGrades: PK-8Distance: 2.7 mi
- 3/10St. Lucie West Centennial High SchoolGrades: PK,9-12Distance: 0.7 mi
- 6/10Parkway Elementary SchoolGrades: PK-5Distance: 3.2 mi
Schools provided by the listing agent
- Elementary: Windmill Point
- Middle: Manatee Academy K-8
- High: St. Lucie West Centennial
Source: BeachesMLS. This data may not be complete. We recommend contacting the local school district to confirm school assignments for this home.
Get a cash offer in 3 minutes
Find out how much your home could sell for in as little as 3 minutes with a no-obligation cash offer.
Estimated market value
$687,600
Get a cash offer in 3 minutes
Find out how much your home could sell for in as little as 3 minutes with a no-obligation cash offer.
Estimated market value
$687,600
- Florida
- Saint Lucie County
- Port Saint Lucie
- 34986
- St. Lucie West
- 1429 SW Osprey Cove
Nearby cities
Nearby neighborhoods
Nearby zip codes
Other Port Saint Lucie Topics
- Apartments for Rent in 34986
- Houses for Sale in 34986
- Houses for Rent in 34986
- 34986 Real Estate
- Port Saint Lucie Condos
- Houses for Sale in Port Saint Lucie
- Newest Listings in Port Saint Lucie
- Port Saint Lucie Home Values
- Port Saint Lucie Real Estate Agents
- Port Saint Lucie Refinance
- Port Saint Lucie Mortgage Rates
