EXPANSIVE BREATHTAKING VIEWS OF THE ST LUCIE TRAIL GOLF COURSE. Welcome to your dream home, nestled on a lush over-sized lot (almost a half-acre) at the center of a peaceful cul-de-sac. This large 3,029 square-foot residence offers a harmonious blend of luxury and comfort. Step inside to discover a great room open to the kitchen with granite counters, white cabinets with plenty of storage including a pantry. A formal dining room seamlessly designed for both relaxing and entertaining is adjacent to the kitchen. A thoughtful split-bedroom layout, with two charming guest bedrooms connected by a convenient Jack and Jill bath, ensuring privacy and ease for family or guests. The main suite is a retreat in itself, boasting two walk-in closets and en-suite bathroom. Here, you'll find double vanities/sinks, a step-in shower, & a soaking tub creating a spa-like experience right at home. Impact glass windows throughout the home provide added security and peace of mind. Outback, the 754 sq ft covered lanai is an entertainer's paradise, offering extensive golf course views within a screened enclosure. There's ample space to add a custom pool and summer kitchen, perfect for enjoying the Florida sunshine and creating unforgettable memories. This home is not only a private oasis but also offers access to the golf course with membership available, though not required. Embrace The Florida Lifestyle of elegance and tranquility in this exceptional property located in the popular subdivision of Country Club Estates.
Sold for $615,000
$615,000
1437 SW Osprey Cove, Port St Lucie, FL 34986
3beds
3,029sqft
Single Family Residence
Built in 2006
0.4 Acres Lot
$601,500 Zestimate®
$203/sqft
$4,981 Estimated rent
Home value
$601,500
$541,000 - $668,000
$4,981/mo
Zestimate® history
Owner options
List your home for rent
$4,981/mo
Rent Zestimate®
Find your next renter with Zillow Rental Manager. Plus, with online applications, you can quickly screen prospective tenants – for free.
$4,981/mo
Rent Zestimate®
Refinance and save
$4,598/mo
Est. payment
Refinancing to a lower rate could help reduce your monthly payments and save thousands over the life of the loan.
$4,598/mo
Est. payment
Explore your selling options
Work with a Zillow partner agent
Leverage their expertise and Zillow's premium Showcase listings to get your home seen by more buyers.
Get startedList with your own agent
Get your home in front of millions of buyers by listing it on Zillow.
Learn how to do itSell it yourself
Take full control of how buyers see your home on Zillow by listing For Sale by Owner (FSBO).
List your homeWhat's special
Zillow last checked:
Listing updated:
Listed by:
Kay A. Rodriguez 772-486-2126,
Lang Realty,
Desiree Flexen 772-249-1853,
Lang Realty
Bought with:
Julia Kocovski, 3462259
Keller Williams Realty of PSL
Source: BeachesMLS,MLS#: R11013637 Originating MLS: BeachesMLS
Originating MLS: BeachesMLSFacts & features
Interior
Bedrooms & bathrooms
- Bedrooms: 3
- Bathrooms: 3
- Full bathrooms: 2
- 1/2 bathrooms: 1
- Main level bathrooms: 3
- Main level bedrooms: 3
Primary bedroom
- Level: Main
- Area: 270
- Dimensions: 18 X 15
Primary bedroom
- Level: Main
- Area: 270
- Dimensions: 18 X 15
Bedroom 2
- Level: Main
- Area: 180
- Dimensions: 15 X 12
Bedroom 2
- Level: Main
- Area: 180
- Dimensions: 15 X 12
Bedroom 3
- Level: Main
- Area: 234
- Dimensions: 18 X 13
Bedroom 3
- Level: Main
- Area: 234
- Dimensions: 18 X 13
Dining room
- Level: Main
- Area: 280
- Dimensions: 14 X 20
Dining room
- Level: Main
- Area: 280
- Dimensions: 14 X 20
Kitchen
- Level: Main
- Area: 130
- Dimensions: 13 X 10
Kitchen
- Level: Main
- Area: 130
- Dimensions: 13 X 10
Living room
- Level: Main
- Area: 320
- Dimensions: 16 X 20
Living room
- Level: Main
- Area: 320
- Dimensions: 16 X 20
Other
- Level: Main
- Area: 240
- Dimensions: 15 X 16
Other
- Level: Main
- Area: 240
- Dimensions: 15 X 16
Heating
- Zoned
Cooling
- Zoned
Appliances
- Included: Dryer, Dishwasher, Microwave, Refrigerator, Washer
Features
- Breakfast Bar, Bathtub, Dining Area, Separate/Formal Dining Room, Dual Sinks, Living/Dining Room, Pantry, Split Bedrooms, Soaking Tub, Separate Shower, Walk-In Closet(s)
- Flooring: Carpet
Interior area
- Total structure area: 4,687
- Total interior livable area: 3,029 sqft
Property
Parking
- Total spaces: 2
- Parking features: Attached, Garage, Garage Door Opener
- Attached garage spaces: 2
Features
- Levels: Multi/Split,One
- Stories: 1
- Entry location: Entry Level Living Area Y
- Patio & porch: Covered, Patio, Screened
- Exterior features: Outdoor Living Area, Room For Pool
- Has view: Yes
- View description: Golf Course
- Waterfront features: None
Lot
- Size: 0.4 Acres
- Features: On Golf Course, 1/4 to 1/2 Acre Lot
Details
- Parcel number: 332358000110004
- Zoning: RS-2PS
Construction
Type & style
- Home type: SingleFamily
- Architectural style: Traditional
- Property subtype: Single Family Residence
Materials
- Block
- Roof: Concrete,Tile
Condition
- Resale
- New construction: No
- Year built: 2006
Details
- Builder model: CUSTOM
Utilities & green energy
- Sewer: Public Sewer
- Water: Public
- Utilities for property: Cable Available, Sewer Available, Water Available
Community & HOA
Community
- Features: Home Owners Association, Gated
- Security: Security System, Gated with Guard, Gated Community
- Subdivision: COUNTRY CLUB ESTATES PARCEL 8 PHASE 2
HOA
- Has HOA: Yes
- Amenities included: None
- Services included: Common Areas, Cable TV
- HOA fee: $225 monthly
- HOA phone: 772-236-0141
Location
- Region: Port Saint Lucie
Financial & listing details
- Price per square foot: $203/sqft
- Tax assessed value: $614,300
- Annual tax amount: $8,201
- Date on market: 8/19/2024
- Cumulative days on market: 107 days
- Listing terms: Cash,Conventional,FHA,VA Loan
Price history
| Date | Event | Price |
|---|---|---|
| 12/23/2024 | Sold | $615,000+2.6%$203/sqft |
Source:  BeachesMLS #R11013637 Report a problem BeachesMLS #R11013637 Report a problem | ||
| 12/6/2024 | Pending sale | $599,500$198/sqft |
Source: BeachesMLS #RX-11013637 Report a problem | ||
| 11/7/2024 | Price change | $599,500-7.1%$198/sqft |
Source: BeachesMLS #RX-11013637 Report a problem | ||
| 8/23/2024 | Listed for sale | $645,000+932%$213/sqft |
Source: BeachesMLS #RX-11013637 Report a problem | ||
| 11/13/2002 | Sold | $62,500$21/sqft |
Source: Public Record Report a problem | ||
Public tax history
| Year | Property taxes | Tax assessment |
|---|---|---|
| 2025 | $13,730 +64% | $614,300 +65.1% |
| 2024 | $8,372 +2.1% | $372,029 +3% |
| 2023 | $8,201 +3% | $361,194 +3% |
| 2022 | $7,960 +0.6% | $350,674 +3% |
| 2021 | $7,909 -1% | $340,461 +1.4% |
| 2020 | $7,987 | $335,761 +2.3% |
| 2019 | $7,987 +0.6% | $328,213 +1.9% |
| 2018 | $7,937 +4.4% | $322,094 -3.1% |
| 2017 | $7,601 +0.9% | $332,400 -0.2% |
| 2016 | $7,530 +1% | $333,200 +5.1% |
| 2015 | $7,455 -1.2% | $317,000 +4.1% |
| 2014 | $7,547 | $304,400 -0.3% |
| 2013 | -- | $305,400 +1.3% |
| 2012 | -- | $301,600 -3% |
| 2011 | -- | $310,900 -2.3% |
| 2010 | -- | $318,100 -4.2% |
| 2009 | -- | $332,000 -10.4% |
| 2008 | -- | $370,600 -14.7% |
| 2007 | -- | $434,400 +179.7% |
| 2006 | -- | $155,300 +35.3% |
| 2005 | -- | $114,800 +57.5% |
| 2004 | -- | $72,900 |
| 2003 | -- | -- |
| 2002 | -- | -- |
| 2001 | -- | -- |
| 2000 | -- | -- |
Find assessor info on the county website
Neighborhood: St. Lucie West
Nearby homes
- $997,5004 bd4 ba3.2k sqft1433 SW Osprey Cv, Port Saint Lucie, FL 34986For Sale

- $699,0004 bd3 ba3.1k sqft1438 SW Osprey Cv, Port Saint Lucie, FL 34986Sold
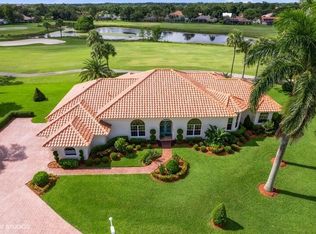
- $689,8884 bd4 ba3.2k sqft1429 SW Osprey Cv, Port Saint Lucie, FL 34986Sold
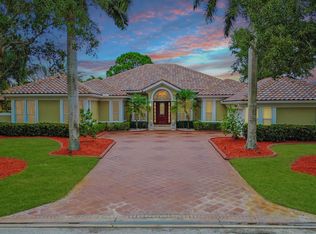
- $603,9003 bd3 ba2.8k sqft1434 SW Osprey Cv, Port Saint Lucie, FL 34986Off Market
- $795,0005 bd4 ba3.5k sqft1324 SW Cottonwood Cv, Port Saint Lucie, FL 34986Sold
- $704,5000.4 Acres1425 SW Osprey Cv, Port Saint Lucie, FL 34986Off Market
- $629,0004 bd3 ba3.1k sqft1318 SW Cottonwood Cv, Port Saint Lucie, FL 34986Sold
- $634,7004 bd4 ba2.8k sqft1430 SW Osprey Cv, Port Saint Lucie, FL 34986Off Market
Nearby schools
GreatSchools rating
- 5/10Northport K-8 SchoolGrades: PK-8Distance: 2.7 mi
- 3/10St. Lucie West Centennial High SchoolGrades: PK,9-12Distance: 0.7 mi
- 6/10Parkway Elementary SchoolGrades: PK-5Distance: 3.2 mi
Get a cash offer in 3 minutes
Find out how much your home could sell for in as little as 3 minutes with a no-obligation cash offer.
Estimated market value
$601,500
Get a cash offer in 3 minutes
Find out how much your home could sell for in as little as 3 minutes with a no-obligation cash offer.
Estimated market value
$601,500
- Florida
- Saint Lucie County
- Port Saint Lucie
- 34986
- St. Lucie West
- 1437 SW Osprey Cove
Nearby cities
Nearby neighborhoods
Nearby zip codes
Other Port Saint Lucie Topics
- Apartments for Rent in 34986
- Houses for Sale in 34986
- Houses for Rent in 34986
- 34986 Real Estate
- Port Saint Lucie Condos
- Houses for Sale in Port Saint Lucie
- Newest Listings in Port Saint Lucie
- Port Saint Lucie Home Values
- Port Saint Lucie Real Estate Agents
- Port Saint Lucie Refinance
- Port Saint Lucie Mortgage Rates
