Enjoy the finest of Country Club living in St Lucie West! This sprawling home is situated on a breathtaking Estate sized .6-acre cul-de-sac lot adjacent to the St. Lucie Trails Golf Course. This thoughtfully designed home is truly unique. The distinctive architecture and TLC afforded by the owners combine to exude curb appeal! The home is encompassed by a panoramic view overlooking expansive double fairways and spectacular lake views. A generously sized stamped concrete driveway accommodates many vehicles. A stroll along the attached pathway allows you to take in the beauty of the picturesque, lushly landscaped and manicured yard while leading you to the tiled Front Entry Porch. Elegance awaits in this exceptional 4 Bedroom, 3 Full Bath Home with 4th BDRM being used as office. The open concept Great Room featuring a Custom Built-In Wall Unit with Cabinetry and recessed lighting is centrally located.
The home boasts soaring 12 Foot Volume Ceilings, large unobstructed Windows and Glass Doors to capture the spectacular views, bring in natural light and provide a bright atmosphere. The flowing placement of Windows, 8 Foot French Doors and expansive 12-Foot-Wide Triple Pocket Sliding Glass Doors (overlooking the screened and tiled, covered Lanai), are perfect for entertaining! The welcoming atmosphere accommodates families and gatherings of any size.
A spacious Gourmet Island Kitchen in the center of the home overlooks a large Casual Dining Area with an octagonal tray ceiling and majestic views through the unobstructed Bay Window, truly a Chef's delight! The Kitchen has lots of Custom Cabinetry to store all the "tools of the trade", substantial Granite Countertop areas for meal preparation and Luxury Built-In KitchenAid Appliances. 8 Foot
French Doors and a Pass-Through Window leads to the Lanai. There is also easy access to the Dining Room and Great Room.
Just steps away, a Hallway takes you to the Coat Closet, Large Pantry, Laundry Room (conveniently situated), Bathroom (with Linen Closet), and the Garage. A vestibule with a Closet, leads to Two Secondary Bedrooms (Guest Suite) strategically located apart from the main living area for comfort and privacy.
Across the home, an impressive Entrance Hall is designed to showcase the Master Suite. Along the way are a Den, Home Office, or Fourth Bedroom, Linen Closet and Cabana Bathroom with access to tile Lanai. The Master Suite provides a private sanctuary that is both comfortable and elegant. It includes a sitting area highlighted by an octagonal Tray Ceiling, encompassed by an unobstructed Bay Window and 8 Foot French Doors to the Lanai. The suite has very spacious, individual His and Hers Walk-In Closets and a separate Dressing Area with built-in Vanity. The Master Bath includes all Kohler custom fixtures, Dual Sinks, a spacious Shower with corner seat, and a massive 8-Jet Whirlpool Tub.
The home1s additional features include:
" Porcelain Tile Floors
" Extensive Crown and Architectural Molding, Chair Rails, Wainscotting.
" Natural Gas and Electric supplied to Kitchen, Laundry Room, Lanai
" New 50 Gallon Natural Gas Hot Water Heater
" Separate 40 Gallon Hot Water Heater services the Master Suite
" Two separate A/C Units cool this home for extreme comfort.
" Freshly Painted Exterior
" New Roof with a ten-year transferable warranty!
" Attached Utility Room with additional storage space.
" Genie Electric Garage Door Opener with two Remote Controls
" Separate Entry Door from Garage to the Driveway.
" The garage has a full wall of lighted Workshop Cabinetry, ladder & tool hangers, fluorescent lighting, storage shelves, and even a sink!
" Pull-Down Ladder leads to Attic Storage Area with Light and Flooring.
Sold for $699,000
$699,000
1438 SW Osprey Cove, Port St Lucie, FL 34986
4beds
3,165sqft
Single Family Residence
Built in 1995
0.6 Acres Lot
$698,100 Zestimate®
$221/sqft
$4,020 Estimated rent
Home value
$698,100
$656,000 - $747,000
$4,020/mo
Zestimate® history
Owner options
List your home for rent
$4,020/mo
Rent Zestimate®
Find your next renter with Zillow Rental Manager. Plus, with online applications, you can quickly screen prospective tenants – for free.
$4,020/mo
Rent Zestimate®
Refinance and save
$5,144/mo
Est. payment
Refinancing to a lower rate could help reduce your monthly payments and save thousands over the life of the loan.
$5,144/mo
Est. payment
Explore your selling options
Work with a Zillow partner agent
Leverage their expertise and Zillow's premium Showcase listings to get your home seen by more buyers.
Get startedList with your own agent
Get your home in front of millions of buyers by listing it on Zillow.
Learn how to do itSell it yourself
Take full control of how buyers see your home on Zillow by listing For Sale by Owner (FSBO).
List your homeWhat's special
Zillow last checked:
Listing updated:
Listed by:
Kay A. Rodriguez 772-486-2126,
Lang Realty,
Desiree Flexen 772-249-1853,
Lang Realty
Bought with:
Kay A. Rodriguez, 688463
Lang Realty
Desiree Flexen, 3550083
Lang Realty
Source: BeachesMLS,MLS#: R10898310 Originating MLS: BeachesMLS
Originating MLS: BeachesMLSFacts & features
Interior
Bedrooms & bathrooms
- Bedrooms: 4
- Bathrooms: 3
- Full bathrooms: 3
- Main level bathrooms: 3
- Main level bedrooms: 4
Heating
- Electric, Zoned
Cooling
- Electric, Zoned
Appliances
- Included: Cooktop, Dryer, Dishwasher, Disposal, Gas Water Heater, Microwave, Oven, Refrigerator, Water Heater, Washer
Features
- Breakfast Area, Bathtub, Dining Area, Separate/Formal Dining Room, Dual Sinks, Entrance Foyer, Eat-in Kitchen, High Ceilings, Kitchen Island, Sitting Area in Primary, Split Bedrooms, Soaking Tub, Separate Shower, Walk-In Closet(s)
- Flooring: Carpet
- Doors: French Doors
Interior area
- Total structure area: 4,155
- Total interior livable area: 3,165 sqft
Property
Parking
- Total spaces: 2
- Parking features: Attached, Driveway, Garage, Golf Cart Garage, Garage Door Opener
- Attached garage spaces: 2
- Has uncovered spaces: Yes
Features
- Levels: Multi/Split,One
- Stories: 1
- Entry location: Entry Level Living Area Y
- Patio & porch: Covered, Patio, Screened
- Exterior features: Outdoor Living Area, Room For Pool
- Pool features: Association
- Has view: Yes
- View description: Golf Course, Lake
- Has water view: Yes
- Water view: Lake
- Waterfront features: Lake Front
Lot
- Size: 0.6 Acres
- Features: Cul-De-Sac, Sprinklers Automatic
Details
- Parcel number: 332358000120001
- Zoning: RES
Construction
Type & style
- Home type: SingleFamily
- Property subtype: Single Family Residence
Materials
- Block
- Roof: Barrel
Condition
- Resale
- New construction: No
- Year built: 1995
Details
- Builder model: CUSTOM
Utilities & green energy
- Electric: 3 Phase
- Sewer: Public Sewer
- Water: Public
- Utilities for property: Cable Available, Sewer Available, Water Available
Community & HOA
Community
- Features: Home Owners Association, Gated
- Security: Security System Owned, Gated with Guard, Gated Community
- Subdivision: COUNTRY CLUB ESTATES PARCEL 8 PHASE 2
HOA
- Has HOA: Yes
- Amenities included: Clubhouse, Pool, Tennis Court(s)
- Services included: Common Areas, Cable TV
- HOA fee: $173 monthly
Location
- Region: Port Saint Lucie
Financial & listing details
- Price per square foot: $221/sqft
- Tax assessed value: $598,800
- Annual tax amount: $7,586
- Date on market: 7/21/2023
- Cumulative days on market: 36 days
- Listing terms: Cash,Conventional,FHA,VA Loan
Price history
| Date | Event | Price |
|---|---|---|
| 8/31/2023 | Sold | $699,000$221/sqft |
Source:  BeachesMLS #R10898310 Report a problem BeachesMLS #R10898310 Report a problem | ||
| 7/26/2023 | Contingent | $699,000$221/sqft |
Source: BeachesMLS #RX-10898310 Report a problem | ||
| 7/21/2023 | Listed for sale | $699,000$221/sqft |
Source: BeachesMLS #RX-10898310 Report a problem | ||
| 6/28/2023 | Contingent | $699,000$221/sqft |
Source: BeachesMLS #RX-10898310 Report a problem | ||
| 6/19/2023 | Listed for sale | $699,000$221/sqft |
Source: BeachesMLS #RX-10898310 Report a problem | ||
Public tax history
| Year | Property taxes | Tax assessment |
|---|---|---|
| 2025 | $13,384 -4.3% | $598,800 -3.9% |
| 2024 | $13,992 +78.9% | $623,300 +80.9% |
| 2023 | $7,821 +3.1% | $344,465 +3% |
| 2022 | $7,586 +0.8% | $334,433 +3% |
| 2021 | $7,529 -1% | $324,693 +1.4% |
| 2020 | $7,602 | $320,211 +2.3% |
| 2019 | $7,602 +0.6% | $313,012 +1.9% |
| 2018 | $7,554 +4.4% | $307,176 -3.8% |
| 2017 | $7,233 +1% | $319,400 -1% |
| 2016 | $7,164 +1% | $322,700 +6.2% |
| 2015 | $7,093 -1.2% | $303,900 +4.7% |
| 2014 | $7,180 | $290,300 -0.6% |
| 2013 | -- | $291,949 +1.7% |
| 2012 | -- | $287,069 +3% |
| 2011 | -- | $278,708 +1.5% |
| 2010 | -- | $274,589 +2.7% |
| 2009 | -- | $267,370 +0.1% |
| 2008 | -- | $267,103 +3% |
| 2007 | -- | $259,323 +2.5% |
| 2006 | -- | $252,998 +3% |
| 2005 | -- | $245,629 +3% |
| 2004 | -- | $238,475 |
| 2003 | -- | -- |
| 2002 | -- | -- |
| 2001 | -- | -- |
| 2000 | -- | -- |
Find assessor info on the county website
Neighborhood: St. Lucie West
Nearby homes

- $615,0003 bd3 ba3k sqft1437 SW Osprey Cv, Port Saint Lucie, FL 34986Sold
- $604,4003 bd3 ba2.8k sqft1434 SW Osprey Cv, Port Saint Lucie, FL 34986Off Market
- $997,5004 bd4 ba3.2k sqft1433 SW Osprey Cv, Port Saint Lucie, FL 34986For Sale

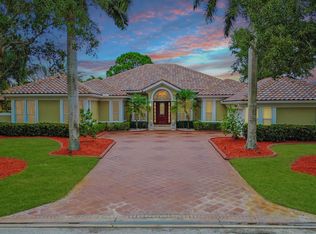
- $689,8884 bd4 ba3.2k sqft1429 SW Osprey Cv, Port Saint Lucie, FL 34986Sold
- $639,4004 bd4 ba2.8k sqft1430 SW Osprey Cv, Port Saint Lucie, FL 34986Off Market
- $602,3004 bd4 ba2.9k sqft1430 SW Osprey Cv, Pt Saint Lucie, FL 34953Off Market
- $704,5000.4 Acres1425 SW Osprey Cv, Port Saint Lucie, FL 34986Off Market
- $813,1004 bd3 ba4.1k sqft1426 SW Osprey Cv, Port Saint Lucie, FL 34986Off Market
Nearby schools
GreatSchools rating
- 5/10Northport K-8 SchoolGrades: PK-8Distance: 2.7 mi
- 3/10St. Lucie West Centennial High SchoolGrades: PK,9-12Distance: 0.7 mi
- 6/10Parkway Elementary SchoolGrades: PK-5Distance: 3.3 mi
Get a cash offer in 3 minutes
Find out how much your home could sell for in as little as 3 minutes with a no-obligation cash offer.
Estimated market value
$698,100
Get a cash offer in 3 minutes
Find out how much your home could sell for in as little as 3 minutes with a no-obligation cash offer.
Estimated market value
$698,100
- Florida
- Saint Lucie County
- Port Saint Lucie
- 34986
- St. Lucie West
- 1438 SW Osprey Cove
Nearby cities
Nearby neighborhoods
Nearby zip codes
Other Port Saint Lucie Topics
- Apartments for Rent in 34986
- Houses for Sale in 34986
- Houses for Rent in 34986
- 34986 Real Estate
- Port Saint Lucie Condos
- Houses for Sale in Port Saint Lucie
- Newest Listings in Port Saint Lucie
- Port Saint Lucie Home Values
- Port Saint Lucie Real Estate Agents
- Port Saint Lucie Refinance
- Port Saint Lucie Mortgage Rates
