Skip main navigation
Sold for $425,000
  • $425,000

    1429 Thames Ct., Myrtle Beach, SC 29577

    3beds
    1,600sqft
    Single Family Residence
    Built in 2012
    5,227.2 Square Feet Lot
    $424,800 Zestimate®
    $266/sqft
    $2,215 Estimated rent

    Home value

    $424,800

    $404,000 - $446,000

    $2,215/mo

    Zestimate® history
    Loading
    Loading...

    Owner options

    List your home for rent

    $2,215/mo

    Rent Zestimate®

    Find your next renter with Zillow Rental Manager. Plus, with online applications, you can quickly screen prospective tenants – for free.

    Learn more

    $2,215/mo

    Rent Zestimate®

    Refinance and save

    $2,507/mo

    Est. payment

    Refinancing to a lower rate could help reduce your monthly payments and save thousands over the life of the loan.

    See today's rates

    $2,507/mo

    Est. payment

    Explore your selling options

    Work with a Zillow partner agent

    Leverage their expertise and Zillow's premium Showcase listings to get your home seen by more buyers.

    Get started

    List with your own agent

    Get your home in front of millions of buyers by listing it on Zillow.

    Learn how to do it

    Sell it yourself

    Take full control of how buyers see your home on Zillow by listing For Sale by Owner (FSBO).

    List your home

    What's special

    Privacy and picturesque viewsIrrigation across the landscapeBeautiful hardwood floorsQuiet end street
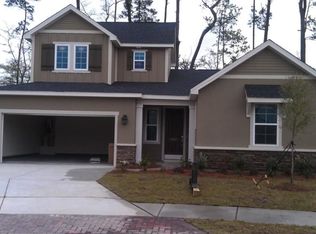
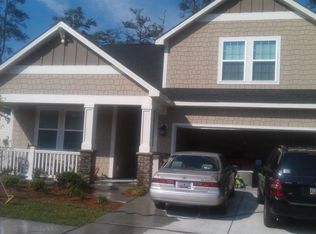
    Ideally situated in Market Common on a premium lot that borders a serene natural setting, this location offers both privacy and picturesque views. Welcome to this beautifully maintained and move-in-ready home nestled on a quiet end street in the highly sought-after Market Common community. This charming residence offers a warm, inviting presence from the moment you arrive. Built in 2013 and meticulously cared for, this immaculate home features 3bedrooms and 2 full bathrooms, thoughtfully designed for both comfort and functionality. The bright and open floor plan creates an effortless flow, beautiful hardwood floors, and open and well appointed kitchen and great room with a fireplace create cozy gathering place that is perfect for everyday living and entertaining alike. The bright and airy master suite is filled with natural light, and the master bath features dual vanities, a garden tub, and a walk-in shower. A guest bedroom adjoins the second bath, offering comfort and convenience for family or guests. One of the standout features of this home is the lovely screened-in porch—an ideal space to relax with your morning coffee or unwind in the evening while enjoying the peaceful surroundings and added privacy of the tucked-away location. The property also includes a generous 2-car garage, providing ample storage and convenience. A Generac generator instilling peace of mind, along with irrigation across the landscape. Every detail of this home reflects pride of ownership, from its pristine condition to its well-maintained interior and exterior. This is a rare opportunity to own a truly turn-key home in one of the area’s most popular neighborhoods, schedule your showing today! Some photos in this listing have been virtually staged.

    Zillow last checked:

    Listing updated:

    Listed by:

    Renee T Holder 843-446-3874,

    Realty ONE Group Dockside,

    John Bessinger 843-421-6846,

    Realty ONE Group Dockside

    Bought with:

    Margaret E Allen, 79985

    Century 21 The Harrelson Group

    Source: CCAR,MLS#: 2607012MLS LogoOriginating MLS: Coastal Carolinas Association of Realtors

    Facts & features

    Interior

    Bedrooms & bathrooms
    • Bedrooms: 3
    • Bathrooms: 2
    • Full bathrooms: 2
    Primary bedroom
    • Features: Tray Ceiling(s), Ceiling Fan(s)
    Primary bathroom
    • Features: Dual Sinks, Garden Tub/Roman Tub, Bath in Primary Bedroom, Separate Shower, Vanity, Vaulted Ceiling(s)
    Dining room
    • Features: Tray Ceiling(s), Separate/Formal Dining Room, Kitchen/Dining Combo
    Family room
    • Features: Vaulted Ceiling(s)
    Kitchen
    • Features: Breakfast Bar, Breakfast Area, Dishwasher, Kitchen Island, Pantry, Stainless Steel Appliances, Solid Surface Counters
    Living room
    • Features: Fireplace, Vaulted Ceiling(s)
    Other
    • Features: Bedroom on Main Level, Utility Room
    Heating
    • Central, Electric, Gas
    Cooling
    • Central Air
    Appliances
    • Included: Dishwasher, Disposal, Microwave, Range, Refrigerator
    Features
    • Tray Ceiling(s), Ceiling Fan(s), Dual Sinks, Garden Tub/Roman Tub, Bath in Primary Bedroom, Separate Shower, Vanity, Vaulted Ceiling(s), Breakfast Bar, Bedroom on Main Level, Breakfast Area, Kitchen Island, Stainless Steel Appliances, Solid Surface Counters
    • Flooring: Carpet, Tile, Wood
    Interior area
    • Total structure area: 1,885
    • Total interior livable area: 1,600 sqft

    Property

    Parking
    • Total spaces: 4
    • Parking features: Attached, Garage, Two Car Garage
    • Attached garage spaces: 2
    Features
    • Levels: One
    • Stories: 1
    • Patio & porch: Front Porch, Porch, Screened
    • Exterior features: Sprinkler/Irrigation
    • Pool features: Community, Outdoor Pool
    Lot
    • Size: 5,227 sqft
    • Features: City Lot, Rectangular, Rectangular Lot
    Details
    • Additional parcels included: ,
    • Parcel number: 44703030047
    • Zoning: PUD
    • Special conditions: None
    • Other equipment: Generator

    Construction

    Type & style
    • Home type: SingleFamily
    • Architectural style: Ranch
    • Property subtype: Single Family Residence
    Materials
    • Wood Frame, Vinyl Siding
    • Foundation: Slab
    Condition
    • Resale
    • Year built: 2012
    Details
    • Builder model: Bradford
    • Builder name: Lennar

    Utilities & green energy

    • Electric: Generator
    • Water: Public
    • Utilities for property: Cable Available, Electricity Available, Natural Gas Available, Sewer Available, Water Available

    Community & neighborhood

    Community
    • Community features: Clubhouse, Recreation Area, Pool
    Location
    • Region: Myrtle Beach
    • Subdivision: Emmens Preserve - Market Common

    HOA & financial

    HOA
    • Has HOA: Yes
    • HOA fee: $98 monthly
    • Amenities included: Clubhouse
    • Services included: Common Areas, Recreation Facilities, Trash

    Other

    Other facts
    • Listing terms: Cash,Conventional,FHA,VA Loan

    Price history

    DateEventPrice
    6/8/2026Sold$425,000-3.2%$266/sqft
    Source: CCAR #2607012 Report a problem
    6/5/2026Pending sale$439,000$274/sqft
    Source: CCAR #2607012 Report a problem
    5/6/2026Contingent$439,000$274/sqft
    Source: CCAR #2607012 Report a problem
    5/6/2026Price change$439,000-2.4%$274/sqft
    Source: CCAR #2607012 Report a problem
    3/18/2026Listed for sale$449,900+101.8%$281/sqft
    Source: CCAR #2607012 Report a problem
    9/27/2012Sold$222,990$139/sqft
    Source: Public Record Report a problem

    Public tax history

    YearProperty taxesTax assessment
    2025$830 $282,791
    2024$830 $282,791 +15%
    2023-- $245,905
    2022-- $245,905
    2021$644 +3.1%--
    2020$624 --
    2019-- --
    2018$515 $8,550 -56%
    2017-- $19,441
    2016-- $19,441 +127.3%
    2015-- $8,554
    2014-- $8,554
    2013-- --
    2012-- --
    2010-- $2,088

    Find assessor info on the county website

    Neighborhood: 29577

    Nearby schools

    GreatSchools rating
    Schools provided by the listing agent
    • Elementary: Myrtle Beach Elementary School
    • Middle: Myrtle Beach Middle School
    • High: Myrtle Beach High School

    Source: CCAR. This data may not be complete. We recommend contacting the local school district to confirm school assignments for this home.

    Get pre-qualified for a loan
    At Zillow Home Loans, we can pre-qualify you in as little as 5 minutes with no impact to your credit score.

    An equal housing lender. NMLS #10287.

    Sell for more on Zillow
    Get a Zillow Showcase℠ listing at no additional cost and you could sell for .
    $424,800
    2% more
    +$8,496
    With Zillow Showcase(estimated)
    $433,296