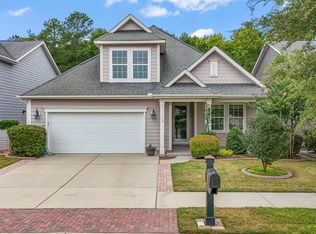
Enjoy the coastal lifestyle with the beach, restaurants, shopping, and everyday conveniences just a golf cart ride away—and the golf cart is included! From the moment you enter, this well-maintained home feels warm and welcoming, with a gracious entry accented by crown molding and beautiful hardwood floors throughout the main living areas. The dining room features classic wainscoting, while the spacious living area is enhanced by vaulted ceilings and a cozy gas fireplace. The kitchen offers quartz countertops, plenty of workspace, and all appliances convey, making this home truly move-in ready. The large primary suite provides a comfortable retreat with a tray ceiling, generous space, and a well-appointed bath featuring a walk-in shower and separate soaking tub. An enclosed rear porch offers additional space to relax and enjoy throughout the year, while the inviting front porch is the perfect spot to sit back and enjoy the neighborhood. Outside, a Rain Bird irrigation system makes maintaining the landscaping easy. With thoughtful architectural details, comfortable indoor and outdoor living spaces, and a location that puts the beach, dining, and shopping within an easy golf cart ride, this home offers a wonderful opportunity to enjoy the laid-back coastal lifestyle.
Pending
$469,900
1417 Thames Ct., Myrtle Beach, SC 29577
4beds
2,115sqft
Single Family Residence
Built in 2013
5,227 Square Feet Lot
$462,500 Zestimate®
$222/sqft
$96/mo HOA
What's special
Cozy gas fireplaceAll appliances conveyKitchen offers quartz countertops
- 21 days
- 871
- 70
Likely to sell faster than
Zillow last checked:
Listing updated:
Listed by:
Yvonne L Guthrie 412-480-9472,
INNOVATE Real Estate
Source: CCAR,MLS#: 2623767 Originating MLS: Coastal Carolinas Association of Realtors
Originating MLS: Coastal Carolinas Association of RealtorsFacts & features
Interior
Bedrooms & bathrooms
- Bedrooms: 4
- Bathrooms: 3
- Full bathrooms: 3
Rooms
- Room types: Foyer, Screened Porch, Utility Room
Primary bedroom
- Features: Tray Ceiling(s), Ceiling Fan(s), Main Level Primary, Walk-In Closet(s)
- Level: Main
Bedroom 1
- Level: Main
Bedroom 2
- Level: Main
Bedroom 3
- Level: Second
Primary bathroom
- Features: Bathtub, Dual Sinks, Separate Shower
Dining room
- Features: Separate/Formal Dining Room
Family room
- Features: Ceiling Fan(s), Fireplace, Vaulted Ceiling(s)
Kitchen
- Features: Dishwasher, Pantry, Stainless Steel Appliances, Solid Surface Counters
Other
- Features: Entrance Foyer, Utility Room
Heating
- Electric, Forced Air, Gas
Appliances
- Included: Dishwasher, Disposal, Microwave, Range, Refrigerator, Dryer, Washer
Features
- Bathtub, Tray Ceiling(s), Ceiling Fan(s), Dual Sinks, Fireplace, Main Level Primary, Split Bedrooms, Separate Shower, Walk-In Closet(s), Window Treatments, Entrance Foyer, Stainless Steel Appliances, Solid Surface Counters
- Flooring: Carpet, Tile, Wood
- Windows: Window Treatments
- Has fireplace: Yes
Interior area
- Total structure area: 2,500
- Total interior livable area: 2,115 sqft
Video & virtual tour
Property
Parking
- Total spaces: 4
- Parking features: Attached, Garage, Two Car Garage, Garage Door Opener
- Attached garage spaces: 2
Features
- Levels: Two
- Stories: 2
- Patio & porch: Rear Porch, Front Porch, Porch, Screened
- Exterior features: Sprinkler/Irrigation, Porch
- Pool features: Community, Outdoor Pool
Lot
- Size: 5,227 Square Feet
Details
- Additional parcels included: ,
- Parcel number: 44703030050
- Zoning: RES
- Special conditions: None
Construction
Type & style
- Home type: SingleFamily
- Architectural style: Traditional
- Property subtype: Single Family Residence
Materials
- Foundation: Slab
Condition
- Resale
- Year built: 2013
Details
- Warranty included: Yes
Utilities & green energy
- Water: Public
- Utilities for property: Cable Available, Electricity Available, Natural Gas Available, Phone Available, Sewer Available, Underground Utilities, Water Available
Community & HOA
Community
- Features: Clubhouse, Recreation Area, Pool
- Subdivision: Emmens Preserve - Market Common
HOA
- Has HOA: Yes
- Amenities included: Clubhouse
- Services included: Common Areas, Recreation Facilities
- HOA fee: $96 monthly
Location
- Region: Myrtle Beach
Financial & listing details
- Price per square foot: $222/sqft
- Date on market: 9/25/2026
- Listing terms: Cash,Conventional,FHA,VA Loan
- Electric utility on property: Yes
Estimated market value
$462,500
$439,000 - $486,000
$2,837/mo
Price history
| Date | Event | Price |
|---|---|---|
| 10/1/2026 | Pending sale | $469,900$222/sqft |
Source:  CCAR #2623767 Report a problem CCAR #2623767 Report a problem | ||
| 9/26/2026 | Listed for sale | $469,900$222/sqft |
Source: CCAR #2623767 Report a problem | ||
Public tax history
Tax history is unavailable.
Monthly payment
Est. payment
Payment breakdown
Explore the cost of this home by adjusting the details. Changes won't be saved.Climate risks
Neighborhood: 29577
Nearby schools
Schools provided by the listing agent
- Elementary: Myrtle Beach Elementary School
- Middle: Myrtle Beach Middle School
- High: Myrtle Beach High School
Source: CCAR. This data may not be complete. We recommend contacting the local school district to confirm school assignments for this home.
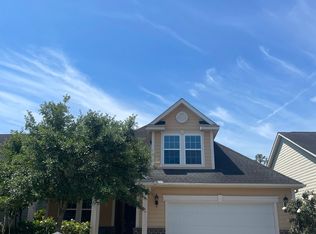
- $419,3004 bd3 ba2k sqft1413 Thames Ct, Myrtle Beach, SC 29577Off Market
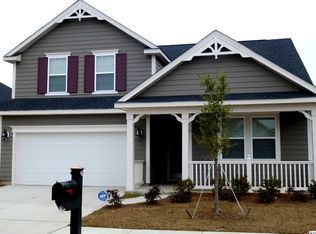
- $487,6004 bd3 ba2.1k sqft1432 Thames Ct #EPA-254, Myrtle Beach, SC 29577Off Market

- $410,9003 bd2 ba1.4k sqft1424 Thames Ct LOT 252, Indigo D Myrtle Beach, SC 29577Off Market

- $486,6004 bd3 ba2.1k sqft1436 Thames Ct #EPA-255, Myrtle Beach, SC 29577Off Market
Similar homes
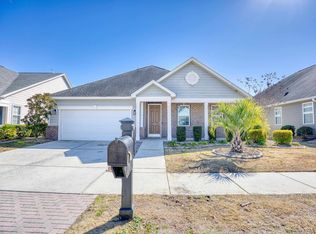
- $450,0004 bd3 ba2.3k sqft1537 Beaumont Way, Myrtle Beach, SC 29577For Sale
 MLS ID #2624998, Spencer-Cleveland Team, The Litchfield Company RE-MB. CCAR
 - $479,9003 bd2 ba1.7k sqft1978 Suncrest Dr., Myrtle Beach, SC 29577For Sale
 MLS ID #2625245, Kellie M Knaffle, RE/MAX Southern Shores. CCAR
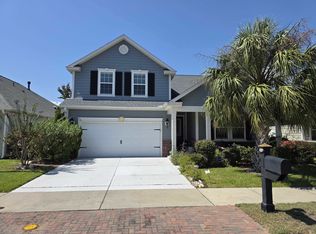
 - $485,0004 bd3 ba2k sqft1575 Berkshire Ave. #1575 Berkshire Ave, Myrtle Beach, SC 29577For Sale
 MLS ID #2613571, Deanna T Coffey, Ocean Front Guru Real Estate. CCAR
 - $447,2504 bd3 ba2.1k sqft2072 Heritage Loop, Myrtle Beach, SC 29577For Sale
 MLS ID #2621625, Sollecito Advantage Group, CB Sea Coast Advantage MI. CCAR
 - $489,0004 bd3 ba2.1k sqft2632 Goldfinch Dr., Myrtle Beach, SC 29577For SaleMLS ID #2622690, Charles Everham, CRG Homes. CCAR
- $499,9004 bd2 ba2.1k sqft1491 Parish Way, Myrtle Beach, SC 29577For SaleMLS ID #2621963, Joshua Knight, Coastal Tides Realty. CCAR
- $495,0003 bd2 ba1.8k sqft2450 Blue Crane Circle, Myrtle Beach, SC 29577For SaleMLS ID #2625424, The Mills Group Team, Century 21 Barefoot Realty. CCAR
- $509,0004 bd3 ba2.1k sqft1472 Culbertson Ave., Myrtle Beach, SC 29577For SaleMLS ID #2617163, R Skip F Copley, CENTURY 21 Boling & Associates. CCAR
- $420,0003 bd2 ba1.8k sqft2583 Heritage Loop, Myrtle Beach, SC 29577For SaleMLS ID #2624423, Lindsay Faircloth, Faircloth Real Estate Group. CCAR
- $479,9003 bd2 ba1.7k sqft1450 Parish Way, Myrtle Beach, SC 29577For SaleMLS ID #2617671, Scott Beech, Beech Realty LLC. CCAR
- $489,0003 bd2 ba2.1k sqft1101 Shire Way, Myrtle Beach, SC 29577For SaleMLS ID #2615398, Sollecito Advantage Group, CB Sea Coast Advantage MI. CCAR
- $499,5005 bd3 ba2.5k sqft1605 Legends Ave., Myrtle Beach, SC 29577For SaleMLS ID #2612016, Jason Green Team, GRANDE DUNES PROPERTIES. CCAR
- $489,9002 bd2 ba2.2k sqft1253 Prescott Circle, Myrtle Beach, SC 29577For SaleMLS ID #2614710, Steve Shade, Ocean Front Guru Real Estate. CCAR
- $499,9003 bd2 ba1.8k sqft2644 Goldfinch Dr., Myrtle Beach, SC 29577For SaleMLS ID #2619296, The Kingsley Team, Keller Williams Innovate South. CCAR
- $570,0004 bd4 ba2.7k sqft1755 Orchard Dr., Myrtle Beach, SC 29577For SaleMLS ID #2625189, Brett A Corder, Corder Properties, Inc.. CCAR
- $489,9003 bd2 ba1.7k sqft1731 Orchard Dr., Myrtle Beach, SC 29577For SaleMLS ID #2623360, Asbury Coastal Group, CB Sea Coast Advantage CF. CCAR
- $400,0004 bd3 ba1.5k sqft1372 Cottage Dr., Myrtle Beach, SC 29577For SaleMLS ID #2624702, Trenette Tucker, EXP Realty LLC. CCAR
- $422,0003 bd2 ba1.8k sqft2618 Goldfinch Dr., Myrtle Beach, SC 29577For SaleMLS ID #2620751, Michelle Pettigrew, Carolina One Real Estate. CCAR
- $549,9003 bd2 ba1.8k sqft1521 Thornbury Dr., Myrtle Beach, SC 29577For SaleMLS ID #2624473, Dan P Sine, Dunes Realty Sales. CCAR
- $459,9003 bd3 ba2.1k sqft1404 Powhaton Dr., Myrtle Beach, SC 29577For SaleMLS ID #2616468, Ashton Hildebrand, Sweet Home Carolina Realty. CCAR
