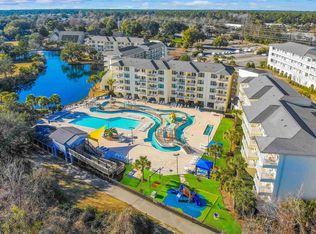
Motivated Seller! Enjoy coastal living in this charming top floor one-bedroom unit at Summerhouse. Thoughtfully designed with everything needed for a relaxing beach vacation! This property features a comfortable living area, fully equipped kitchen, private bedroom retreat and inviting balcony perfect for unwinding after a day in the sun. Located in a gated oceanfront community with beach access, pool, and resort-style amenities. It is an ideal getaway or investment opportunity along the South Carolina Coast.
For sale
Price cut: $3K (6/5)
$212,000
14290 Ocean Highway #421, Pawleys Island, SC 29585
1beds
550sqft
:
Get pre-qualified$2,109/mo
Condominium
Built in 1985
-- sqft lot
$202,300 Zestimate®
$385/sqft
$804/mo HOA
What's special
Gated oceanfront communityFully equipped kitchenBeach accessPrivate bedroom retreatTop floor one-bedroom unit
- 130 days |
- 151 |
- 7 |
Zillow last checked:
Listing updated:
Listed by:
Maria J Kaack Cell:919-280-9278,
The Litchfield Company Real Estate
Source: CCAR,MLS#: 2607204 Originating MLS: Coastal Carolinas Association of Realtors
Originating MLS: Coastal Carolinas Association of RealtorsFacts & features
Interior
Bedrooms & bathrooms
- Bedrooms: 1
- Bathrooms: 1
- Full bathrooms: 1
Primary bedroom
- Features: Ceiling Fan(s)
Primary bathroom
- Features: Separate Shower
Dining room
- Features: Living/Dining Room
Kitchen
- Features: Dishwasher, Solid Surface Counters
Living room
- Features: Ceiling Fan(s)
Heating
- Central
Cooling
- Central Air
Appliances
- Included: Dishwasher, Disposal, Microwave, Oven, Range, Refrigerator
Features
- Ceiling Fan(s), Furnished, Separate Shower, Solid Surface Counters
- Flooring: Laminate, Tile
- Furnished: Yes
Interior area
- Total structure area: 650
- Total interior livable area: 550 sqft
Property
Parking
- Parking features: Underground
Features
- Levels: One
- Stories: 1
- Patio & porch: Balcony
- Exterior features: Balcony, Elevator, Hot Tub/Spa
- Has private pool: Yes
- Pool features: Community, Outdoor Pool, Private
- Has spa: Yes
- Spa features: Hot Tub
- Has view: Yes
- View description: Lake, Pond
- Has water view: Yes
- Water view: Lake,Pond
Details
- Additional parcels included: ,
- Parcel number: 0401370020293
- Zoning: PUD
- Special conditions: None
Construction
Type & style
- Home type: Condo
- Architectural style: Mid Rise
- Property subtype: Condominium
- Attached to another structure: Yes
Materials
- Concrete, Steel
- Foundation: Other
Condition
- Resale
- Year built: 1985
Utilities & green energy
- Water: Public
- Utilities for property: Cable Available, Electricity Available, Sewer Available, Underground Utilities, Water Available
Community & HOA
Community
- Features: Clubhouse, Recreation Area, Tennis Court(s), Long Term Rental Allowed, Pool, Short Term Rental Allowed
- Security: Security Service
- Subdivision: Summerhouse at LBTS
HOA
- Has HOA: Yes
- Amenities included: Clubhouse, Owner Allowed Motorcycle, Pet Restrictions, Security, Tennis Court(s), Elevator(s)
- Services included: Association Management, Common Areas, Electricity, Insurance, Internet, Legal/Accounting, Maintenance Grounds, Pest Control, Pool(s), Recreation Facilities, Sewer, Trash, Water
- HOA fee: $804 monthly
Location
- Region: Pawleys Island
Financial & listing details
- Price per square foot: $385/sqft
- Tax assessed value: $205,500
- Annual tax amount: $1,819
- Date on market: 3/19/2026
- Listing terms: Cash,Conventional
- Electric utility on property: Yes
Estimated market value
$202,300
$192,000 - $212,000
$1,377/mo
Price history
| Date | Event | Price |
|---|---|---|
| 6/5/2026 | Price change | $212,000-1.4%$385/sqft |
Source:  CCAR #2607204 Report a problem CCAR #2607204 Report a problem | ||
| 3/19/2026 | Listed for sale | $215,000+4.9%$391/sqft |
Source: CCAR #2607204 Report a problem | ||
| 4/24/2008 | Sold | $204,900$373/sqft |
Source: Public Record Report a problem | ||
Public tax history
| Year | Property taxes | Tax assessment |
|---|---|---|
| 2025 | $1,819 +6.6% | $7,590 +15% |
| 2024 | $1,707 +2.8% | $6,600 |
| 2023 | $1,660 +7.7% | $6,600 |
| 2022 | $1,541 +3.2% | $6,600 |
| 2021 | $1,493 +0.1% | $6,600 +50% |
| 2020 | $1,491 | $4,400 -4.5% |
| 2019 | -- | $4,608 |
| 2018 | $1,598 +3.6% | -- |
| 2017 | $1,542 +3.5% | $6,912 |
| 2016 | $1,490 | $6,912 |
| 2015 | $1,490 | -- |
| 2014 | $1,490 -24.5% | $160,000 |
| 2012 | $1,975 | $160,000 |
| 2011 | -- | $160,000 |
| 2010 | -- | $160,000 -2.4% |
| 2009 | -- | $163,900 |
| 2008 | -- | $163,900 |
Find assessor info on the county website
Monthly payment
Est. payment
Payment breakdown
Explore the cost of this home by adjusting the details. Changes won't be saved.Climate risks
Neighborhood: Litchfield Beach
Nearby schools
GreatSchools rating
- 9/10Waccamaw Intermediate SchoolGrades: 4-6Distance: 0.5 mi
- 10/10Waccamaw Middle SchoolGrades: 7-8Distance: 0.6 mi
- 8/10Waccamaw High SchoolGrades: 9-12Distance: 3.9 mi
Schools provided by the listing agent
- Elementary: Waccamaw Elementary School
- Middle: Waccamaw Middle School
- High: Waccamaw High School
Source: CCAR. This data may not be complete. We recommend contacting the local school district to confirm school assignments for this home.
- $235,0001 bd1 ba525 sqft14290 Ocean Hwy #411, Pawleys Island, SC 29585For Sale
- $198,5001 bd1 ba550 sqft14290 Ocean Hwy #403, Pawleys Island, SC 29585For Sale

- $222,0001 bd1 ba554 sqft14290 Ocean Hwy #216, Pawleys Island, SC 29585For Sale

- $206,0001 bd1 ba525 sqft14290 Ocean Hwy #315, Pawleys Island, SC 29585Sold

- $229,9001 bd1 ba545 sqft14290 Ocean Hwy #402, Pawleys Island, SC 29585For Sale
- $225,0001 bd1 ba525 sqft14290 Ocean Hwy #406, Pawleys Island, SC 29585Sold
- $209,2001 bd1 ba650 sqft14290 Ocean Hwy #113, Pawleys Island, SC 29585Off Market
- $219,2001 bd1 ba-- sqft14290 Ocean Hwy #307, Pawleys Island, SC 29585Off Market
A local agent can set up tours, give advice and negotiate with sellers.
Similar homes
- $209,9001 bd1 ba525 sqft14290 Ocean Hwy. #404, Pawleys Island, SC 29585For Sale

 MLS ID #2603695, Shane Stillinger, RE/MAX Southern Shores GC. CCAR
 - $214,9001 bd1 ba550 sqftSummerhouse, Pawleys Island, SC 29585For Sale
 MLS ID #2601347, Jamie Beard Team, The Litchfield Company Real Estate. CCAR
 - $198,5001 bd1 ba550 sqftSummerhouse, Pawleys Island, SC 29585For SaleMLS ID #2611638, Jamie Beard Team, The Litchfield Company Real Estate. CCAR
- $222,0001 bd1 ba554 sqft14290 Ocean Hwy. #216, Pawleys Island, SC 29585For SaleMLS ID #2609506, Sollecito Advantage Group, CB Sea Coast Advantage MI. CCAR
- $235,0001 bd1 ba525 sqftSummerhouse, Pawleys Island, SC 29585For SaleMLS ID #2608213, Darissa Thompson Team, The Litchfield Company Real Estate. CCAR
- $214,9001 bd1 ba525 sqftSummerhouse, Pawleys Island, SC 29585For SaleMLS ID #2605805, Linda H Crampton, The Litchfield Company Real Estate. CCAR
- $229,9001 bd1 ba545 sqftSummerhouse, Pawleys Island, SC 29585For SaleMLS ID #2612854, C.J. J Brockington III, The Litchfield Company Real Estate. CCAR
- $204,8991 bd1 ba554 sqft14290 Ocean Hwy. #324, Pawleys Island, SC 29585For SaleMLS ID #2526648, The American Dream Team, RE/MAX Executive. CCAR
- $199,0002 bd1 ba594 sqftB, Murrells Inlet, SC 29576For SaleMLS ID #2606671, Jerry D String, Realty ONE Group DocksideSouth. CCAR
- $199,9992 bd1 ba551 sqft215 Atlantic Ave. #304, Garden City Beach, SC 29576For SaleMLS ID #2613682, Ashton R Moore, Exit Coastal Real Estate Pros. CCAR
- $195,0001 bd1 ba462 sqftGarden City Guest House, Garden City Beach, SC 29576For SaleMLS ID #2603488, Jim A Allison, Dunes Realty Sales. CCAR
- $205,0001 bd1 ba530 sqftLandmark Resort, Myrtle Beach, SC 29577For SaleMLS ID #2606709, Bethany Cornelison, RE/MAX Southern Shores. CCAR
- $219,2002 bd2 ba785 sqftPalace Resort, Myrtle Beach, SC 29577For SaleMLS ID #2609585, John Padgett, CB Sea Coast Advantage CF. CCAR
- $217,7051 bd1 ba607 sqftParadise Resort, Myrtle Beach, SC 29577For SaleMLS ID #2601422, Michael R Atwood, Ocean Front Guru Real Estate. CCAR
- $209,9001 bd1 ba570 sqftMagnolia Tower, Myrtle Beach, SC 29577For SaleMLS ID #2612167, Spencer-Cleveland Team, The Litchfield Company RE-MB. CCAR
- $195,0001 bd1 ba570 sqftSandy Beach, Myrtle Beach, SC 29577For SaleMLS ID #2617933, Jane J Zheng, Keller Williams Innovate South. CCAR
- $214,9001 bd1 ba570 sqft201 Ocean Blvd. S #1018, Myrtle Beach, SC 29577For SaleMLS ID #2604627, The Collins Team, Realty ONE Group Dockside. CCAR
- $235,9002 bd1 ba584 sqft301 N Waccamaw Dr. #211, Murrells Inlet, SC 29576For SaleMLS ID #2525981, FD Deaton, EXP Realty LLC. CCAR
- $199,4001 bd1 ba655 sqft1105 S Ocean Blvd. #1136, Myrtle Beach, SC 29577For SaleMLS ID #2612903, Gonca Ender, CENTURY 21 Boling & Associates. CCAR
- $249,0002 bd1 ba551 sqftSea Watch Landing, Garden City Beach, SC 29576For SaleMLS ID #2605504, Jonathan M Hyman, Dunes Realty Sales. CCAR
