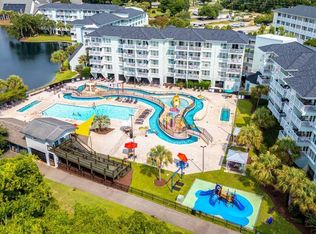
Welcome to Summerhouse at Litchfield By The Sea! This fully furnished 1-bedroom, 1-bath villa is turnkey and ready for personal use or short-term rental. Featuring LVP flooring throughout, a beautifully tiled bathroom, granite countertops, white coastal-style cabinetry, LED lighting, and beach-inspired furnishings, this bright and airy unit offers easy, low-maintenance coastal living. Enjoy your private balcony overlooking the resort-style amenities, including a pool, lazy river, hot tub, and playground. Owners and guests have access to private beach entry, tennis and pickleball courts, walking and biking trails, fitness center, and on-site dining. Starbucks is conveniently located within walking distance. Surrounded by moss-draped oaks and lush landscaping, Litchfield By The Sea is just minutes from Pawleys Island’s renowned dining, shopping, and golf. Whether you’re seeking a low-maintenance beach getaway, an income-producing investment, or both — this Summerhouse villa offers the best of coastal living with ease.
For sale
$209,900
14290 Ocean Hwy. #404, Pawleys Island, SC 29585
1beds
525sqft
:
Get pre-qualified$2,060/mo
Condominium
Built in 1985
-- sqft lot
$200,300 Zestimate®
$400/sqft
$804/mo HOA
What's special
Beach-inspired furnishingsPrivate beach entryWhite coastal-style cabinetryLvp flooring throughoutWalking and biking trailsBright and airy unitGranite countertops
- 169 days |
- 156 |
- 5 |
Zillow last checked:
Listing updated:
Listed by:
Shane Stillinger Cell:843-687-5774,
RE/MAX Southern Shores GC
Source: CCAR,MLS#: 2603695 Originating MLS: Coastal Carolinas Association of Realtors
Originating MLS: Coastal Carolinas Association of RealtorsFacts & features
Interior
Bedrooms & bathrooms
- Bedrooms: 1
- Bathrooms: 1
- Full bathrooms: 1
Primary bedroom
- Features: Ceiling Fan(s)
Primary bathroom
- Features: Separate Shower, Vanity
Dining room
- Features: Tray Ceiling(s), Kitchen/Dining Combo
Kitchen
- Features: Dishwasher, Solid Surface Counters
Living room
- Features: Tray Ceiling(s), Ceiling Fan(s)
Heating
- Central, Electric
Cooling
- Central Air
Appliances
- Included: Dishwasher, Microwave, Range, Refrigerator
Features
- Ceiling Fan(s), Furnished, Separate Shower, Vanity, Window Treatments, Solid Surface Counters
- Flooring: Carpet, Tile
- Furnished: Yes
Interior area
- Total structure area: 540
- Total interior livable area: 525 sqft
Property
Parking
- Total spaces: 1
- Parking features: One and One Half Spaces
Features
- Levels: One
- Stories: 1
- Patio & porch: Balcony
- Exterior features: Balcony, Elevator
- Pool features: Community, Outdoor Pool
Lot
- Features: Outside City Limits
Details
- Additional parcels included: ,
- Parcel number: 0401370020276
- Zoning: MF
- Special conditions: None
Construction
Type & style
- Home type: Condo
- Architectural style: Mid Rise
- Property subtype: Condominium
- Attached to another structure: Yes
Materials
- Concrete, Steel
- Foundation: Raised
Condition
- Resale
- Year built: 1985
Utilities & green energy
- Water: Public
- Utilities for property: Cable Available, Electricity Available, Sewer Available, Water Available
Community & HOA
Community
- Features: Clubhouse, Recreation Area, Long Term Rental Allowed, Pool, Short Term Rental Allowed
- Security: Smoke Detector(s)
- Subdivision: Summerhouse at LBTS
HOA
- Has HOA: Yes
- Amenities included: Clubhouse, Pool, Pet Restrictions, Elevator(s)
- Services included: Common Areas, Electricity, Insurance, Internet, Maintenance Grounds, Pool(s), Sewer, Trash, Water
- HOA fee: $804 monthly
Location
- Region: Pawleys Island
Financial & listing details
- Price per square foot: $400/sqft
- Tax assessed value: $205,500
- Annual tax amount: $2,706
- Date on market: 2/11/2026
- Listing terms: Cash,Conventional
- Electric utility on property: Yes
Estimated market value
$200,300
$190,000 - $210,000
$1,232/mo
Price history
| Date | Event | Price |
|---|---|---|
| 4/2/2026 | Price change | $209,900-2.4%$400/sqft |
Source:  CCAR #2603695 Report a problem CCAR #2603695 Report a problem | ||
| 2/11/2026 | Listed for sale | $215,000+22.9%$410/sqft |
Source: CCAR #2603695 Report a problem | ||
| 7/8/2022 | Sold | $175,000+9.4%$333/sqft |
Source: CCAR #2213114 Report a problem | ||
| 6/11/2022 | Pending sale | $159,900$305/sqft |
Source: CCAR #2213114 Report a problem | ||
| 6/10/2022 | Listed for sale | $159,900+33.3%$305/sqft |
Source: CCAR #2213114 Report a problem | ||
| 12/10/2015 | Listing removed | $120,000$229/sqft |
Source: Better Homes and Gardens Real Estate The Harrelson Group #1523191 Report a problem | ||
| 12/7/2015 | Listed for sale | $120,000+3.9%$229/sqft |
Source: Better Homes and Gardens Real Estate The Harrelson Group #1523191 Report a problem | ||
| 3/1/2013 | Sold | $115,500+0.5%$220/sqft |
Source: CCAR #1301914 Report a problem | ||
| 2/2/2013 | Listed for sale | $114,900$219/sqft |
Source: Coldwell Banker Chicora GT #1301914 Report a problem | ||
Public tax history
| Year | Property taxes | Tax assessment |
|---|---|---|
| 2025 | $2,706 +6.6% | $11,385 +15% |
| 2024 | $2,538 +2.8% | $9,900 |
| 2023 | $2,468 +60.1% | $9,900 +50% |
| 2022 | $1,541 +3.2% | $6,600 |
| 2021 | $1,493 +0.1% | $6,600 +50% |
| 2020 | $1,491 | $4,400 -4.5% |
| 2019 | -- | $4,608 |
| 2018 | $1,440 -6.6% | -- |
| 2017 | $1,542 +3.5% | $6,912 |
| 2016 | $1,490 | $6,912 |
| 2015 | $1,490 | -- |
| 2014 | $1,490 -24.5% | $115,500 -27.8% |
| 2012 | $1,975 | $160,000 |
| 2011 | -- | $160,000 |
| 2010 | -- | $160,000 -2.4% |
| 2009 | -- | $163,900 |
| 2008 | -- | $163,900 |
Find assessor info on the county website
Monthly payment
Est. payment
Payment breakdown
Explore the cost of this home by adjusting the details. Changes won't be saved.Climate risks
Neighborhood: Litchfield Beach
Nearby schools
GreatSchools rating
- 9/10Waccamaw Intermediate SchoolGrades: 4-6Distance: 0.4 mi
- 10/10Waccamaw Middle SchoolGrades: 7-8Distance: 0.5 mi
- 8/10Waccamaw High SchoolGrades: 9-12Distance: 3.8 mi
Schools provided by the listing agent
- Elementary: Waccamaw Elementary School
- Middle: Waccamaw Middle School
- High: Waccamaw High School
Source: CCAR. This data may not be complete. We recommend contacting the local school district to confirm school assignments for this home.
- $207,0001 bd1 ba555 sqft14290 Ocean Hwy #423, Pawleys Island, SC 29585Sold

- $193,9001 bd1 ba525 sqft14290 Ocean Hwy #202, Pawleys Island, SC 29585Sold

- $200,0001 bd1 ba525 sqft14290 Ocean Hwy #320, Pawleys Island, SC 29585Sold

- $204,8991 bd1 ba554 sqft14290 Ocean Hwy #324, Pawleys Island, SC 29585For Sale

- $214,9001 bd1 ba550 sqft14290 Ocean Hwy #213, Pawleys Island, SC 29585For Sale
- $174,0001 bd1 ba525 sqft14290 Ocean Hwy #103, Pawleys Island, SC 29585Sold
- $207,5001 bd1 ba525 sqft14290 Ocean Hwy #206, Pawleys Island, SC 29585Sold
- $189,9001 bd1 ba525 sqft14290 Ocean Hwy #101, Pawleys Island, SC 29585Sold
A local agent can set up tours, give advice and negotiate with sellers.
Similar homes
- $210,0001 bd1 ba525 sqft14290 Ocean Hwy. #210, Pawleys Island, SC 29585For Sale
 MLS ID #2618758, Mo Paul's Team, Salt Realty. CCAR
 - $207,0001 bd1 ba550 sqftSummerhouse, Pawleys Island, SC 29585For Sale
 MLS ID #2607204, Maria J Kaack, The Litchfield Company Real Estate. CCAR
 - $214,9001 bd1 ba550 sqftSummerhouse, Pawleys Island, SC 29585For Sale
 MLS ID #2601347, Jamie Beard Team, The Litchfield Company Real Estate. CCAR
 - $198,5001 bd1 ba550 sqftSummerhouse, Pawleys Island, SC 29585For SaleMLS ID #2611638, Jamie Beard Team, The Litchfield Company Real Estate. CCAR
- $222,0001 bd1 ba554 sqft14290 Ocean Hwy. #216, Pawleys Island, SC 29585For SaleMLS ID #2609506, Sollecito Advantage Group, CB Sea Coast Advantage MI. CCAR
- $214,9001 bd1 ba525 sqftSummerhouse, Pawleys Island, SC 29585For SaleMLS ID #2605805, Linda H Crampton, The Litchfield Company Real Estate. CCAR
- $229,9001 bd1 ba545 sqftSummerhouse, Pawleys Island, SC 29585For SaleMLS ID #2612854, C.J. J Brockington III, The Litchfield Company Real Estate. CCAR
- $235,0001 bd1 ba525 sqftSummerhouse, Pawleys Island, SC 29585For SaleMLS ID #2608213, Darissa Thompson Team, The Litchfield Company Real Estate. CCAR
- $204,8991 bd1 ba554 sqft14290 Ocean Hwy. #324, Pawleys Island, SC 29585For SaleMLS ID #2526648, The American Dream Team, RE/MAX Executive. CCAR
- $209,0001 bd1 ba594 sqftBuilding B, Garden City Beach, SC 29576For SaleMLS ID #2617282, Jonathan M Hyman, Dunes Realty Sales. CCAR
- $195,0001 bd1 ba462 sqftGarden City Guest House, Garden City Beach, SC 29576For SaleMLS ID #2603488, Jim A Allison, Dunes Realty Sales. CCAR
- $255,0001 bd1 ba490 sqftDuneside III, Garden City Beach, SC 29576For SaleMLS ID #2618620, Robert McCants, Tidewater Properties. CCAR
- $199,0002 bd1 ba594 sqftB, Murrells Inlet, SC 29576For SaleMLS ID #2606671, Jerry D String, Realty ONE Group DocksideSouth. CCAR
- $220,0001 bd1 ba594 sqftWhispering Sands, Murrells Inlet, SC 29576For SaleMLS ID #2511776, Brad D Maloch, RE/MAX Executive. CCAR
- $215,0001 bd1 ba588 sqft3211 S Ocean Blvd. #204, Myrtle Beach, SC 29577For SaleMLS ID #2606958, Charles Everham, CRG Homes. CCAR
- $205,0001 bd1 ba530 sqftLandmark Resort, Myrtle Beach, SC 29577For SaleMLS ID #2606709, Bethany Cornelison, RE/MAX Southern Shores. CCAR
- $235,9002 bd1 ba584 sqft301 N Waccamaw Dr. #211, Murrells Inlet, SC 29576For SaleMLS ID #2525981, FD Deaton, EXP Realty LLC. CCAR
- $225,0001 bd1 ba560 sqftBuilding A, Myrtle Beach, SC 29575For SaleMLS ID #2604520, Vicki Barton, Realty ONE Group Dockside. CCAR
- $217,7051 bd1 ba607 sqftParadise Resort, Myrtle Beach, SC 29577For SaleMLS ID #2601422, Michael R Atwood, Ocean Front Guru Real Estate. CCAR
- $195,0001 bd1 ba550 sqftCompass Cove Pinnacle, Myrtle Beach, SC 29577For SaleMLS ID #2612584, Brian Piercy Group, ERA Real Estate Modo. CCAR
