LAKEFRONT SUMMERHOUSE VILLA presents a Colorful, Casual, Comfortable Vibe. Enjoy restful mornings and quiet evenings on the Private Balcony Surrounded by Sunrise and Sunsets framed by Towering Palms. Well Maintained and Refurbished with Tile plus Luxury Plank Flooring. Boasting a Super Stocked Kitchen and Fun Art; with enough Seating to Entertain Friends and Family. This Premier Litchfield Beach Villa presents move-in ready Easy Living at the Beach!
For sale
$214,900
14290 Ocean Highway #220, Pawleys Island, SC 29585
1beds
525sqft
:
Get pre-qualified$2,127/mo
Condominium
Built in 2008
-- sqft lot
$208,100 Zestimate®
$409/sqft
$804/mo HOA
What's special
- 152 days |
- 311 |
- 12 |
Zillow last checked:
Listing updated:
Listed by:
Linda H Crampton Cell:843-222-2226,
The Litchfield Company Real Estate
Source: CCAR,MLS#: 2605805 Originating MLS: Coastal Carolinas Association of Realtors
Originating MLS: Coastal Carolinas Association of RealtorsFacts & features
Interior
Bedrooms & bathrooms
- Bedrooms: 1
- Bathrooms: 1
- Full bathrooms: 1
Primary bedroom
- Features: Ceiling Fan(s)
- Dimensions: 11x16
Primary bathroom
- Features: Separate Shower
Dining room
- Features: Kitchen/Dining Combo
Kitchen
- Features: Dishwasher, Solid Surface Counters
Living room
- Features: Ceiling Fan(s)
- Dimensions: 11x14
Heating
- Central, Electric
Cooling
- Central Air
Appliances
- Included: Dishwasher, Disposal, Microwave, Range, Refrigerator
Features
- Ceiling Fan(s), Entrance Foyer, Furnished, Sitting Area in Primary, Separate Shower, Window Treatments, Solid Surface Counters
- Flooring: Luxury Vinyl, Luxury VinylPlank, Tile
- Doors: Insulated Doors
- Furnished: Yes
Interior area
- Total structure area: 625
- Total interior livable area: 525 sqft
Property
Parking
- Parking features: Underground
- Has garage: Yes
Features
- Levels: One
- Stories: 1
- Patio & porch: Balcony
- Exterior features: Balcony, Elevator, Hot Tub/Spa
- Has private pool: Yes
- Pool features: Community, Indoor, Outdoor Pool, Private
- Has spa: Yes
- Spa features: Hot Tub
- On waterfront: Yes
- Waterfront features: Pond
Lot
- Features: Lake Front, Pond on Lot, Wetlands
Details
- Additional structures: Second Garage
- Additional parcels included: ,
- Parcel number: 0401370020244
- Zoning: RES
- Special conditions: None
Construction
Type & style
- Home type: Condo
- Architectural style: Mid Rise
- Property subtype: Condominium
- Attached to another structure: Yes
Materials
- Concrete, Steel
- Foundation: Other
Condition
- Resale
- Year built: 2008
Utilities & green energy
- Water: Public
- Utilities for property: Cable Available, Phone Available, Sewer Available, Underground Utilities, Water Available
Green energy
- Energy efficient items: Doors, Windows
Community & HOA
Community
- Features: Beach, Clubhouse, Private Beach, Recreation Area, Tennis Court(s), Long Term Rental Allowed, Pool, Short Term Rental Allowed
- Security: Fire Sprinkler System, Smoke Detector(s)
- Subdivision: Summerhouse at LBTS
HOA
- Has HOA: Yes
- Amenities included: Beach Rights, Clubhouse, Private Membership, Pool, Pet Restrictions, Tennis Court(s), Elevator(s)
- Services included: Association Management, Common Areas, Electricity, Insurance, Internet, Legal/Accounting, Maintenance Grounds, Pest Control, Pool(s), Recreation Facilities, Sewer, Trash, Water
- HOA fee: $804 monthly
Location
- Region: Pawleys Island
Financial & listing details
- Price per square foot: $409/sqft
- Tax assessed value: $205,500
- Annual tax amount: $2,547
- Date on market: 3/3/2026
- Listing terms: Cash,Conventional
Estimated market value
$208,100
$198,000 - $219,000
$1,361/mo
Price history
| Date | Event | Price |
|---|---|---|
| 3/5/2026 | Listed for sale | $214,900-1.9%$409/sqft |
Source:  CCAR #2605805 Report a problem CCAR #2605805 Report a problem | ||
| 1/1/2026 | Listing removed | $219,000$417/sqft |
Source: CCAR #2507863 Report a problem | ||
| 8/17/2025 | Price change | $219,000-12%$417/sqft |
Source: CCAR #2507863 Report a problem | ||
| 3/29/2025 | Listed for sale | $249,000+47.3%$474/sqft |
Source: CCAR #2507863 Report a problem | ||
| 5/15/2023 | Listing removed | -- |
Source: CCAR #2100369 Report a problem | ||
| 1/14/2022 | Sold | $169,000$322/sqft |
Source: CCAR #2127325 Report a problem | ||
| 12/15/2021 | Pending sale | $169,000$322/sqft |
Source: CCAR #2127325 Report a problem | ||
| 12/14/2021 | Listed for sale | $169,000+42%$322/sqft |
Source: CCAR #2127325 Report a problem | ||
| 5/14/2021 | Sold | $119,000-4%$227/sqft |
Source: CCAR #2100369 Report a problem | ||
| 3/16/2021 | Pending sale | $124,000$236/sqft |
Source: CCAR #2100369 Report a problem | ||
| 1/7/2021 | Listed for sale | $124,000+3.3%$236/sqft |
Source: eXp Realty LLC #2100369 Report a problem | ||
| 12/10/2019 | Sold | $120,000-2.8%$229/sqft |
Source: CCAR #1916977 Report a problem | ||
| 8/4/2019 | Listed for sale | $123,500+2.9%$235/sqft |
Source: The Litchfield Co.RE-PrinceCrk #1916977 Report a problem | ||
| 8/14/2018 | Sold | $120,000-11%$229/sqft |
Source: Public Record Report a problem | ||
| 7/9/2018 | Pending sale | $134,900$257/sqft |
Source: CENTURY 21 The Harrelson Group #1811847 Report a problem | ||
| 6/1/2018 | Listed for sale | $134,900-30.8%$257/sqft |
Source: Century 21 The Harrelson Group #1811847 Report a problem | ||
| 4/21/2008 | Sold | $194,900$371/sqft |
Source: Public Record Report a problem | ||
Public tax history
| Year | Property taxes | Tax assessment |
|---|---|---|
| 2025 | $2,547 +6.7% | $10,695 +15% |
| 2024 | $2,387 +2.8% | $9,300 |
| 2023 | $2,321 +6.9% | $9,300 |
| 2022 | $2,172 +45.5% | $9,300 +40.9% |
| 2021 | $1,493 +0.1% | $6,600 +50% |
| 2020 | $1,491 | $4,400 -8.3% |
| 2019 | -- | $4,800 |
| 2018 | $1,663 +7.8% | -- |
| 2017 | $1,542 +3.5% | $6,912 |
| 2016 | $1,490 | $6,912 |
| 2015 | $1,490 | -- |
| 2014 | $1,490 -24.5% | $160,000 |
| 2012 | $1,975 | $160,000 |
| 2011 | -- | $160,000 |
| 2010 | -- | $160,000 +2.6% |
| 2009 | -- | $155,900 |
| 2008 | -- | $155,900 |
Find assessor info on the county website
Monthly payment
Est. payment
Payment breakdown
Explore the cost of this home by adjusting the details. Changes won't be saved.Climate risks
Neighborhood: Litchfield Beach
Nearby schools
GreatSchools rating
- 9/10Waccamaw Intermediate SchoolGrades: 4-6Distance: 0.5 mi
- 10/10Waccamaw Middle SchoolGrades: 7-8Distance: 0.6 mi
- 8/10Waccamaw High SchoolGrades: 9-12Distance: 3.8 mi
Schools provided by the listing agent
- Elementary: Waccamaw Elementary School
- Middle: Waccamaw Middle School
- High: Waccamaw High School
Source: CCAR. This data may not be complete. We recommend contacting the local school district to confirm school assignments for this home.
- $230,0001 bd1 ba547 sqft14290 Ocean Hwy #415, Pawleys Island, SC 29585Sold

- $232,0001 bd1 ba545 sqft14290 Ocean Hwy #221, Pawleys Island, SC 29585Sold

- $220,0001 bd1 ba525 sqft14290 Ocean Hwy #312, Pawleys Island, SC 29585Sold
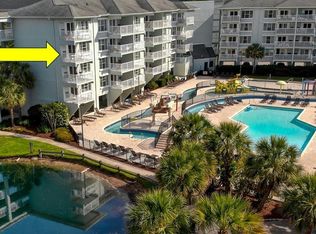
- $240,0001 bd1 ba525 sqft14290 Ocean Hwy #119, Pawleys Island, SC 29585Sold
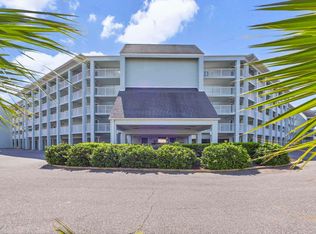
- $368,9002 bd2 ba1k sqft107 Seaside Inn UNIT 107, Pawleys Island, SC 29585Off Market
- $240,0001 bd1 ba525 sqft14290 Ocean Hwy #309, Pawleys Island, SC 29585Sold
- $205,0001 bd1 ba525 sqft14290 Ocean Hwy #201, Pawleys Island, SC 29585Sold
- $155,0001 bd1 ba525 sqft14290 Ocean Hwy #111, Pawleys Island, SC 29585Sold
A local agent can set up tours, give advice and negotiate with sellers.
Similar homes
- $214,9001 bd1 ba550 sqftSummerhouse, Pawleys Island, SC 29585For Sale

 MLS ID #2601347, Jamie Beard Team, The Litchfield Company Real Estate. CCAR
 - $209,9001 bd1 ba525 sqft14290 Ocean Hwy. #404, Pawleys Island, SC 29585For Sale
 MLS ID #2603695, Shane Stillinger, RE/MAX Southern Shores GC. CCAR
 - $229,9001 bd1 ba545 sqftSummerhouse, Pawleys Island, SC 29585For Sale
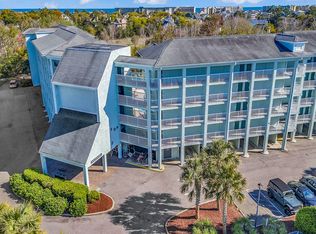 MLS ID #2612854, C.J. J Brockington III, The Litchfield Company Real Estate. CCAR
 - $222,0001 bd1 ba554 sqft14290 Ocean Hwy. #216, Pawleys Island, SC 29585For Sale
 MLS ID #2609506, Sollecito Advantage Group, CB Sea Coast Advantage MI. CCAR
 - $204,8991 bd1 ba554 sqft14290 Ocean Hwy. #324, Pawleys Island, SC 29585For SaleMLS ID #2526648, The American Dream Team, RE/MAX Executive. CCAR
- $207,0001 bd1 ba550 sqftSummerhouse, Pawleys Island, SC 29585For SaleMLS ID #2607204, Maria J Kaack, The Litchfield Company Real Estate. CCAR
- $199,9001 bd1 ba525 sqftSummerhouse, Pawleys Island, SC 29585For SaleMLS ID #2602806, Dave Lord, RE/MAX Executive. CCAR
- $235,0001 bd1 ba525 sqftSummerhouse, Pawleys Island, SC 29585For SaleMLS ID #2608213, Darissa Thompson Team, The Litchfield Company Real Estate. CCAR
- $198,5001 bd1 ba550 sqftSummerhouse, Pawleys Island, SC 29585For SaleMLS ID #2611638, Jamie Beard Team, The Litchfield Company Real Estate. CCAR
- $185,0001 bd1 ba525 sqftSummerhouse, Pawleys Island, SC 29585For SaleMLS ID #2605707, Dave Lord, RE/MAX Executive. CCAR
- $209,0001 bd1 ba594 sqftBuilding B, Garden City Beach, SC 29576For SaleMLS ID #2617282, Jonathan M Hyman, Dunes Realty Sales. CCAR
- $220,0001 bd1 ba594 sqftWhispering Sands, Murrells Inlet, SC 29576For SaleMLS ID #2511776, Brad D Maloch, RE/MAX Executive. CCAR
- $214,0002 bd1 ba584 sqftGarden Sands, Garden City Beach, SC 29576For SaleMLS ID #2524271, Cathy Kelley, W Realty Coastal. CCAR
- $195,0001 bd1 ba462 sqftGarden City Guest House, Garden City Beach, SC 29576For SaleMLS ID #2603488, Jim A Allison, Dunes Realty Sales. CCAR
- $255,0001 bd1 ba490 sqftDuneside III, Garden City Beach, SC 29576For SaleMLS ID #2618620, Robert McCants, Tidewater Properties. CCAR
- $214,9001 bd1 ba570 sqft201 Ocean Blvd. S #1018, Myrtle Beach, SC 29577For SaleMLS ID #2604627, The Collins Team, Realty ONE Group Dockside. CCAR
- $199,0002 bd1 ba594 sqftB, Murrells Inlet, SC 29576For SaleMLS ID #2606671, Jerry D String, Realty ONE Group DocksideSouth. CCAR
- $199,4001 bd1 ba594 sqft627 N Waccamaw Dr. #110, Murrells Inlet, SC 29576For SaleMLS ID #2614848, Ralph M Harvey, LISTWITHFREEDOM.COM. CCAR
- $217,7051 bd1 ba607 sqftParadise Resort, Myrtle Beach, SC 29577For SaleMLS ID #2601422, Michael R Atwood, Ocean Front Guru Real Estate. CCAR
- $215,0001 bd1 ba588 sqft3211 S Ocean Blvd. #204, Myrtle Beach, SC 29577For SaleMLS ID #2606958, Charles Everham, CRG Homes. CCAR
