The 1,904 sq. ft. Rosewood floorplan packs fantastic design in a layout that will inspire your every activity. The open-concept kitchen, dining and Great Room has a large breakfast bar and lots of natural light via well-placed windows. Bedroom 2 and 3 feature an adjacent full bath, while the owner's suite at the back of the house has a walk-in closet inside its luxurious, private bath.
Pending
$499,900
14294 SW Artesia Drive, Port St Lucie, FL 34987
3beds
1,904sqft
Single Family Residence
Built in 2025
6,500 Square Feet Lot
$490,600 Zestimate®
$263/sqft
$536/mo HOA
What's special
Large breakfast bar
- 233 days
- 11
- 1
Zillow last checked:
Listing updated:
Listed by:
Matthew P Berkis 215-630-6577,
Mattamy Real Estate Services Inc
Source: BeachesMLS,MLS#: R11153030 Originating MLS: BeachesMLS
Originating MLS: BeachesMLSFacts & features
Interior
Bedrooms & bathrooms
- Bedrooms: 3
- Bathrooms: 2
- Full bathrooms: 2
- Main level bathrooms: 2
- Main level bedrooms: 3
Primary bedroom
- Level: Main
- Area: 184.71
- Dimensions: 13.1 X 14.1
Bedroom 2
- Level: Main
- Area: 115.14
- Dimensions: 11.4 X 10.1
Bedroom 3
- Level: Main
- Area: 112.11
- Dimensions: 11.1 X 10.1
Kitchen
- Level: Main
- Area: 147.98
- Dimensions: 9.8 X 15.1
Living room
- Level: Main
- Area: 218.04
- Dimensions: 13.8 X 15.8
Other
- Level: Main
- Area: 124.23
- Dimensions: 12.3 X 10.1
Heating
- Central
Cooling
- Central Air
Appliances
- Included: Dishwasher, Microwave
- Laundry: Inside
Features
- Entrance Foyer, Kitchen Island, Pantry, Upper Level Primary
Interior area
- Total structure area: 1,904
- Total interior livable area: 1,904 sqft
Video & virtual tour
Property
Parking
- Total spaces: 2
- Parking features: Garage
- Garage spaces: 2
Features
- Levels: One
- Stories: 1
- Waterfront features: None
Lot
- Size: 6,500 Square Feet
- Features: < 1/4 Acre
Details
- Parcel number: 430750300750004
- Zoning: Master
Construction
Type & style
- Home type: SingleFamily
- Property subtype: Single Family Residence
Materials
- Block, Concrete
Condition
- New Construction
- New construction: Yes
- Year built: 2025
Utilities & green energy
- Electric: 3 Phase
- Sewer: Public Sewer
- Utilities for property: Cable Available, Sewer Available, Water Available
Community & HOA
Community
- Features: Home Owners Association, Gated
- Security: Fire Alarm, Gated Community, Smoke Detector(s)
- Subdivision: SEVILLE 6A PHASE 2
HOA
- Has HOA: Yes
- Amenities included: Clubhouse, Dog Park, Fitness Center, Playground, Trail(s)
- HOA fee: $536 monthly
Location
- Region: Port Saint Lucie
Financial & listing details
- Price per square foot: $263/sqft
- Tax assessed value: $81,100
- Annual tax amount: $2,920
- Date on market: 1/9/2026
- Cumulative days on market: 229 days
- Listing terms: Cash,Conventional,FHA,VA Loan
Estimated market value
$490,600
$466,000 - $515,000
$3,118/mo
Price history
| Date | Event | Price |
|---|---|---|
| 7/20/2026 | Pending sale | $499,900$263/sqft |
Source:  BeachesMLS #R11153030 Report a problem BeachesMLS #R11153030 Report a problem | ||
| 5/23/2026 | Price change | $499,900-2%$263/sqft |
Source: BeachesMLS #R11153030 Report a problem | ||
| 3/10/2026 | Price change | $510,300-0.1%$268/sqft |
Source: BeachesMLS #R11153030 Report a problem | ||
| 2/24/2026 | Price change | $510,918+6.7%$268/sqft |
Source: BeachesMLS #RX-11153030 Report a problem | ||
| 1/9/2026 | Listed for sale | $478,950$252/sqft |
Source: BeachesMLS #RX-11153030 Report a problem | ||
Public tax history
| Year | Property taxes | Tax assessment |
|---|---|---|
| 2025 | $2,921 +20.5% | $26,862 +10% |
| 2024 | $2,423 +27.7% | $24,420 +10% |
| 2023 | $1,898 | $22,200 |
Find assessor info on the county website
Monthly payment
Est. payment
Payment breakdown
Explore the cost of this home by adjusting the details. Changes won't be saved.Climate risks
Neighborhood: Tradition
Nearby schools
Schools provided by the listing agent
- Elementary: Windmill Point
- Middle: Manatee Academy K-8
- High: St. Lucie West Centennial
Source: BeachesMLS. This data may not be complete. We recommend contacting the local school district to confirm school assignments for this home.
- $653,0004 bd4 ba2.9k sqft14286 Artesia Dr SW, Port Saint Lucie, FL 34987Sold

- $589,833-- bd-- ba-- sqft14302 Artesia Dr SW, Port Saint Lucie, FL 34987Sold
- $81,100-- bd-- ba-- sqft14278 Artesia Dr SW, Port Saint Lucie, FL 34987Off Market
- $590,0004 bd3 ba2.2k sqft14310 Artesia Dr SW, Port Saint Lucie, FL 34987Sold

Similar homes
- $525,0003 bd2 ba1.9k sqft14181 SW Britton Avenue, Port St Lucie, FL 34987For Sale

 MLS ID #B26067202, Joseph Tumolo, RE/MAX Gold. BeachesMLS
 - $535,9003 bd3 ba2k sqft14198 SW Artesia Drive SW, Port St Lucie, FL 34987New Construction
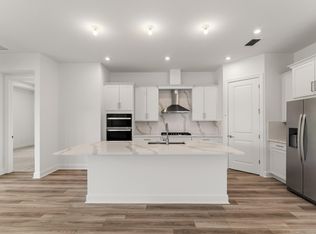 MLS ID #B26046656, Matthew P Berkis, Mattamy Real Estate Services Inc. BeachesMLS
 - $539,9003 bd3 ba2k sqft14222 SW Artesia Dr Drive, Port St Lucie, FL 34987New Construction
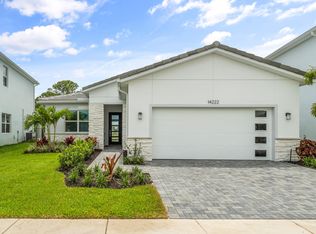 MLS ID #B26013747, Matthew P Berkis, Mattamy Real Estate Services Inc. BeachesMLS
 - $459,0003 bd2 ba2.5k sqft10191 SW Orana Drive, Port St Lucie, FL 34987For Sale
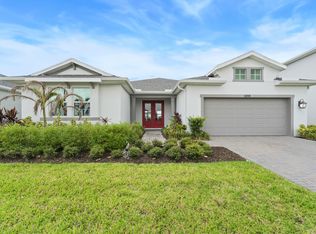 MLS ID #B26057416, Sharon Grant, Keller Williams Realty of PSL. BeachesMLS
 - $465,0003 bd3 ba2.2k sqft11621 SW LYRA Drive, Port St Lucie, FL 34987For SaleMLS ID #B26055527, Corinne Lexer, Keller Williams Realty of PSL. BeachesMLS
- $559,9004 bd4 ba2.3k sqft10579 SW VASARI Way, Port St Lucie, FL 34987For SaleMLS ID #B26069750, Daniel Castaneda, American Realty of PSL LLC. BeachesMLS
- $465,0004 bd3 ba2.2k sqft14499 SW Woodford Way, Port St Lucie, FL 34987For SaleMLS ID #R11160116, Luiz Gustavo Fonseca, Real Broker, LLC. BeachesMLS
- $490,1503 bd3 ba2.5k sqft10864 SW Orana Drive, Port St Lucie, FL 34987New ConstructionMLS ID #B26056974, Matthew P Berkis, Mattamy Real Estate Services Inc. BeachesMLS
- $399,9003 bd2 ba1.6k sqft14093 SW Enzi Way, Port St Lucie, FL 34987For SaleMLS ID #B26052219, Bea Sallabi, Compass Florida LLC. BeachesMLS
- $579,9004 bd4 ba2.8k sqft14254 SW Artesia Dr Drive, Port St Lucie, FL 34987New ConstructionMLS ID #B26013758, Matthew P Berkis, Mattamy Real Estate Services Inc. BeachesMLS
- $424,4503 bd2 ba1.6k sqft10952 SW Orana Drive, Port St Lucie, FL 34987New ConstructionMLS ID #R11166970, Matthew P Berkis, Mattamy Real Estate Services Inc. BeachesMLS
- $480,4503 bd3 ba2.5k sqft10993 SW Orana Drive, Port St Lucie, FL 34987New ConstructionMLS ID #B26025383, Matthew P Berkis, Mattamy Real Estate Services Inc. BeachesMLS
- $384,9003 bd2 ba1.7k sqft11381 SW Lyra Drive, Port St Lucie, FL 34987For SaleMLS ID #R11153648, Jeffrey L Tricoli PA, KW Reserve Palm Beach. BeachesMLS
- $699,9004 bd4 ba2.8k sqft14515 SW SARILLA Boulevard, Port St Lucie, FL 34987New ConstructionMLS ID #B26063395, Matthew P Berkis, Mattamy Real Estate Services Inc. BeachesMLS
- $414,9503 bd2 ba1.8k sqft9118 SW Michele Way, Port St Lucie, FL 34987For SaleMLS ID #F10544546, Daniel Graham Robinson, Houwzer LLC. BeachesMLS
- $399,0003 bd2 ba1.5k sqft12627 SW Forli Way, Port St Lucie, FL 34987For SaleMLS ID #B26045814, Andrea Stapels, Serhant. BeachesMLS
- $687,5424 bd4 ba2.8k sqft14571 SW Sarilla Boulevard, Port St Lucie, FL 34987New ConstructionMLS ID #B26046949, Matthew P Berkis, Mattamy Real Estate Services Inc. BeachesMLS
- $518,6524 bd2 ba2.2k sqft10724 NW Suncrest Lp, Port St Lucie, FL 34987New ConstructionBeachesMLS
- $450,9002 bd2 ba1.9k sqft11952 SW Pantone Street, Port St Lucie, FL 34987New ConstructionMLS ID #B26048480, Matthew P Berkis, Mattamy Real Estate Services Inc. BeachesMLS
- $429,9502 bd2 ba2k sqft12507 SW Sunrise Lake Terrace, Port St Lucie, FL 34987New ConstructionBeachesMLS
