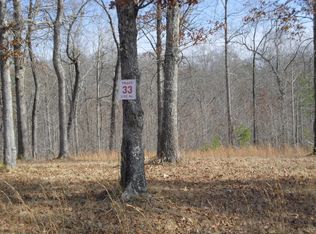
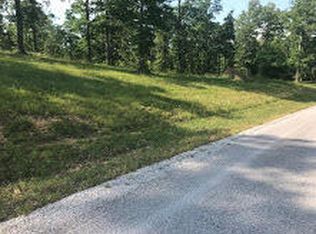
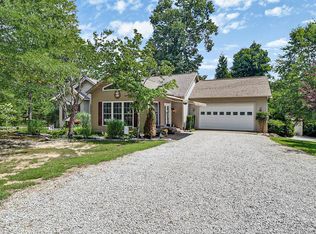
Tree top and rolling pasture views, room for your horses, and miles of riding and hiking trails await you at this 11.8-acre property in the Ridge Top Equestrian Community, with direct access into the BIG SOUTH FORK trail system. A modern ranch home, walkout basement, and established equestrian amenities bring comfort and country living together. Abundant windows welcome the natural light and views, while hardwood and ceramic tile flooring complement the main level. The kitchen features hickory cabinets with soft-close drawers and a partial butcher-block countertop. A stone gas fireplace anchors the living room. The large main-level primary suite offers a spacious walk-in closet, soaking tub, walk-in shower, and bay window overlooking the property. A second bedroom, bathroom, and utility room complete the main level. Downstairs, the walkout basement features LVP flooring, a large family and entertaining room with secondary kitchen and electric fireplace, a bedroom/office area, a full bathroom with soaking tub and shower, and additional utility w/ laundry and storage space. This flexible lower level offers room for multi-generational living, gatherings, or guests, with many windows and walkout access to the backyard connecting the home to outdoor living. Enjoy the landscape from the large rear deck and stamped-concrete porches and patio, with stunning ridge-top and rolling pasture views, a wet-weather creek, trails, and multiple scenic rock bluffs are also on the property. A fenced backyard, attached two-car garage, and Generac 22 kW whole-home generator add everyday convenience. The 36x48 metal outbuilding features concrete floors, non-slip rubber mats, three 12x10 garage doors, and three 12x12 stalls. Dutch doors open from the stalls to an attached 12x48 covered breezeway. A 12x13 tack area, workshop and hay storage space, dry lot, and pasture turnout round out the horse facilities. A portion of the acreage is not fenced, allowing buyers to plan additional fencing to suit their needs. This property includes 2 separate lots w/ possibility for additional home/structure. 3BR septic permit is on file for the additional 7.51 acre (lot 38) No HOA; mild property restrictions apply to protect your investment. Buyer to verify all measurements.
Active
$724,900
143 Ab Crestwood Loop, Jamestown, TN 38556
3beds
2,612sqft
Single Family Residence
Built in 2021
11.8 Acres Lot
$-- Zestimate®
$278/sqft
$-- HOA
What's special
- 13 days
- 9
- 4
Zillow last checked:
Listing updated:
Listed by:
Erica Styles 865-680-0522,
Allardt Real Estate Association LLC 931-879-6431
Source: East Tennessee Realtors,MLS#: 1356812
Facts & features
Interior
Bedrooms & bathrooms
- Bedrooms: 3
- Bathrooms: 3
- Full bathrooms: 3
Rooms
- Room types: Bonus Room
Heating
- Central, Heat Pump, Propane, Electric
Cooling
- Central Air, Ceiling Fan(s)
Appliances
- Included: Dishwasher, Disposal, Dryer, Microwave, Range, Refrigerator, Self Cleaning Oven, Washer
Features
- Walk-In Closet(s), Eat-in Kitchen, Bonus Room
- Flooring: Hardwood, Tile
- Basement: Walk-Out Access,Finished
- Number of fireplaces: 2
- Fireplace features: Electric, Stone, Ventless, Gas Log
Interior area
- Total structure area: 2,612
- Total interior livable area: 2,612 sqft
Property
Parking
- Total spaces: 2
- Parking features: Off Street, Garage Door Opener, RV Access/Parking, Main Level
- Garage spaces: 2
Features
- Has view: Yes
- View description: Country Setting
Lot
- Size: 11.8 Acres
- Features: Irregular Lot, Rolling Slope
Details
- Additional structures: Barn(s)
- Parcel number: 055 055.06
- Other equipment: Generator
Construction
Type & style
- Home type: SingleFamily
- Architectural style: Contemporary
- Property subtype: Single Family Residence
Materials
- Other, Vinyl Siding, Frame
Condition
- Year built: 2021
Utilities & green energy
- Sewer: Septic Tank
- Water: Public
Community & HOA
Community
- Security: Smoke Detector(s)
- Subdivision: Ridge Top Acres Phx
Location
- Region: Jamestown
Financial & listing details
- Price per square foot: $278/sqft
- Date on market: 9/25/2026
Estimated market value
Not available
Estimated sales range
Not available
Not available
Price history
| Date | Event | Price |
|---|---|---|
| 9/25/2026 | Listed for sale | $724,900$278/sqft |
Source:  East Tennessee Realtors #1356812 Report a problem East Tennessee Realtors #1356812 Report a problem | ||
Public tax history
Tax history is unavailable.
Monthly payment
Est. payment
Payment breakdown
Explore the cost of this home by adjusting the details. Changes won't be saved.Climate risks
Neighborhood: 38556
Nearby schools
Schools provided by the listing agent
- Elementary: Pine Haven
- High: Alvin C. York Institute
Source: East Tennessee Realtors. This data may not be complete. We recommend contacting the local school district to confirm school assignments for this home.
Similar homes
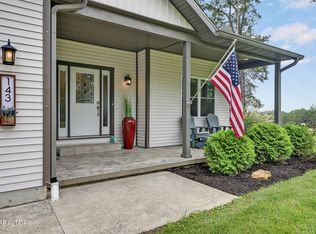
- $619,9003 bd3 ba2.6k sqft143 Crestwood Loop, Jamestown, TN 38556Active
 MLS ID #1356816, Erica Styles, Allardt Real Estate Association LLC. East Tennessee Realtors
 - $745,0002 bd2 ba2.4k sqft232 Wild Cat Rd, Jamestown, TN 38556Active
 MLS ID #1358144, Steven J. Diskin, Burks Diskin Real Estate. East Tennessee Realtors
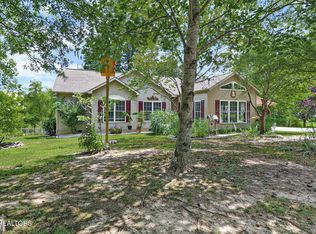
 - $637,5003 bd3 ba2.3k sqft504 Ridge Top Dr, Jamestown, TN 38556For Sale
 MLS ID #3312503, Kimberly D Junnier. RealTracs MLS as distributed by MLS GRID
 - $637,5003 bd3 ba2.3k sqft504 Ridgetop Dr, Jamestown, TN 38556For Sale
 MLS ID #246241, Kimberly Junnier, Third Tennessee Realty & Associates LLC. UCMLS
 - $599,8403 bd3 ba1.6k sqft3637 Leatherwood Ford Rd, Jamestown, TN 38556For SaleMLS ID #3615171, Gina M. Knight. RealTracs MLS as distributed by MLS GRID
- $599,0003 bd2 ba2.2k sqft618 Ridge Top Dr, Jamestown, TN 38556ActiveMLS ID #1356286, Erica Styles, Allardt Real Estate Association LLC. East Tennessee Realtors
- $749,0003 bd3 ba3.4k sqft1240 Louvaine Rd, Jamestown, TN 38556ActiveMLS ID #1266528, Steven J. Diskin, Burks Diskin Real Estate. East Tennessee Realtors
- $749,9003 bd2 ba2.2k sqft2652 Pickett Park Hwy, Jamestown, TN 38556For SaleMLS ID #244942, Jason Galaz, eXp Realty. UCMLS
- $689,9003 bd2 ba2.1k sqft1301 Nichol Creek Dr, Jamestown, TN 38556For SaleMLS ID #247164, Todd Stephens, Crye-Leike Brown Executive Realty. UCMLS
- $689,9003 bd2 ba2.1k sqft1301 Nichol Creek Dr Lot 33, Jamestown, TN 38556New ConstructionMLS ID #3592348, Todd Stephens. RealTracs MLS as distributed by MLS GRID
- $695,0002 bd3 ba1.8k sqft424 Wilderness Ln, Jamestown, TN 38556ActiveMLS ID #1309127, Dusty L Wells, 1 Source Realty Pros. East Tennessee Realtors
- $798,0002 bd3 ba2.2k sqft789 Spruce Creek Dr, Jamestown, TN 38556ActiveMLS ID #1325333, Steven J. Diskin, Burks Diskin Real Estate. East Tennessee Realtors
- $749,9003 bd2 ba1.6k sqft2658 Pickett Park Hwy, Jamestown, TN 38556For SaleMLS ID #3231825, Jason Galaz. RealTracs MLS as distributed by MLS GRID
- $599,9003 bd2 ba1.7k sqft642 Buck Ridge Rd, Jamestown, TN 38556ActiveMLS ID #1331094, Steven J. Diskin, Burks Diskin Real Estate. East Tennessee Realtors
- $695,0003 bd3 ba3.6k sqft1086 Pearl Hinds Rd, Jamestown, TN 38556ActiveMLS ID #1329039, Dusty L Wells, 1 Source Realty Pros. East Tennessee Realtors
- $769,9003 bd2 ba1.7k sqft2670 Leatherwood Ford Rd, Jamestown, TN 38556ActiveMLS ID #1338691, Logan Terry, Alco Builders & Realty Co. East Tennessee Realtors
- $589,0003 bd2 ba2.3k sqft3426 Rugby Pike, Jamestown, TN 38556ActiveMLS ID #1345585, Erica Styles, Allardt Real Estate Association LLC. East Tennessee Realtors
- $589,0003 bd2 ba1.6k sqft228 Paul Wheeler Ln, Jamestown, TN 38556ActiveMLS ID #1342888, Lisa Craver, Zach Taylor Real Estate. East Tennessee Realtors
- $888,0002 bd3 ba1.7k sqft604 Evergreen Ln, Jamestown, TN 38556ActiveMLS ID #1357305, Mark Bradshaw, Wallace. East Tennessee Realtors
