Skip main navigation
Sold for $317,500
  • $317,500

    143 Allyson Cir, Junction City, KY 40440

    3beds
    1,665sqft
    Single Family Residence
    Built in 2020
    0.34 Acres Lot
    $326,900 Zestimate®
    $191/sqft
    $1,943 Estimated rent

    Home value

    $326,900

    Estimated sales range

    Not available

    $1,943/mo

    Zestimate® history
    Loading
    Loading...

    Owner options

    List your home for rent

    $1,943/mo

    Rent Zestimate®

    Find your next renter with Zillow Rental Manager. Plus, with online applications, you can quickly screen prospective tenants – for free.

    Learn more

    $1,943/mo

    Rent Zestimate®

    Refinance and save

    $1,947/mo

    Est. payment

    Refinancing to a lower rate could help reduce your monthly payments and save thousands over the life of the loan.

    See today's rates

    $1,947/mo

    Est. payment

    Explore your selling options

    Work with a Zillow partner agent

    Leverage their expertise and Zillow's premium Showcase listings to get your home seen by more buyers.

    Get started

    List with your own agent

    Get your home in front of millions of buyers by listing it on Zillow.

    Learn how to do it

    Sell it yourself

    Take full control of how buyers see your home on Zillow by listing For Sale by Owner (FSBO).

    List your home

    What's special

    Higher-end induction appliancesBrick veneer skirtAiry vaulted ceilings
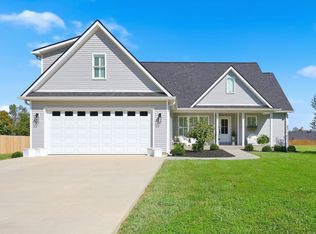
    Newer construction (2020) and situated on a 0.34-acre lot in the well-established Huntington Creek subdivision, this beautiful 3 bed / 2 bath home has it all -- above-builder-grade" character, convenience, privacy, and custom "luxury dream home" features. A light gray/white farmhouse board and batten vinyl exterior with brick veneer skirt, pairs perfectly with a light and airy Joanna Gaines-esque interior design concept that leans farmhouse-style, but MODERN. Airy vaulted ceilings, a spacious open concept living area, an oversized kitchen island (granite), higher-end induction appliances, and a breezy covered back deck, (which serves as an extra room for entertaining in the spring/summer months), are just a few of its best features. Sleek and modern "smart" bathroom mirrors with fancy lighting functions grace all of the bathrooms, which also include double vanities, a walk-in tiled shower (primary) and tub shower (hall). There's even a whole-house water purification system installed for all of our skin and hair care gurus! The backyard view includes a mature treeline, so you have so much natural privacy. The crawl space is so tall you can walk around in it, and there are pull down steps to the attic... abundant added storage. Located just 15 minutes from Downtown Danville and only 5 minutes to all of the stores, shops and restaurants on the US HWY 127 Bypass. Pack your bags... this is IT!

    Zillow last checked:

    Listing updated:

    Listed by:

    Amanda French Clark 502-419-8934,

    Dexter Real Estate

    Bought with:

    Joy B Watson, 266270

    RE/MAX Elite Lexington

    Source: Imagine MLS,MLS#: 25507449MLS Logo

    Facts & features

    Interior

    Bedrooms & bathrooms
    • Bedrooms: 3
    • Bathrooms: 2
    • Full bathrooms: 2
    Primary bedroom
    • Level: First
    Bedroom 1
    • Level: First
    Bedroom 2
    • Level: First
    Primary bathroom
    • Level: First
    Bathroom 1
    • Level: First
    Kitchen
    • Level: First
    Living room
    • Level: First
    Other
    • Description: Covered back porch / deck
    • Level: First
    Utility room
    • Level: First
    Heating
    • Electric, Heat Pump
    Cooling
    • Electric, Heat Pump
    Appliances
    • Included: Dryer, Dishwasher, Microwave, Refrigerator, Washer, Oven, Range
    • Laundry: Electric Dryer Hookup, Main Level, Washer Hookup
    Features
    • Breakfast Bar, Eat-in Kitchen, Walk-In Closet(s), Ceiling Fan(s), Soaking Tub
    • Flooring: Ceramic Tile, Laminate
    • Windows: Insulated Windows, Blinds, Screens
    • Basement: Crawl Space
    • Has fireplace: No
    Interior area
    • Total structure area: 1,665
    • Total interior livable area: 1,665 sqft
    • Finished area above ground: 1,665
    • Finished area below ground: 0

    Property

    Parking
    • Total spaces: 2
    • Parking features: Attached Garage, Driveway, Garage Door Opener, Garage Faces Front
    • Garage spaces: 2
    • Has uncovered spaces: Yes
    Features
    • Levels: One
    • Exterior features: Other
    • Has view: Yes
    • View description: Trees/Woods, Neighborhood
    Lot
    • Size: 0.34 Acres
    • Features: Few Trees
    Details
    • Parcel number: J04HC0018

    Construction

    Type & style
    • Home type: SingleFamily
    • Architectural style: Ranch
    • Property subtype: Single Family Residence
    Materials
    • Brick Veneer, Vinyl Siding
    • Foundation: Block
    • Roof: Dimensional Style,Shingle
    Condition
    • New construction: No
    • Year built: 2020

    Utilities & green energy

    • Sewer: Public Sewer
    • Water: Public
    • Utilities for property: Cable Available, Electricity Connected, Sewer Connected, Underground Utilities, Water Connected

    Community & HOA

    Community
    • Subdivision: Huntington Creek
    HOA
    • Has HOA: No
    Location
    • Region: Junction City

    Financial & listing details

    • Price per square foot: $191/sqft
    • Tax assessed value: $309,000
    • Annual tax amount: $3,164
    • Date on market: 12/5/2025

    Price history

    DateEventPrice
    1/21/2026Sold$317,500-0.5%$191/sqft
    Source: Imagine MLS #25507449 Report a problem
    12/16/2025Contingent$319,000$192/sqft
    Source: Imagine MLS #25507449 Report a problem
    12/5/2025Listed for sale$319,000+3.2%$192/sqft
    Source: Imagine MLS #25507449 Report a problem
    7/31/2023Sold$309,000-0.3%$186/sqft
    Source: Imagine MLS #23011084 Report a problem
    6/29/2023Listing removed--
    Source: Zillow Rentals Report a problem
    6/24/2023Contingent$309,900$186/sqft
    Source: Imagine MLS #23011084 Report a problem
    6/14/2023Listed for sale$309,900+23%$186/sqft
    Source: Imagine MLS #23011084 Report a problem
    5/22/2023Listed for rent$2,500$2/sqft
    Source: Zillow Rentals Report a problem
    4/23/2021Sold$251,900$151/sqft
    Source: Public Record Report a problem

    Public tax history

    YearProperty taxesTax assessment
    2024$3,164 +21.7%$309,000 +23.1%
    2023$2,600 +0.2%$251,000
    2022$2,595 +451.4%$251,000 +457.8%
    2021$471 $45,000 +500%
    2015-- $7,500
    2012-- $7,500
    2011-- $7,500
    2010-- $7,500
    Find assessor info on the county website

    Neighborhood: 40440

    Nearby schools

    GreatSchools rating
    Schools provided by the listing agent
    • Elementary: Junction City
    • Middle: Boyle Co
    • High: Boyle Co

    Source: Imagine MLS. This data may not be complete. We recommend contacting the local school district to confirm school assignments for this home.

    Get pre-qualified for a loan
    At Zillow Home Loans, we can pre-qualify you in as little as 5 minutes with no impact to your credit score.

    An equal housing lender. NMLS #10287.

    Sell for more on Zillow
    Get a Zillow Showcase℠ listing at no additional cost and you could sell for .
    $326,900
    2% more
    +$6,538
    With Zillow Showcase(estimated)
    $333,438