Welcome to 116 Allyson Circle in the beautiful Huntington Creek subdivision. Built in 2023, this spacious 4-bedroom, 3-bathroom home has been thoughtfully designed to offer both comfort and functionality, creating a space that feels as beautiful as it is welcoming. The open concept dining, kitchen, and family area is the heart of the home. Host gatherings around the spacious kitchen island with granite countertops, perfect for family breakfasts or evening entertaining. A few of the home's high-end finishes include Whirlpool stainless steel appliances, granite countertops, Pergo Timber Craft flooring, and tray ceilings. Energy efficient plantation shutters add a layer of classic southern charm and luxury design that complements the high-end finishes. The second level offers a full bedroom and bathroom along with a finished space for storage or play. Professional landscaping around the entire perimeter combined with stamped concrete sidewalk and porches adds to the inviting curb appeal. Whether you're enjoying quiet mornings with coffee, watching the kids play in the backyard, or grilling out with family or friends, the covered back porch provides the perfect location for small or large gatherings. From its polished interiors to its inviting outdoor spaces, this home offers the perfect blend of elegance and everyday comfort.
For sale
$465,000
116 Allyson Cir, Junction City, KY 40440
4beds
2,239sqft
Single Family Residence
Built in 2023
0.35 Acres Lot
$454,400 Zestimate®
$208/sqft
$-- HOA
What's special
Polished interiorsCovered back porchEnergy efficient plantation shuttersWhirlpool stainless steel appliancesInviting curb appealPergo timber craft flooringTray ceilings
- 23 days
- 160
- 5
Zillow last checked:
Listing updated:
Listed by:
Rebecca Kernodle 859-319-0399,
Baker Auctions & Real Estate LLC
Source: Imagine MLS,MLS#: 26026396
Facts & features
Interior
Bedrooms & bathrooms
- Bedrooms: 4
- Bathrooms: 3
- Full bathrooms: 3
Primary bedroom
- Level: First
Primary bedroom
- Level: First
Bedroom 2
- Level: First
Bathroom 2
- Level: First
Bathroom 3
- Level: First
Bathroom 3
- Level: Second
Bathroom 4
- Level: Second
Dining room
- Level: First
Family room
- Level: First
Kitchen
- Level: First
Utility room
- Level: First
Heating
- Forced Air, Heat Pump
Cooling
- Central Air, Ceiling Fan(s)
Appliances
- Included: Dryer, Dishwasher, Microwave, Refrigerator, Washer, Cooktop, Oven, Self Cleaning Oven
- Laundry: Electric Dryer Hookup, Main Level, Washer Hookup
Features
- Walk-In Closet(s), Ceiling Fan(s)
- Windows: Insulated Windows, Blinds
- Basement: Crawl Space
- Has fireplace: No
Interior area
- Total structure area: 2,239
- Total interior livable area: 2,239 sqft
- Finished area above ground: 2,239
- Finished area below ground: 0
Property
Parking
- Total spaces: 2
- Parking features: Attached Garage, Driveway, Garage Door Opener, Garage Faces Front
- Garage spaces: 2
- Has uncovered spaces: Yes
Features
- Levels: One and One Half
- Fencing: None
- Has view: Yes
- View description: Neighborhood
Lot
- Size: 0.35 Acres
- Features: Landscaped, Few Trees
Details
- Parcel number: J04HC0050
Construction
Type & style
- Home type: SingleFamily
- Property subtype: Single Family Residence
Materials
- Vinyl Siding
- Foundation: Block
- Roof: Composition,Shingle
Condition
- Year built: 2023
Utilities & green energy
- Sewer: Public Sewer
- Water: Public
- Utilities for property: Cable Connected, Electricity Connected, Sewer Connected, Underground Utilities, Water Connected
Community & HOA
Community
- Subdivision: Huntington Creek
HOA
- Has HOA: No
Location
- Region: Junction City
Financial & listing details
- Price per square foot: $208/sqft
- Date on market: 9/24/2026
Estimated market value
$454,400
$432,000 - $477,000
$2,353/mo
Price history
| Date | Event | Price |
|---|---|---|
| 9/24/2026 | Listed for sale | $465,000+47.6%$208/sqft |
Source:  Imagine MLS #26026396 Report a problem Imagine MLS #26026396 Report a problem | ||
| 2/7/2024 | Sold | $315,000-3%$141/sqft |
Source: Imagine MLS #23022578 Report a problem | ||
| 1/12/2024 | Contingent | $324,900$145/sqft |
Source: Imagine MLS #23022578 Report a problem | ||
| 12/7/2023 | Price change | $324,900-1.5%$145/sqft |
Source: Imagine MLS #23022578 Report a problem | ||
| 11/26/2023 | Listed for sale | $329,900-7.8%$147/sqft |
Source: Imagine MLS #23022578 Report a problem | ||
| 10/4/2023 | Listing removed | -- |
Source: Imagine MLS #23005572 Report a problem | ||
| 8/28/2023 | Price change | $357,900-1.9%$160/sqft |
Source: Imagine MLS #23005572 Report a problem | ||
| 8/20/2023 | Listed for sale | $365,000$163/sqft |
Source: Imagine MLS #23005572 Report a problem | ||
| 8/14/2023 | Contingent | $365,000$163/sqft |
Source: Imagine MLS #23005572 Report a problem | ||
| 7/25/2023 | Price change | $365,000-2.6%$163/sqft |
Source: Imagine MLS #23005572 Report a problem | ||
| 7/6/2023 | Price change | $374,900-1.3%$167/sqft |
Source: Imagine MLS #23005572 Report a problem | ||
| 6/20/2023 | Price change | $379,900-2.6%$170/sqft |
Source: Imagine MLS #23005572 Report a problem | ||
| 6/11/2023 | Listed for sale | $389,900$174/sqft |
Source: Imagine MLS #23005572 Report a problem | ||
| 6/3/2023 | Pending sale | $389,900$174/sqft |
Source: Imagine MLS #23005572 Report a problem | ||
| 3/31/2023 | Listed for sale | $389,900$174/sqft |
Source: Imagine MLS #23005572 Report a problem | ||
Public tax history
Tax history is unavailable.
Monthly payment
Est. payment
Payment breakdown
Explore the cost of this home by adjusting the details. Changes won't be saved.Climate risks
Neighborhood: 40440
Nearby schools
Schools provided by the listing agent
- Elementary: Junction City
- Middle: Boyle Co
- High: Boyle Co
Source: Imagine MLS. This data may not be complete. We recommend contacting the local school district to confirm school assignments for this home.

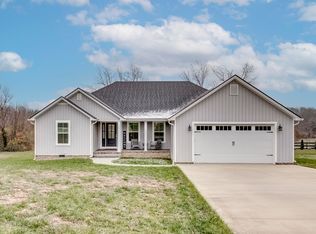
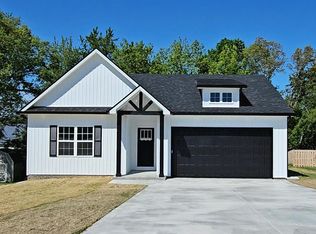
Similar homes
- $429,9003 bd2 ba2k sqft96 Clements Dr, Danville, KY 40422For Sale
 MLS ID #HK2604335, Jacob Hayes, RHONDA SMITH REALTY INC. HKMLS
 - $--4 bd3 ba2.3k sqft4004 Riverside Dr, Danville, KY 40422Auction
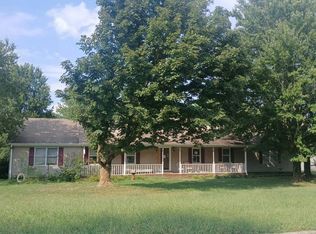 Auction.com 2
 - $245,0003 bd2 ba1.2k sqft222 Kentucky Ave, Junction City, KY 40440For Sale

 MLS ID #26017661, Ashly V Smith, Lake Cumberland Real Estate Professionals. Imagine MLS
 - $494,9004 bd3 ba2.6k sqft156 Willis Dr, Danville, KY 40422For Sale
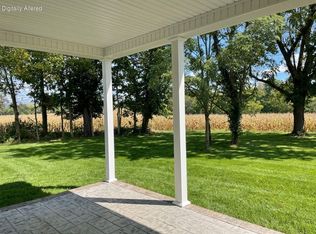 MLS ID #26025165, Susan Hunstad, Coldwell Banker VIP Realty, Inc.. Imagine MLS
 - $480,0005 bd3 ba2.7k sqft375 Thomas Ln, Hustonville, KY 40437For SaleMLS ID #26024575, Drew Patton, Weichert Realtors Ford Brothers, Inc.. Imagine MLS
- $499,0003 bd2 ba1.9k sqft2060 Us Highway 150 Byp, Stanford, KY 40484For SaleMLS ID #26026255, Joe Marcum, CENTURY 21 Advantage Realty. Imagine MLS
- $419,5003 bd3 ba2.5k sqft129 Colonial Way, Danville, KY 40422For SaleMLS ID #26010000, Mark S Dexter, Dexter Real Estate. Imagine MLS
- $476,0004 bd3 ba2.3k sqft111 Stonegate Dr, Danville, KY 40422For SaleMLS ID #26011986, Jennifer Parsons, RE/MAX Elite Lexington. Imagine MLS
- $439,0006 bd4 ba2.3k sqft1079-1083 Shakertown Rd, Danville, KY 40422For SaleMLS ID #26025327, Dianne Alarie, National Real Estate. Imagine MLS
- $481,0004 bd3 ba2.3k sqft109 Stonegate Dr, Danville, KY 40422For SaleMLS ID #26011983, Jennifer Parsons, RE/MAX Elite Lexington. Imagine MLS
- $349,9004 bd2 ba1.8k sqft201 York Ln, Danville, KY 40422For SaleMLS ID #26005282, Emma Bates, United Country Cornerstone Realty & Auction. Imagine MLS
- $452,0004 bd2 ba2.1k sqft102 Stonegate Dr, Danville, KY 40422For SaleMLS ID #26011969, Jennifer Parsons, RE/MAX Elite Lexington. Imagine MLS
- $435,0005 bd3 ba3k sqft448 Grist Mill Rd, Stanford, KY 40484For SaleMLS ID #26017810, Karmin Davis, Bluegrass Regional Real Estate LLC. Imagine MLS
- $474,0005 bd3 ba3.3k sqft453 W Broadway St, Danville, KY 40422For SaleMLS ID #26020949, Evelyn Guerrant, Guerrant Real Estate. Imagine MLS
- $429,0004 bd4 ba2.8k sqft116 Man O War Dr, Danville, KY 40422For SaleMLS ID #26024525, Terra Jeffries, RE/MAX Elite Realty. Imagine MLS
- $460,0003 bd3 ba2.1k sqft105 Stonegate Dr, Danville, KY 40422For SaleMLS ID #26011974, Jennifer Parsons, RE/MAX Elite Lexington. Imagine MLS
- $442,0005 bd3 ba3k sqft965 E Count Fleet Cir, Danville, KY 40422For SaleMLS ID #26018715, Andrea Williamson, RE Solutions Bluegrass. Imagine MLS
- $240,0004 bd2 ba2.1k sqft441 Russell St, Danville, KY 40422For SaleMLS ID #26012615, Dalis Alvarez, GSP Homes. Imagine MLS
- $288,3333 bd2 ba1.2k sqft7045 White Oak Rd, Junction City, KY 40440For SaleMLS ID #26020792, Christie Welch, Welchomes Real Estate. Imagine MLS
