This inviting 2-bedroom, 2-bath home offers 1,646 square feet of comfortable living space, combining convenience, functionality, and easy Southwest living in desirable Green Valley, located in a sought-after 55+ active adult community and close to several Green Valley Recreation centers.
Inside, you'll find a spacious, light-filled floor plan with generous living and dining areas that are ideal for both everyday living and entertaining. The kitchen features all new appliances, ample cabinetry, and excellent workspace, creating a bright and functional center of the home. A dedicated craft room adds valuable flexibility for hobbies, projects, or a home office.
The primary suite provides a peaceful retreat with an en-suite bath and abundant closet space, while the second bedroom and full bath are perfect for guests. The 2-car garage adds convenience and extra storage. Enjoy Arizona's beautiful weather in the private outdoor space, ideal for relaxing with your morning coffee or winding down in the evening. Low-maintenance surroundings and a prime location near shopping, dining, golf, and recreation make this home an excellent choice for full-time or seasonal living.
Under contract
$275,000
143 E Santa Chalice Dr, Green Valley, AZ 85614
2beds
1,646sqft
:
Get pre-qualified$1,724/mo
Single Family Residence
Built in 1977
8,276 Square Feet Lot
$271,700 Zestimate®
$167/sqft
$3/mo HOA
What's special
Spacious light-filled floor planEn-suite bathExcellent workspaceAmple cabinetryAbundant closet spaceLow-maintenance surroundings
- 60 days |
- 88 |
- 2 |
Zillow last checked:
Listing updated:
Listed by:
Laurie Hassey 520-404-4663,
Long Realty,
Layne Lundeen 520-631-6000,
Long Realty
Source: MLS of Southern Arizona,MLS#: 22613394
Facts & features
Interior
Bedrooms & bathrooms
- Bedrooms: 2
- Bathrooms: 2
- Full bathrooms: 2
Heating
- Wall Furnace, Heat Pump
Cooling
- Wall Unit(s), Central Air, Ceiling Fan(s), Heat Pump
Appliances
- Included: Exhaust Fan, Dishwasher, Disposal, Refrigerator, Electric Range, Reverse Osmosis, Microwave, Water Softener, Water Purifier
- Laundry: Laundry Room, Electric Dryer Hookup
Features
- Walk-In Closet(s)
- Flooring: Ceramic Tile, Laminate
- Number of fireplaces: 1
- Fireplace features: Wood Burning Stove, Family Room
Interior area
- Total structure area: 1,646
- Total interior livable area: 1,646 sqft
Property
Parking
- Total spaces: 2
- Parking features: Garage Door Opener
- Attached garage spaces: 2
Accessibility
- Accessibility features: None
Features
- Levels: One
- Stories: 1
- Patio & porch: Covered, Paver, Patio
- Exterior features: Rain Barrel/Cistern(s)
- Pool features: None
- Has spa: Yes
- Spa features: None
- Has view: Yes
- View description: Mountain(s), Residential, Sunrise
Lot
- Size: 8,276 Square Feet
- Features: Decorative Gravel, Shrubs, Subdivided, Adjacent to Wash, North/South Exposure
Details
- Parcel number: 304271210
- Zoning: Green Valley - CR3
- Special conditions: None
Construction
Type & style
- Home type: SingleFamily
- Architectural style: Ranch
- Property subtype: Single Family Residence
Materials
- Frame - Stucco, Slump Block
- Roof: Rolled/Hot Mop
Condition
- Year built: 1977
Utilities & green energy
- Sewer: Sewer Connected
- Water: Water Company
Community & HOA
Community
- Features: Pool, Spa, Tennis Court(s), Shuffle Board, Fitness Center, Lighted, Rec Center, Athletic Facilities, Paved Street, Sidewalks
- Security: Smoke Detector(s), Wrought Iron Security Door
- Senior community: Yes
- Subdivision: Green Valley Desert Meadows NO.3(1-223)
HOA
- Has HOA: Yes
- Amenities included: None
- Services included: Blanket Ins Policy, Common Area Maint
- HOA fee: $3 monthly
- HOA name: Desert Meadows 3
- HOA phone: 360-601-2018
Location
- Region: Green Valley
Financial & listing details
- Price per square foot: $167/sqft
- Tax assessed value: $211,269
- Annual tax amount: $1,662
- Date on market: 5/27/2026
- Cumulative days on market: 40 days
- Listing terms: FHA,VA Loan,Conventional,Cash
- Road surface type: Paved
Estimated market value
$271,700
$258,000 - $285,000
$1,870/mo
Price history
| Date | Event | Price |
|---|---|---|
| 6/11/2026 | Contingent | $275,000$167/sqft |
Source:  MLS of Southern Arizona #22613394 Report a problem MLS of Southern Arizona #22613394 Report a problem | ||
| 5/27/2026 | Listed for sale | $275,000-3.2%$167/sqft |
Source: MLS of Southern Arizona #22613394 Report a problem | ||
| 2/16/2026 | Listing removed | $284,000$173/sqft |
Source: MLS of Southern Arizona #22522110 Report a problem | ||
| 1/27/2026 | Price change | $284,000-1.7%$173/sqft |
Source: MLS of Southern Arizona #22522110 Report a problem | ||
| 8/23/2025 | Listed for sale | $289,000+196.4%$176/sqft |
Source: MLS of Southern Arizona #22522110 Report a problem | ||
| 4/2/2003 | Sold | $97,500$59/sqft |
Source: Public Record Report a problem | ||
Public tax history
| Year | Property taxes | Tax assessment |
|---|---|---|
| 2026 | $1,663 +9% | $21,127 +0.8% |
| 2025 | $1,526 -3.4% | $20,950 -6% |
| 2024 | $1,580 +8.4% | $22,283 +22.9% |
| 2023 | $1,458 -0.8% | $18,136 +22.2% |
| 2022 | $1,469 +4.3% | $14,836 +7.3% |
| 2021 | $1,408 +2% | $13,826 +5.9% |
| 2020 | $1,381 | $13,050 +12.7% |
| 2019 | $1,381 +3.2% | $11,584 +15.5% |
| 2018 | $1,338 +2% | $10,033 |
| 2017 | $1,311 -8% | $10,033 -10.3% |
| 2016 | $1,426 +8.9% | $11,188 +2.9% |
| 2015 | $1,309 | $10,872 |
| 2014 | -- | -- |
| 2013 | -- | $112,673 |
| 2012 | -- | -- |
| 2011 | -- | -- |
| 2010 | -- | -- |
| 2009 | -- | -- |
| 2007 | -- | -- |
| 2006 | -- | -- |
| 2005 | -- | -- |
| 2004 | -- | -- |
| 2003 | -- | -- |
| 2002 | -- | -- |
| 2001 | $928 -1.3% | -- |
| 2000 | $940 | -- |
Find assessor info on the county website
Monthly payment
Est. payment
Payment breakdown
Explore the cost of this home by adjusting the details. Changes won't be saved.Climate risks
Neighborhood: 85614
Nearby schools
GreatSchools rating
- 8/10Continental Elementary SchoolGrades: PK-8Distance: 2 mi
Schools provided by the listing agent
- Elementary: Continental
- Middle: Continental
- High: Walden Grove
Source: MLS of Southern Arizona. This data may not be complete. We recommend contacting the local school district to confirm school assignments for this home.
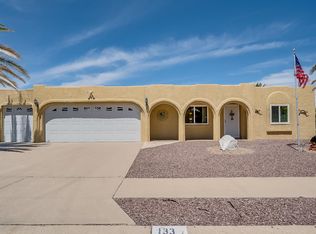
- $298,9003 bd2 ba2.2k sqft133 E Santa Chalice Dr, Green Valley, AZ 85614Off Market
- $258,500-- bd2 ba1.6k sqft153 E Santa Chalice Dr, Green Valley, AZ 85614Off Market
- $206,3002 bd1 ba974 sqft150 E Santa Chalice Dr, Green Valley, AZ 85614Off Market

- $300,500-- bd2 ba1.6k sqft140 E Santa Chalice Dr, Green Valley, AZ 85614Off Market
- $290,4003 bd2 ba1.9k sqft163 E Santa Chalice Dr, Green Valley, AZ 85614Off Market
- $252,3002 bd2 ba1.6k sqft123 E Santa Chalice Dr, Green Valley, AZ 85614Off Market
- $407,6002 bd2 ba1.8k sqft1964 S Abrego Dr, Green Valley, AZ 85614Off Market
- $228,000-- bd2 ba1.1k sqft1970 S Abrego Dr, Green Valley, AZ 85614Off Market
A local agent can set up tours, give advice and negotiate with sellers.
Similar homes
- $285,0002 bd2 ba1.8k sqft42 E La Grosella, Green Valley, AZ 85614For Sale

 MLS ID #22617881, Rodney A Chiddix, Coldwell Banker Realty. MLS of Southern Arizona
 - $329,0003 bd2 ba1.6k sqft805 W Hermosa Pl, Green Valley, AZ 85614For Sale
 MLS ID #22617875, Christopher Molander, Embarc Realty. MLS of Southern Arizona
 - $275,0002 bd2 ba1.6k sqft783 W Placita Nueva, Green Valley, AZ 85614For Sale
 MLS ID #22615791, Terry Lang, Coldwell Banker Realty. MLS of Southern Arizona
 - $220,0002 bd2 ba1.4k sqft2048 S San Vincent Dr, Green Valley, AZ 85614For Sale
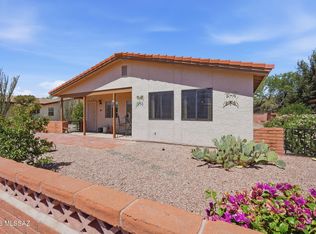 MLS ID #22613718, Martha Rose Sage, Coldwell Banker Realty. MLS of Southern Arizona
 - $249,0002 bd2 ba1.4k sqft17 E Santa Belia, Green Valley, AZ 85614For SaleMLS ID #22608304, Bryan R Alvarez, Real Broker. MLS of Southern Arizona
- $229,0002 bd2 ba974 sqft2088 S San Ray, Green Valley, AZ 85614For SaleMLS ID #22615841, Rodney A Chiddix, Coldwell Banker Realty. MLS of Southern Arizona
- $294,0003 bd2 ba1.8k sqft1550 S San Carla, Green Valley, AZ 85614For SaleMLS ID #22522641, Laurie Lundeen, Embarc Realty. MLS of Southern Arizona
- $269,0002 bd2 ba1.4k sqft232 N Abrego Dr, Green Valley, AZ 85614For SaleMLS ID #22612664, Christopher Molander, Embarc Realty. MLS of Southern Arizona
- $265,0002 bd2 ba1.5k sqft333 E Las Granadas, Green Valley, AZ 85614For SaleMLS ID #22610886, Carol A Yarborough, Long Realty. MLS of Southern Arizona
- $240,0002 bd2 ba1.4k sqft22 E La Espina, Green Valley, AZ 85614For SaleMLS ID #22615064, Debbie Wyrsch-Williams, Coldwell Banker Realty. MLS of Southern Arizona
- $275,0002 bd2 ba1.2k sqft297 N Crescent Bell Dr, Green Valley, AZ 85614For SaleMLS ID #22612258, Laurie Lundeen, Embarc Realty. MLS of Southern Arizona
- $280,0002 bd2 ba1.4k sqft2452 S Orchard View Dr, Green Valley, AZ 85614For SaleMLS ID #22611033, Linda Niederkorn, Coldwell Banker Realty. MLS of Southern Arizona
- $289,0003 bd2 ba1.6k sqft413 W San Ignacio, Green Valley, AZ 85614For SaleMLS ID #22603651, Brent Self, Embarc Realty. MLS of Southern Arizona
- $230,0002 bd2 ba1.2k sqft117 E El Limon, Green Valley, AZ 85614For SaleMLS ID #22611921, Al Vincent, Tierra Antigua Realty. MLS of Southern Arizona
- $295,0003 bd2 ba1.6k sqft150 W Calle Melendrez, Green Valley, AZ 85614For SaleMLS ID #22603195, Tom Ebenhack, Long Realty. MLS of Southern Arizona
- $259,0002 bd2 ba1.4k sqft2521 S Pecan Valley Pl, Green Valley, AZ 85614For SaleMLS ID #22611283, Michael J Barry, RE/MAX Signature. MLS of Southern Arizona
- $287,0003 bd2 ba1.8k sqft425 W San Ignacio, Green Valley, AZ 85614For SaleMLS ID #22528123, Ruben Moreno, Coldwell Banker Realty. MLS of Southern Arizona
- $265,0002 bd2 ba1.3k sqft1488 N Rio Sonora, Green Valley, AZ 85614For SaleMLS ID #22612827, Rachel Millik, Realty One Group Integrity. MLS of Southern Arizona
- $235,0003 bd2 ba1.7k sqft321 S Abrego Dr, Green Valley, AZ 85614For SaleMLS ID #22614756, Brenden Urias Buono, Engel & Volkers Tucson. MLS of Southern Arizona
- $214,9002 bd2 ba1.3k sqft334 S Vista Del Rio, Green Valley, AZ 85614For SaleMLS ID #22616989, Maria Rosa Tast, Coldwell Banker Realty. MLS of Southern Arizona
