Skip main navigation
Off market
Street View
  • Price Unknown

    143 Fernbrook Dr, Wasaga Beach, ON L9Z 1G9

    4beds
    3baths
    3,070sqft
    SingleFamily
    Built in ----
    -- sqft lot
    $-- Zestimate®
    C$--/sqft
    C$2,908 Estimated rent

    Home value

    Not available

    Estimated sales range

    Not available

    Not available

    Loading
    Loading...

    Owner options

    List your home for rent

    C$2,908/mo

    Rent Zestimate®

    Find your next renter with Zillow Rental Manager. Plus, with online applications, you can quickly screen prospective tenants – for free.

    Learn more

    C$2,908/mo

    Rent Zestimate®

    Refinance and save

    Refinancing to a lower rate could help reduce your monthly payments and save thousands over the life of the loan.

    See today's rates

    Explore your selling options

    Work with a Zillow partner agent

    Leverage their expertise and Zillow's premium Showcase listings to get your home seen by more buyers.

    Get started

    List with your own agent

    Get your home in front of millions of buyers by listing it on Zillow.

    Learn how to do it

    Sell it yourself

    Take full control of how buyers see your home on Zillow by listing For Sale by Owner (FSBO).

    List your home

    What's special

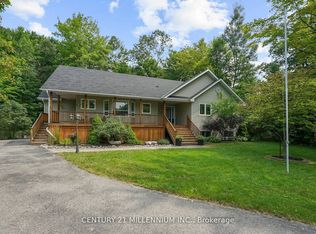
    Beautifully Appointed and Lovingly Maintained Home in a Quiet Well Established Neighbourhood offers everything you will love! Large double door entrance, front facing living room with reclaimed barn beam & stone wall feature, leading to newly renovated kitchen with custom cupboard and drawer features, granite counter tops, Kitchen Aid stainless steel appliances and dining nook with walkout to outdoor living area and additional dining and or family room area with cozy gas fireplace. Convenient main floor laundry/mud room with entry to garage, master bedroom with walkout to outdoor living space, 3 pc ensuite and walk in closet, 2 additional main floor bedrooms, and 4 pc main bathroom. Lower level offers huge finished great room, large 4th bedroom and custom bathroom with walk in shower and large storage/workshop/utility room. Additional features include fully insulated and finished garage, beautifully landscaped property with fully fenced backyard oasis, custom shed/workshop/bunkhouse, huge deck for entertaining, natural gas firepit feature and bbq hook up, bonus wiring for hot tub. Crown molding and upgraded baseboards throughout, hardwood floors, upgraded windows and doors, upgraded insulation plus much more! *New Double front doors to be professionally installed prior to closing* All located in a lovely neighbourhood with children's park/playground area, community garden and access to hiking, snowshoeing, cross country skiing and snowmobile trails just down the street. Click on Video Link for a full 3D Interactive experience!

    This property is off market, which means it's not currently listed for sale or rent on Zillow. This may be different from what's available on other websites or public sources.

    Facts & features

    Interior

    Bedrooms & bathrooms
    • Bedrooms: 4
    • Bathrooms: 3
    Appliances
    • Laundry: Main Level, Laundry Room
    Features
    • Central Vacuum Roughed-in, Sump Pump, Upgraded Insulation, Auto Garage Door Remote(s), Ceiling Fans, Water Heater
    • Fireplace features: Natural Gas
    Interior area
    • Total interior livable area: 3,070 sqft

    Property

    Details
    • Additional structures: Shed, Fence - Full

    Construction

    Type & style
    • Home type: SingleFamily
    • Architectural style: Bungalow Raised

    Utilities & green energy

    • Sewer: Sewer (Municipal)

    Community & HOA

    Community
    • Security: Carbon Monoxide Detector(s), Smoke Detector(s)
    Location
    • Region: Wasaga Beach

    Price history

    DateEventPrice
    9/23/2022Listing removed--
    Source: Right at Home Report a problem
    9/22/2022Listed for saleC$879,900C$287/sqft
    Source: Right at Home #40297912 Report a problem
    9/19/2022ContingentC$879,900C$287/sqft
    Source: ITSO #40297912 Report a problem
    8/13/2022Price changeC$879,900-3.8%C$287/sqft
    Source: ITSO #40297912 Report a problem
    7/20/2022Price changeC$915,000-1.6%C$298/sqft
    Source: ITSO #40297912 Report a problem
    6/1/2022Listed for saleC$929,900C$303/sqft
    Source: ITSO #40268677 Report a problem

    Public tax history

    Tax history is unavailable.

    Neighborhood: L9Z

    Nearby schools

    GreatSchools rating

    No schools nearby

    We couldn't find any schools near this home.

    Schools provided by the listing agent
    • Elementary: Birchview Dunes/St. Noel Chabanel
    • High: CCI/St. Jean Vanier

    Source: The MLS. This data may not be complete. We recommend contacting the local school district to confirm school assignments for this home.