Skip main navigation
Off market
  • Price Unknown

    143 Glenvalley Dr, Cambridge, ON N1T 1R1

    4beds
    2,916sqft
    SingleFamily
    Built in 1992
    5,741 Square Feet Lot
    $-- Zestimate®
    C$--/sqft
    C$3,269 Estimated rent

    Home value

    Not available

    Estimated sales range

    Not available

    Not available

    Loading
    Loading...

    Owner options

    List your home for rent

    C$3,269/mo

    Rent Zestimate®

    Find your next renter with Zillow Rental Manager. Plus, with online applications, you can quickly screen prospective tenants – for free.

    Learn more

    C$3,269/mo

    Rent Zestimate®

    Refinance and save

    Refinancing to a lower rate could help reduce your monthly payments and save thousands over the life of the loan.

    See today's rates

    Explore your selling options

    Work with a Zillow partner agent

    Leverage their expertise and Zillow's premium Showcase listings to get your home seen by more buyers.

    Get started

    List with your own agent

    Get your home in front of millions of buyers by listing it on Zillow.

    Learn how to do it

    Sell it yourself

    Take full control of how buyers see your home on Zillow by listing For Sale by Owner (FSBO).

    List your home

    What's special

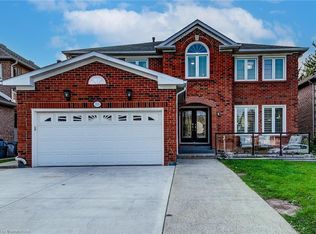
    RARE FIND!! This 2800 sqft. property backs onto A. Wayne Taylor Park, and is one of only a few properties that has gated backyard access to both Saginaw PS and St. Teresa of Calcutta CES. The backyard oasis has a 16' x 32' pool with an 8' deep end, a stamped concrete patio, and a new Mennonite built shed for storage. You can relax under the Gazebo and enjoy the beautiful perennial gardens. This house has amazing curb appeal and has been lovingly taken care of by the original owners who have done extensive upgrades over the past few years. As you enter the front door you are greeted with a large open foyer. The elegant double glass doors lead to the large formal living room and the dining room with luxury hardwood floors. The spacious eat-in kitchen has an abundance of storage and counter space. Currently the sun filled breakfast room is used as a solarium to enjoy the view of the backyard and to unwind or read a book. The comfortable family room has a wood burning fireplace to enjoy when relaxing on a chilly day or evening. The main floor laundry has access to the garage and the walkway to the backyard. All the windows on main and second floor, front doors, sliding patio doors, side door and garage doors have recently been replaced. All the bathrooms have been recently updated. Upstairs there is a huge Master Bedroom with a double door entry, walk-in closet and luxury ensuite. The remaining 3 bedrooms are all very generous in size. The furnace and air conditioner are brand new and come with a 5-year warranty. Pool pump replaced 2 years ago. Pool is always professionally opened and closed. The room in the basement has sound insulation as it was previously used as a recording studio, the rest of the basement is unfinished and waiting for your personal touch.

    This property is not currently displayed as for sale or rent on Zillow. This may be different from what's on other websites or public sources.
    Facts & features

    Interior

    Bedrooms & bathrooms
    • Bedrooms: 4
    • Bathrooms: 3
    • Full bathrooms: 2
    • 1/2 bathrooms: 1
    Appliances
    • Laundry: Sink, Main Level, Laundry Room
    Features
    • Central Vacuum, Auto Garage Door Remote(s), Ceiling Fans, Water Softener
    • Fireplace features: Wood, Family Room
    Interior area
    • Total interior livable area: 2,916 sqft

    Property

    Features
    • Pool features: Inground
    Lot
    • Size: 5,741 Square Feet
    • Topography: Flat, Dry
    Details
    • Additional structures: Shed, Gazebo

    Construction

    Type & style
    • Home type: SingleFamily
    • Architectural style: 2 Storey
    Condition
    • Year built: 1992

    Utilities & green energy

    • Sewer: Sewer (Municipal)

    Community & HOA

    Location
    • Region: Cambridge

    Price history

    DateEventPrice
    3/3/2021Listed for saleC$899,900C$309/sqft
    Source: Royal LePage Locations North (Thornbury), Brokerage #40073253 Report a problem

    Public tax history

    Tax history is unavailable.

    Neighborhood: Fiddlesticks

    Nearby schools

    GreatSchools rating

    No schools nearby

    We couldn't find any schools near this home.

    Schools provided by the listing agent
    • Elementary: Saginaw PS & St Teresa of Calcutta CES
    • High: St. Benedict CSS & Preston HS

    Source: The MLS. This data may not be complete. We recommend contacting the local school district to confirm school assignments for this home.