Wow, this one will take your breath away!!! Welcome to 19 Forestview Drive! This beautifully maintained 4+1 bedroom executive residence offering over 4,100 sq. ft. of total refined living space. Forestview is one of those rare quiet streets in one of Cambridges most sought after neighbourhoods where kids can still ride their bikes on the road. This wonderful home, with beautiful curb appeal offers rich gleaming hardwood floors, elegant principal rooms, and an exceptional layout creating a warm yet sophisticated atmosphere . The gracious living room opens onto the formal dining room creating the perfect setting for entertaining and family gatherings alike. At the heart of the home, the spacious chef-inspired kitchen offers an expansive prep and cooking area overlooking the sun-filled dinette and inviting family room, anchored by a stunning three-sided fireplace.... one of three fireplaces . Warmth and ambiance surround you from every angle on every level. Step outside to your own private backyard retreat featuring a sparkling swimming pool, mature landscaping, and peaceful outdoor living spaces designed for both relaxation and entertaining. The fully finished lower level offers an abundance of additional living space including a large recreation area, extra bedroom, full bathroom, and workshop. Upstairs, the oversized primary suite is a luxurious sanctuary complete with an impressive ensuite retreat. Offering 3 full bathrooms plus a convenient main floor powder room, this lovingly cared for home is in exceptional move-in condition. Nestled in an established family-friendly neighbourhood where children still ride bikes on quiet streets, surrounded by parks, forested trails, and excellent schools, while remaining just minutes to shopping, major highways, and key commuter routes. A truly special offering combining timeless elegance, comfort, and lifestyle. This beautiful home will not last long so request your private viewing as soon as possible.
Sold for $1,110,000
C$1,110,000
19 Forestview Dr, Cambridge, ON N1T 1V1
5beds
2,997sqft
Single Family Residence, Residential
Built in 1994
5,741 Square Feet Lot
$-- Zestimate®
C$370/sqft
C$3,618 Estimated rent
Home value
Not available
Estimated sales range
Not available
Not available
Owner options
List your home for rent
C$3,618/mo
Rent Zestimate®
Find your next renter with Zillow Rental Manager. Plus, with online applications, you can quickly screen prospective tenants – for free.
C$3,618/mo
Rent Zestimate®
Refinance and save
C$4,693/mo
Est. payment
Refinancing to a lower rate could help reduce your monthly payments and save thousands over the life of the loan.
C$4,693/mo
Est. payment
Explore your selling options
Work with a Zillow partner agent
Leverage their expertise and Zillow's premium Showcase listings to get your home seen by more buyers.
Get startedList with your own agent
Get your home in front of millions of buyers by listing it on Zillow.
Learn how to do itSell it yourself
Take full control of how buyers see your home on Zillow by listing For Sale by Owner (FSBO).
List your homeWhat's special
Zillow last checked:
Listing updated:
Listed by:
Lesley Short, Salesperson,
Keller Williams Home Group Realty, Brokerage
Source: ITSO,MLS®#: 40838133Originating MLS®#: Cornerstone Association of REALTORS®
Facts & features
Interior
Bedrooms & bathrooms
- Bedrooms: 5
- Bathrooms: 4
- Full bathrooms: 3
- 1/2 bathrooms: 1
- Main level bathrooms: 1
Bedroom
- Level: Second
Bedroom
- Level: Second
Bedroom
- Level: Second
Other
- Level: Second
Bedroom
- Level: Basement
Bathroom
- Description: powder room
- Features: 2-Piece
- Level: Main
Bathroom
- Features: 5+ Piece
- Level: Second
Bathroom
- Features: 3-Piece
- Level: Basement
Other
- Features: 5+ Piece
- Level: Second
Breakfast room
- Level: Main
Dining room
- Level: Main
Family room
- Level: Main
Foyer
- Level: Main
Kitchen
- Level: Main
Laundry
- Level: Main
Living room
- Level: Main
Other
- Description: Bar area
- Level: Basement
Recreation room
- Level: Basement
Storage
- Level: Basement
Storage
- Level: Basement
Utility room
- Level: Basement
Heating
- Fireplace-Gas, Natural Gas
Cooling
- Central Air
Appliances
- Included: Bar Fridge, Garborator, Water Heater, Built-in Microwave, Dishwasher, Dryer, Range Hood, Refrigerator, Stove, Washer, Wine Cooler
- Laundry: Main Level
Features
- Auto Garage Door Remote(s), Central Vacuum Roughed-in, Work Bench
- Basement: Full,Finished
- Has fireplace: Yes
- Fireplace features: Gas
Interior area
- Total structure area: 4,194
- Total interior livable area: 2,997 sqft
- Finished area above ground: 2,997
- Finished area below ground: 1,197
Property
Parking
- Total spaces: 5
- Parking features: Attached Garage, Garage Door Opener, Asphalt, Built-In, Private Drive Double Wide
- Attached garage spaces: 2
- Uncovered spaces: 3
Features
- Stories: 2
- Patio & porch: Deck, Porch
- Has private pool: Yes
- Pool features: On Ground
- Frontage type: South
- Frontage length: 50.00
Lot
- Size: 5,741 Square Feet
- Dimensions: 50 x 114.83
- Features: Urban, Highway Access, Hospital, Landscaped, Library, Major Anchor, Major Highway, Open Spaces, Park, Place of Worship, Playground Nearby, Public Transit, Quiet Area, Regional Mall, Schools
Details
- Parcel number: 037960536
- Zoning: R11, 39.00
Construction
Type & style
- Home type: SingleFamily
- Property subtype: Single Family Residence, Residential
Materials
- Brick, Stone, Vinyl Siding
- Foundation: Poured Concrete
- Roof: Asphalt Shing
Condition
- 31-50 Years
- New construction: No
- Year built: 1994
Utilities & green energy
- Sewer: Sewer (Municipal)
- Water: At Lot Line - Municipal Water
Community & HOA
Location
- Region: Cambridge
Financial & listing details
- Price per square foot: C$370/sqft
- Annual tax amount: C$7,460
- Date on market: 6/25/2026
- Inclusions: Built-in Microwave, Dishwasher, Dryer, Garage Door Opener, Range Hood, Refrigerator, Stove, Washer, Wine Cooler
Price history
| Date | Event | Price |
|---|---|---|
| 8/21/2026 | Sold | C$1,110,000C$370/sqft |
Source: ITSO #40838133 Report a problem | ||
Public tax history
Tax history is unavailable.
Neighborhood: Fiddlesticks
Nearby homes
- C$899,9004 bd3 ba2.8k sqft194 Glenvalley Dr, Cambridge, ON N1T1R2For Sale

- C$1,084,0004 bd3 ba3.7k sqft56 Forestview Dr, Cambridge, ON N1T1V1Sold
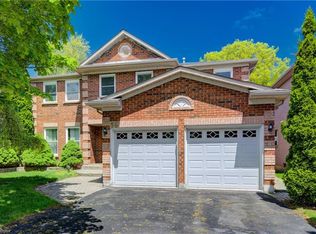
- C$1,060,0004 bd4 ba2.3k sqft96 Forestview Dr, Cambridge, ON N1T1V1Sold
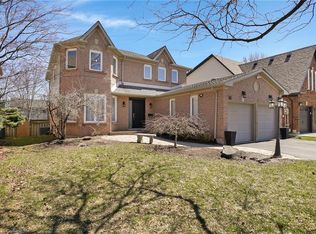
- C$---- bd-- ba-- sqft35 Middlemiss Cres, Cambridge, ON N1T1R4Off Market
- C$650,0003 bd2 ba1.2k sqft31 Middlemiss Cres, Cambridge, ON N1T1R5Sold
- C$1,315,0006 bd4 ba3.7k sqft118 Glenvalley Dr, Cambridge, ON N1T1P9Sold
- C$700,0004 bd3 ba1.5k sqft72 Middlemiss Cres, Cambridge, ON N1T1R4Sold
- C$1,072,5004 bd3 ba2.7k sqft20 Holbrook Cres, Cambridge, ON N1T1V7Sold
Nearby schools
GreatSchools rating
No schools nearby
We couldn't find any schools near this home.
