Welcome Home! This gorgeous four bedroom, four bathroom home with finished basement has had well over $100K in upgrades over the past 5 years! Upon entering, you will note the attention to detail & the quality of the work that has been completed. The large front foyer has a sweeping updated staircase. The living room & formal dining room have lovely hardwood floors & are a perfect open space for entertaining & the updated eat in kitchen has been refaced, with all new cabinet doors & hardware. A custom pantry with microwave was added as well!. All high end stainless steel appliances were purchased in 2022. A family room with a gas fireplace with custom cabinetry & hardwood floors is also located on this level. The first floor is completed with a main floor laundry with custom cabinets, direct access to the double garage, a powder room and newer sliders to the back yard. Upstairs are four generous sized, carpet free bedrooms. The primary has a great walk in closet with custom shelving & a stunning ensuite with a luxurious stand alone tub, walk in shower & a heated towel rack! The basement is fully finished and has a large rec room, perfect for cozy nights in. The projection tv & surround sound system are included. A beautiful gas Valour stove was installed to enhance the space. The reading nook has an electric fireplace too! There is also a 3 pc bathroom, gym room & ample storage spaces. The attention to detail extends to outside with an above ground, heated pool that has been meticulously maintained & is getting a new liner this spring. Two of the three decks have been replaced & the trees have all been inspected by an arborist. Both the front and back yards have a sprinkler system! This entire home was repainted within the last two years and is located in a beautiful quiet neighbourhood close to great schools, shopping, parks & trails! PLEASE SEE THE EXTENSIVE LIST OF ALL UPDATES ATTACHED TO THIS LISTING!
Sold for $1,060,000
C$1,060,000
96 Forestview Dr, Cambridge, ON N1T 1V1
4beds
2,318sqft
Single Family Residence, Residential
Built in 1994
6,144 Square Feet Lot
$-- Zestimate®
C$457/sqft
C$3,229 Estimated rent
Home value
Not available
Estimated sales range
Not available
Not available
Owner options
List your home for rent
C$3,229/mo
Rent Zestimate®
Find your next renter with Zillow Rental Manager. Plus, with online applications, you can quickly screen prospective tenants – for free.
C$3,229/mo
Rent Zestimate®
Refinance and save
C$4,481/mo
Est. payment
Refinancing to a lower rate could help reduce your monthly payments and save thousands over the life of the loan.
C$4,481/mo
Est. payment
Explore your selling options
Work with a Zillow partner agent
Leverage their expertise and Zillow's premium Showcase listings to get your home seen by more buyers.
Get startedList with your own agent
Get your home in front of millions of buyers by listing it on Zillow.
Learn how to do itSell it yourself
Take full control of how buyers see your home on Zillow by listing For Sale by Owner (FSBO).
List your homeWhat's special
Sweeping updated staircaseHardwood floorsUpdated eat in kitchenCustom pantryMain floor laundryCarpet free bedroomsStunning ensuite
Zillow last checked:
Listing updated:
Listed by:
Lisa Harlock, Broker,
ROYAL LEPAGE CROWN REALTY SERVICES
Source: ITSO,MLS®#: 40708569Originating MLS®#: Cornerstone Association of REALTORS®
Facts & features
Interior
Bedrooms & bathrooms
- Bedrooms: 4
- Bathrooms: 4
- Full bathrooms: 3
- 1/2 bathrooms: 1
- Main level bathrooms: 1
Bedroom
- Level: Second
Bedroom
- Level: Second
Bedroom
- Level: Second
Other
- Level: Second
Bathroom
- Features: 2-Piece
- Level: Main
Bathroom
- Features: 4-Piece
- Level: Second
Bathroom
- Features: 3-Piece
- Level: Basement
Other
- Features: 5+ Piece
- Level: Second
Breakfast room
- Level: Main
Dining room
- Level: Main
Family room
- Level: Main
Kitchen
- Level: Main
Laundry
- Level: Main
Living room
- Level: Main
Recreation room
- Level: Basement
Storage
- Level: Basement
Storage
- Level: Basement
Storage
- Level: Basement
Utility room
- Level: Basement
Heating
- Forced Air, Natural Gas
Cooling
- Central Air
Appliances
- Included: Dishwasher, Dryer, Microwave, Refrigerator, Stove, Washer
- Laundry: Main Level
Features
- Auto Garage Door Remote(s)
- Windows: Window Coverings
- Basement: Full,Finished
- Number of fireplaces: 3
- Fireplace features: Family Room, Recreation Room
Interior area
- Total structure area: 2,815
- Total interior livable area: 2,318 sqft
- Finished area above ground: 2,318
- Finished area below ground: 497
Property
Parking
- Total spaces: 6
- Parking features: Attached Garage, Garage Door Opener, Private Drive Double Wide
- Attached garage spaces: 2
- Uncovered spaces: 4
Features
- Patio & porch: Deck
- Has private pool: Yes
- Pool features: Above Ground
- Frontage type: East
- Frontage length: 48.00
Lot
- Size: 6,144 Square Feet
- Dimensions: 48 x 128
- Features: Urban, Irregular Lot, Library, Park, Place of Worship, Playground Nearby, Public Transit, Quiet Area, Rec./Community Centre, Regional Mall, Schools, Shopping Nearby, Trails
Details
- Additional structures: Shed(s)
- Parcel number: 037960520
- Zoning: R4
- Other equipment: Pool Equipment
Construction
Type & style
- Home type: SingleFamily
- Architectural style: Two Story
- Property subtype: Single Family Residence, Residential
Materials
- Brick Veneer, Vinyl Siding
- Foundation: Poured Concrete
- Roof: Asphalt Shing
Condition
- 31-50 Years
- New construction: No
- Year built: 1994
Utilities & green energy
- Sewer: Sewer (Municipal)
- Water: Municipal
Community & HOA
Community
- Security: Alarm System
Location
- Region: Cambridge
Financial & listing details
- Price per square foot: C$457/sqft
- Annual tax amount: C$5,965
- Date on market: 4/22/2025
- Inclusions: Dishwasher, Dryer, Garage Door Opener, Microwave, Pool Equipment, Refrigerator, Stove, Washer, Window Coverings, Projector Tv, Screen, Receiver And Speakers In Basement, Tv Mounts, Wicker Table And Mirror In Downstairs Bathroom, All Window Coverings
- Exclusions: Nest Doorbell, All Exterior Cameras, Plastic Rack In Garage, Speakers (Other Than Basement) And Tv's,
Price history
| Date | Event | Price |
|---|---|---|
| 6/26/2025 | Sold | C$1,060,000C$457/sqft |
Source: ITSO #40708569 Report a problem | ||
Public tax history
Tax history is unavailable.
Neighborhood: Fiddlesticks
Nearby homes
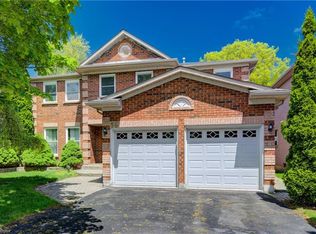
- C$1,084,0004 bd3 ba3.7k sqft56 Forestview Dr, Cambridge, ON N1T1V1Sold
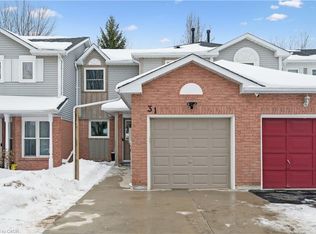
- C$650,0003 bd2 ba1.2k sqft31 Middlemiss Cres, Cambridge, ON N1T1R5Sold
- C$---- bd-- ba-- sqft35 Middlemiss Cres, Cambridge, ON N1T1R4Off Market
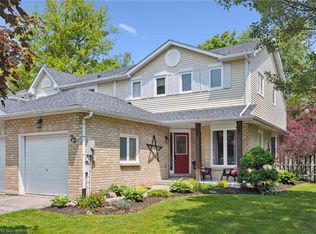
- C$700,0004 bd3 ba1.5k sqft72 Middlemiss Cres, Cambridge, ON N1T1R4Sold
- C$899,9004 bd3 ba2.8k sqft194 Glenvalley Dr, Cambridge, ON N1T1R2For Sale
- C$1,110,0005 bd4 ba2.9k sqft19 Forestview Dr, Cambridge, ON N1T1V1Sold
- C$1,275,0004 bd3 ba2.9k sqft44 Holbrook Cres, Cambridge, ON N1T1V7Sold
- C$1,072,5004 bd3 ba2.7k sqft20 Holbrook Cres, Cambridge, ON N1T1V7Sold
Nearby schools
GreatSchools rating
No schools nearby
We couldn't find any schools near this home.
Schools provided by the listing agent
- Elementary: Saginaw Ps, St. Theresa
- High: Preston Hs, St. Benedice
Source: ITSO. This data may not be complete. We recommend contacting the local school district to confirm school assignments for this home.
