INDULGE IN THE ESSENCE OF FAMILY LIVING with this exquisite over 2,900sqft residence, perfectly positioned on a quiet premium corner lot in a highly sought-after neighbourhood. From the moment you step inside, you’ll be captivated by the turret living room, where large windows flood the space with natural light & a cozy fireplace adds warmth. The open-concept design leads to the stunning kitchen, featuring custom cabinetry, Cambria quartz countertops, & a striking marble backsplash. The adjoining dining area offers ample space for gatherings & direct access to the fully fenced backyard, where you can enjoy breakfast as the morning sun pours in. A family room with a second fireplace provides the perfect setting for relaxation. The main level also includes a mudroom, an office, & a stylish powder room. In-floor heating & abundant storage enhance the functionality of this level. Upstairs, you'll find 4 generously sized bedrooms, including the luxurious primary suite, complete with 3 closets & a spa-like ensuite featuring a glass-enclosed shower, a standalone soaker tub, & in-floor heating. A beautifully appointed 4pc bathroom, also with in-floor heating, serves the remaining bedrooms, while the upper-level laundry room adds an extra layer of ease to everyday life. The fully finished basement offers a massive recreation room, & a flexible space that can be used as a home gym or even a 5th bedroom. Every inch of this home is designed with quality and comfort in mind, from the skylight to the composite deck & extended driveway. Additional updates include AC 2020, upgraded baseboards & crown molding, & a striking marble feature wall in the powder room. The upper level & basement flooring were updated in 2025, & the home also offers laundry connections on both the upper & lower levels. Nestled in a family-friendly community, surrounded by top-rated schools, scenic walking & biking trails, & just minutes from the 401.
Sold for $1,275,000
C$1,275,000
44 Holbrook Cres, Cambridge, ON N1T 1V7
4beds
2,965sqft
Single Family Residence, Residential
Built in 1995
-- sqft lot
$-- Zestimate®
C$430/sqft
C$3,120 Estimated rent
Home value
Not available
Estimated sales range
Not available
Not available
Owner options
List your home for rent
C$3,120/mo
Rent Zestimate®
Find your next renter with Zillow Rental Manager. Plus, with online applications, you can quickly screen prospective tenants – for free.
C$3,120/mo
Rent Zestimate®
Refinance and save
C$5,390/mo
Est. payment
Refinancing to a lower rate could help reduce your monthly payments and save thousands over the life of the loan.
C$5,390/mo
Est. payment
Explore your selling options
Work with a Zillow partner agent
Leverage their expertise and Zillow's premium Showcase listings to get your home seen by more buyers.
Get startedList with your own agent
Get your home in front of millions of buyers by listing it on Zillow.
Learn how to do itSell it yourself
Take full control of how buyers see your home on Zillow by listing For Sale by Owner (FSBO).
List your homeWhat's special
Corner lotLarge windowsCozy fireplaceOpen-concept designStunning kitchenCustom cabinetryCambria quartz countertops
Zillow last checked:
Listing updated:
Listed by:
Faisal Susiwala, Broker of Record,
RE/MAX TWIN CITY FAISAL SUSIWALA REALTY
Source: ITSO,MLS®#: 40711951Originating MLS®#: Cornerstone Association of REALTORS®
Facts & features
Interior
Bedrooms & bathrooms
- Bedrooms: 4
- Bathrooms: 3
- Full bathrooms: 2
- 1/2 bathrooms: 1
- Main level bathrooms: 1
Other
- Features: Walk-in Closet, Wall-to-Wall Closet
- Level: Second
Bedroom
- Level: Second
Bedroom
- Level: Second
Bedroom
- Level: Second
Bathroom
- Features: 2-Piece
- Level: Main
Bathroom
- Features: 4-Piece
- Level: Second
Other
- Features: 4-Piece
- Level: Second
Dining room
- Features: Sliding Doors
- Level: Main
Family room
- Features: Fireplace
- Level: Main
Foyer
- Level: Main
Gym
- Level: Basement
Kitchen
- Features: Walkout to Balcony/Deck
- Level: Main
Laundry
- Level: Second
Living room
- Features: Fireplace
- Level: Main
Mud room
- Level: Main
Office
- Level: Main
Recreation room
- Level: Basement
Storage
- Level: Basement
Utility room
- Level: Basement
Heating
- Forced Air, Natural Gas
Cooling
- Central Air
Appliances
- Included: Water Softener
Features
- Auto Garage Door Remote(s)
- Basement: Full,Finished
- Has fireplace: Yes
- Fireplace features: Gas
Interior area
- Total structure area: 3,739
- Total interior livable area: 2,965 sqft
- Finished area above ground: 2,965
- Finished area below ground: 774
Property
Parking
- Total spaces: 5
- Parking features: Attached Garage, Private Drive Double Wide
- Attached garage spaces: 2
- Uncovered spaces: 3
Features
- Patio & porch: Deck, Patio
- Fencing: Full
- Frontage type: East
- Frontage length: 175.86
Lot
- Dimensions: 175.86 x
- Features: Urban, Major Highway, Park, Playground Nearby, Public Parking, Quiet Area, Schools, Trails
Details
- Additional structures: Gazebo, Shed(s)
- Parcel number: 226830036
- Zoning: R4
Construction
Type & style
- Home type: SingleFamily
- Architectural style: Two Story
- Property subtype: Single Family Residence, Residential
Materials
- Brick
- Foundation: Poured Concrete
- Roof: Asphalt Shing
Condition
- 16-30 Years
- New construction: No
- Year built: 1995
Utilities & green energy
- Sewer: Sewer (Municipal)
- Water: Municipal
Community & HOA
Location
- Region: Cambridge
Financial & listing details
- Price per square foot: C$430/sqft
- Annual tax amount: C$7,256
- Date on market: 3/31/2025
- Inclusions: Negotiable
- Exclusions: Security Cameras.
Price history
| Date | Event | Price |
|---|---|---|
| 6/30/2025 | Sold | C$1,275,000C$430/sqft |
Source: ITSO #40711951 Report a problem | ||
Public tax history
Tax history is unavailable.
Neighborhood: Fiddlesticks
Nearby homes
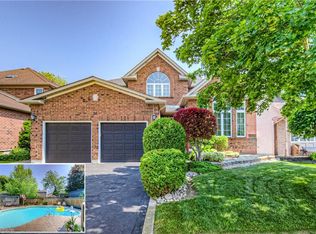
- C$1,072,5004 bd3 ba2.7k sqft20 Holbrook Cres, Cambridge, ON N1T1V7Sold
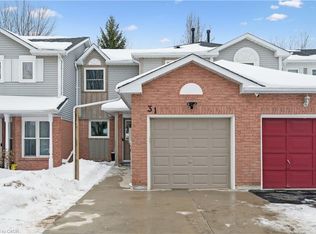
- C$650,0003 bd2 ba1.2k sqft31 Middlemiss Cres, Cambridge, ON N1T1R5Sold
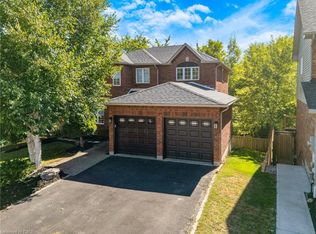
- C$935,0004 bd4 ba2.2k sqft23 Mead Ct, Cambridge, ON N1T1Y1Sold
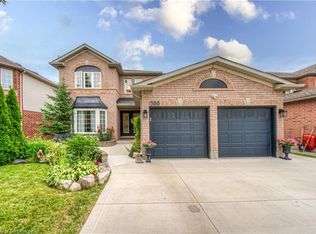
- C$1,102,0006 bd4 ba2.6k sqft300 Granite Hill Rd, Cambridge, ON N1T1V8Sold
- C$1,060,0004 bd4 ba2.3k sqft96 Forestview Dr, Cambridge, ON N1T1V1Sold
- C$---- bd-- ba-- sqft35 Middlemiss Cres, Cambridge, ON N1T1R4Off Market
- C$---- bd-- ba-- sqft80 Cedarbrook Ct, Cambridge, ON N1T1W8Off Market
- C$1,084,0004 bd3 ba3.7k sqft56 Forestview Dr, Cambridge, ON N1T1V1Sold
Nearby schools
GreatSchools rating
No schools nearby
We couldn't find any schools near this home.
