FAMILY HOME WITH WALKOUT BASEMENT. 56 Forestview Drive—nestled on one of North Galt’s most cherished, family-friendly streets. The double driveway and garage hint at the generous space inside, while the lush, landscaped front yard sets the tone for what’s to come. Step through the front door and you’re welcomed into a grand foyer, anchored by the showstopping Scarlet O’Hara open riser staircase. Elegant, sweeping, and flooded with natural light, it’s the heart of the home. The main level is bright and spacious. A formal living room is bathed in soft light from large front-facing windows, flowing seamlessly into a classic dining room—perfect for family gatherings and dinner parties. Just beyond, the cozy family room offers a relaxing retreat, while the generous kitchen is both practical and full of potential. From here, sliding patio doors open onto an upper deck that feels like your own private escape—with views of mature trees and no rear neighbours. Upstairs, the home continues to impress with 4 generously sized bedrooms. The primary suite features an expansive footprint, a walk-in closet, and its own private 4-pc ensuite. The walkout basement below is a blank canvas brimming with opportunity. Whether you're envisioning a bright and airy in-law suite—separate entrance from the laundry/mud room—or a spacious rec room overlooking the backyard from the sliding door walkout, the potential is limitless. Additional features and updates include a furnace 2023, A/C 2015, roof 2012 with 35-year shingles, water softener 2021, central vacuum, automatic garage door opener, and parking for 6+ vehicles. But what truly sets this home apart is its location. Surrounded by scenic walking trails, and schools—and just minutes from the 401, public library, Shades Mill, and places of worship, including the Gurdwara and Mosque—this is a place where convenience meets community. This is more than just a house—it’s a home filled with light, character, and space to grow and make your own.
Sold for $1,084,000
C$1,084,000
56 Forestview Dr, Cambridge, ON N1T 1V1
4beds
3,777sqft
Single Family Residence, Residential
Built in 1994
10,713 Square Feet Lot
$-- Zestimate®
C$287/sqft
C$3,233 Estimated rent
Home value
Not available
Estimated sales range
Not available
Not available
Owner options
List your home for rent
C$3,233/mo
Rent Zestimate®
Find your next renter with Zillow Rental Manager. Plus, with online applications, you can quickly screen prospective tenants – for free.
C$3,233/mo
Rent Zestimate®
Refinance and save
C$4,583/mo
Est. payment
Refinancing to a lower rate could help reduce your monthly payments and save thousands over the life of the loan.
C$4,583/mo
Est. payment
Explore your selling options
Work with a Zillow partner agent
Leverage their expertise and Zillow's premium Showcase listings to get your home seen by more buyers.
Get startedList with your own agent
Get your home in front of millions of buyers by listing it on Zillow.
Learn how to do itSell it yourself
Take full control of how buyers see your home on Zillow by listing For Sale by Owner (FSBO).
List your homeWhat's special
Double drivewayLush landscaped front yardGrand foyerLarge front-facing windowsCozy family roomGenerous kitchenSliding patio doors
Zillow last checked:
Listing updated:
Listed by:
Faisal Susiwala, Broker of Record,
RE/MAX TWIN CITY FAISAL SUSIWALA REALTY
Source: ITSO,MLS®#: 40730624Originating MLS®#: Cornerstone Association of REALTORS®
Facts & features
Interior
Bedrooms & bathrooms
- Bedrooms: 4
- Bathrooms: 3
- Full bathrooms: 2
- 1/2 bathrooms: 1
- Main level bathrooms: 1
Bedroom
- Level: Second
Bedroom
- Level: Second
Bedroom
- Level: Second
Other
- Features: Walk-in Closet
- Level: Second
Bathroom
- Features: 4-Piece
- Level: Second
Bathroom
- Features: 2-Piece
- Level: Main
Other
- Features: 4-Piece
- Level: Second
Den
- Level: Main
Dining room
- Level: Main
Family room
- Level: Main
Foyer
- Level: Main
Kitchen
- Features: Walkout to Balcony/Deck
- Level: Main
Laundry
- Level: Main
Living room
- Level: Main
Heating
- Forced Air, Natural Gas
Cooling
- Central Air
Appliances
- Included: Water Softener
Features
- Auto Garage Door Remote(s), Central Vacuum
- Basement: Separate Entrance,Walk-Out Access,Full,Unfinished
- Has fireplace: Yes
- Fireplace features: Wood Burning
Interior area
- Total structure area: 3,777
- Total interior livable area: 3,777 sqft
- Finished area above ground: 3,777
Property
Parking
- Total spaces: 6
- Parking features: Attached Garage, Asphalt, Private Drive Double Wide
- Attached garage spaces: 2
- Uncovered spaces: 4
Features
- Patio & porch: Deck, Patio
- Exterior features: Backs on Greenbelt
- Frontage type: South
- Frontage length: 50.11
Lot
- Size: 10,713 Square Feet
- Dimensions: 50.11 x 213.8
- Features: Urban, Major Highway, Park, Public Transit, Quiet Area, Schools, Shopping Nearby, Trails
Details
- Parcel number: 037960510
- Zoning: R4
Construction
Type & style
- Home type: SingleFamily
- Architectural style: Two Story
- Property subtype: Single Family Residence, Residential
Materials
- Brick
- Roof: Asphalt Shing
Condition
- 31-50 Years
- New construction: No
- Year built: 1994
Utilities & green energy
- Sewer: Sewer (Municipal)
- Water: Municipal
Community & HOA
Location
- Region: Cambridge
Financial & listing details
- Price per square foot: C$287/sqft
- Annual tax amount: C$8,712
- Date on market: 5/21/2025
- Inclusions: Negotiable
- Exclusions: *chandelier In The Dining Room*
Price history
| Date | Event | Price |
|---|---|---|
| 6/30/2025 | Sold | C$1,084,000C$287/sqft |
Source: ITSO #40730624 Report a problem | ||
Public tax history
Tax history is unavailable.
Neighborhood: Fiddlesticks
Nearby homes
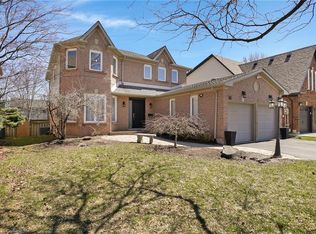
- C$1,060,0004 bd4 ba2.3k sqft96 Forestview Dr, Cambridge, ON N1T1V1Sold
- C$999,0005 bd4 ba2.9k sqft19 Forestview Dr, Cambridge, ON N1T1V1Pending

- C$899,9004 bd3 ba2.8k sqft194 Glenvalley Dr, Cambridge, ON N1T1R2For Sale

- C$3,4004 bd4 ba-- sqft20 Bird Ct, Cambridge, ON N1T1V6For Rent
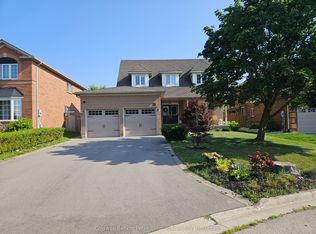
- C$---- bd-- ba-- sqft35 Middlemiss Cres, Cambridge, ON N1T1R4Off Market
- C$700,0004 bd3 ba1.5k sqft72 Middlemiss Cres, Cambridge, ON N1T1R4Sold
- C$650,0003 bd2 ba1.2k sqft31 Middlemiss Cres, Cambridge, ON N1T1R5Sold
- C$1,275,0004 bd3 ba2.9k sqft44 Holbrook Cres, Cambridge, ON N1T1V7Sold
Nearby schools
GreatSchools rating
No schools nearby
We couldn't find any schools near this home.
Nearby cities
Nearby neighborhoods
Nearby zip codes
Other Cambridge Topics
