This nearly new 5-bedroom, 3-bathroom plus office and loft. Nestled on a quiet corner lot in a cul-de-sac, this property offers the perfect blend of comfort and style. Inside, you'll find a spacious and open floor plan that's perfect for entertaining. The modern kitchen features high-end appliances and a breakfast bar. All bedrooms offer plenty of space for family or guests. Enjoy the beautifully landscaped backyard with a patio, ideal for outdoor dining or relaxation plus an open patio, fully fenced backyard! Don't miss your chance to own this stunning home in a desirable neighborhood. Schedule your showing today!''
Sold for $435,000
$435,000
143 Pascoli Ct, Clayton, NC 27527
5beds
2,616sqft
Single Family Residence, Residential
Built in 2021
0.25 Acres Lot
$421,700 Zestimate®
$166/sqft
$2,504 Estimated rent
Home value
$421,700
$401,000 - $443,000
$2,504/mo
Zestimate® history
Owner options
List your home for rent
$2,504/mo
Rent Zestimate®
Find your next renter with Zillow Rental Manager. Plus, with online applications, you can quickly screen prospective tenants – for free.
$2,504/mo
Rent Zestimate®
Refinance and save
$2,653/mo
Est. payment
Refinancing to a lower rate could help reduce your monthly payments and save thousands over the life of the loan.
$2,653/mo
Est. payment
Explore your selling options
Work with a Zillow partner agent
Leverage their expertise and Zillow's premium Showcase listings to get your home seen by more buyers.
Get startedList with your own agent
Get your home in front of millions of buyers by listing it on Zillow.
Learn how to do itSell it yourself
Take full control of how buyers see your home on Zillow by listing For Sale by Owner (FSBO).
List your homeWhat's special
Breakfast barHigh - end appliancesOpen patioQuiet corner lotModern kitchen
Zillow last checked:
Listing updated:
Listed by:
Emily Rivera 843-467-5004,
NorthGroup Real Estate, Inc.,
Teicy Garcia 919-579-9048,
NorthGroup Real Estate, Inc.
Bought with:
Heather Kinneberg, 246082
Coldwell Banker HPW
Source: Doorify MLS,MLS#: 10024006
Facts & features
Interior
Bedrooms & bathrooms
- Bedrooms: 5
- Bathrooms: 3
- Full bathrooms: 3
Heating
- Central, Electric
Cooling
- Ceiling Fan(s), Central Air, Electric, Gas
Appliances
- Included: Dishwasher, Disposal, Gas Range, Range Hood, Refrigerator, Self Cleaning Oven, Vented Exhaust Fan, Washer/Dryer, Water Heater
- Laundry: Electric Dryer Hookup, Laundry Closet, Laundry Room, Upper Level, Washer Hookup
Features
- Ceiling Fan(s), Crown Molding, Double Vanity, High Speed Internet, Kitchen Island, Open Floorplan, Pantry, Quartz Counters, Smooth Ceilings, Walk-In Closet(s), Walk-In Shower, Water Closet, Wired for Data
- Flooring: Carpet, Laminate, Tile
- Doors: Sliding Doors
- Windows: Blinds
Interior area
- Total structure area: 2,616
- Total interior livable area: 2,616 sqft
- Finished area above ground: 2,616
- Finished area below ground: 0
Property
Parking
- Total spaces: 4
- Parking features: Garage, Open
- Garage spaces: 2
- Uncovered spaces: 4
Features
- Levels: Two
- Stories: 2
- Patio & porch: Front Porch, Patio
- Exterior features: Covered Courtyard
- Pool features: Community
- Fencing: Fenced, Split Rail
- Has view: Yes
Lot
- Size: 0.25 Acres
- Features: Cul-De-Sac, Landscaped
Details
- Parcel number: 16K05159I
- Special conditions: Standard
Construction
Type & style
- Home type: SingleFamily
- Architectural style: Traditional
- Property subtype: Single Family Residence, Residential
Materials
- Brick, Vinyl Siding
- Foundation: Slab
- Roof: Shingle
Condition
- New construction: No
- Year built: 2021
Utilities & green energy
- Sewer: Public Sewer
- Water: Public
Community & HOA
Community
- Features: Playground, Pool, Sidewalks, Street Lights
- Subdivision: San Marino
HOA
- Has HOA: Yes
- Amenities included: Playground, Pool
- Services included: None
- HOA fee: $60 monthly
Location
- Region: Clayton
Financial & listing details
- Price per square foot: $166/sqft
- Tax assessed value: $409,290
- Annual tax amount: $2,334
- Date on market: 4/30/2024
Price history
| Date | Event | Price |
|---|---|---|
| 6/17/2024 | Sold | $435,000-3.3%$166/sqft |
Source:  Doorify MLS #10024006 Report a problem Doorify MLS #10024006 Report a problem | ||
| 5/9/2024 | Contingent | $449,900$172/sqft |
Source: Doorify MLS #10024006 Report a problem | ||
| 4/30/2024 | Listed for sale | $449,900+5.9%$172/sqft |
Source: Doorify MLS #10024006 Report a problem | ||
| 6/2/2022 | Sold | $425,000$162/sqft |
Source: Public Record Report a problem | ||
Public tax history
| Year | Property taxes | Tax assessment |
|---|---|---|
| 2025 | $2,599 +11.3% | $409,290 +42% |
| 2024 | $2,334 | $288,190 |
| 2023 | $2,334 +611.7% | $288,190 +620.5% |
| 2022 | $328 | $40,000 |
Find assessor info on the county website
Neighborhood: 27527
Nearby homes
- $455,0006 bd4 ba2.9k sqft144 Pascoli Ct, Clayton, NC 27527Sold

- $435,0004 bd3 ba2.7k sqft138 Pascoli Ct, Clayton, NC 27527Sold
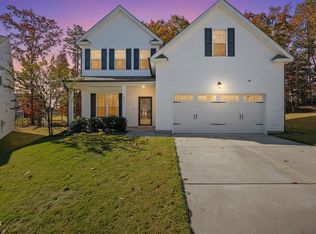
- $420,0004 bd3 ba2.3k sqft95 San Periro Dr, Clayton, NC 27527For Sale
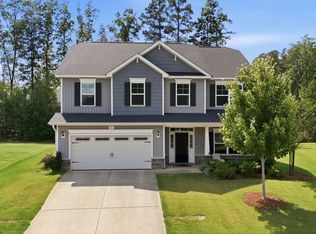
- $408,0004 bd3 ba2.7k sqft107 San Periro Dr, Clayton, NC 27527Sold
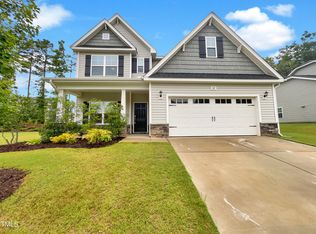
- $514,2005 bd3 ba3.1k sqft144 San Periro Dr, Clayton, NC 27527Off Market
- $455,0005 bd4 ba3.2k sqft170 San Periro Dr, Clayton, NC 27527Sold
- $395,0004 bd3 ba2.1k sqft239 San Periro Dr, Clayton, NC 27527Sold
- $357,0004 bd3 ba2.1k sqft361 San Periro Dr, Clayton, NC 27527Off Market
Nearby schools
GreatSchools rating
- 9/10River Dell ElementaryGrades: PK-5Distance: 1.7 mi
- 6/10Archer Lodge MiddleGrades: 6-8Distance: 3.6 mi
- 7/10Corinth-Holders High SchoolGrades: 9-12Distance: 5.4 mi
Schools provided by the listing agent
- Elementary: Johnston - River Dell
- Middle: Johnston - Archer Lodge
- High: Johnston - Corinth Holder
Source: Doorify MLS. This data may not be complete. We recommend contacting the local school district to confirm school assignments for this home.
Get a cash offer in 3 minutes
Find out how much your home could sell for in as little as 3 minutes with a no-obligation cash offer.
Estimated market value
$421,700
Get a cash offer in 3 minutes
Find out how much your home could sell for in as little as 3 minutes with a no-obligation cash offer.
Estimated market value
$421,700
- North Carolina
- Johnston County
- Clayton
- 27527
- 143 Pascoli Ct
Nearby cities
Nearby zip codes
Other Clayton Topics
