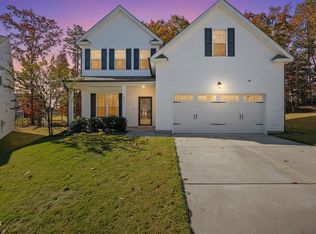
Price Drop!!! Welcome to this beautiful, nearly new 6-bedroom, 4-bathroom home in the desirable San Marino community! Built just 2 years ago, this spacious property offers both style and functionality. With NO CITY TAXES only paid county. This home provides affordable, comfortable living just minutes from the vibrant new Flower Plantation District. Minutes away from restaurants and groceries stores. The main floor features an open layout, including a guest bedroom with a full bath for added convenience. Upstairs, the primary suite is joined by four additional bedrooms, each with walk-in closets, and three more full bathrooms—perfect for family and your guests, or even a home gym/office. The living room boasts a cozy fireplace, creating an inviting space to gather with relaxing cover patio. High-end finishes throughout include a gas stove, a microwave with air fryer settings, and a breakfast bar for casual dining. Tucked into a quiet cul-de-sac, this home combines luxury with everyday ease. Don't miss this incredible opportunity—schedule your visit today!
Sold for $455,000
$455,000
144 Pascoli Ct, Clayton, NC 27527
6beds
2,979sqft
Single Family Residence, Residential
Built in 2022
0.26 Acres Lot
$448,500 Zestimate®
$153/sqft
$2,864 Estimated rent
Home value
$448,500
$426,000 - $471,000
$2,864/mo
Zestimate® history
Owner options
List your home for rent
$2,864/mo
Rent Zestimate®
Find your next renter with Zillow Rental Manager. Plus, with online applications, you can quickly screen prospective tenants – for free.
$2,864/mo
Rent Zestimate®
Refinance and save
$2,773/mo
Est. payment
Refinancing to a lower rate could help reduce your monthly payments and save thousands over the life of the loan.
$2,773/mo
Est. payment
Explore your selling options
Work with a Zillow partner agent
Leverage their expertise and Zillow's premium Showcase listings to get your home seen by more buyers.
Get startedList with your own agent
Get your home in front of millions of buyers by listing it on Zillow.
Learn how to do itSell it yourself
Take full control of how buyers see your home on Zillow by listing For Sale by Owner (FSBO).
List your homeWhat's special
Cozy fireplaceHigh-end finishesBreakfast barQuiet cul-de-sacGas stovePrimary suiteWalk-in closets
Zillow last checked:
Listing updated:
Listed by:
Emily Rivera 843-467-5004,
NorthGroup Real Estate, Inc.
Bought with:
Rosa Munoz, 298719
Fathom Realty NC, LLC
Source: Doorify MLS,MLS#: 10068903
Facts & features
Interior
Bedrooms & bathrooms
- Bedrooms: 6
- Bathrooms: 4
- Full bathrooms: 4
Heating
- Forced Air
Cooling
- Central Air
Appliances
- Included: Dishwasher, Disposal, Exhaust Fan, Gas Cooktop, Gas Oven, Gas Range, Microwave, Range, Range Hood, Refrigerator, Self Cleaning Oven, Stainless Steel Appliance(s), Water Heater
- Laundry: Laundry Closet, Main Level, Upper Level
Features
- Breakfast Bar, Crown Molding, Eat-in Kitchen, Open Floorplan, Pantry, Quartz Counters, Separate Shower, Smart Thermostat, Smooth Ceilings, Walk-In Closet(s), Walk-In Shower, Water Closet
- Flooring: Carpet, Vinyl, Tile
- Doors: French Doors, Sliding Doors
- Windows: Blinds
- Number of fireplaces: 1
- Fireplace features: Gas
Interior area
- Total structure area: 2,979
- Total interior livable area: 2,979 sqft
- Finished area above ground: 2,979
- Finished area below ground: 0
Property
Parking
- Total spaces: 4
- Parking features: Driveway, Garage Door Opener, Parking Lot
- Attached garage spaces: 2
- Uncovered spaces: 4
Features
- Levels: Two
- Stories: 2
- Patio & porch: Covered, Front Porch, Patio
- Exterior features: Smart Camera(s)/Recording, Smart Lock(s)
- Pool features: Community
- Has view: Yes
Lot
- Size: 0.26 Acres
- Features: Cul-De-Sac
Details
- Parcel number: 16K05159G
- Special conditions: Standard
Construction
Type & style
- Home type: SingleFamily
- Architectural style: Traditional
- Property subtype: Single Family Residence, Residential
Materials
- Vinyl Siding
- Foundation: Slab
- Roof: Shingle
Condition
- New construction: No
- Year built: 2022
Utilities & green energy
- Sewer: Other
- Water: Public
Community & HOA
Community
- Features: Playground, Pool, Street Lights
- Subdivision: San Marino
HOA
- Has HOA: Yes
- Amenities included: Playground, Pool
- Services included: None
- HOA fee: $60 monthly
Location
- Region: Clayton
Financial & listing details
- Price per square foot: $153/sqft
- Tax assessed value: $453,440
- Annual tax amount: $2,946
- Date on market: 1/26/2025
Price history
| Date | Event | Price |
|---|---|---|
| 3/24/2025 | Sold | $455,000$153/sqft |
Source:  Doorify MLS #10068903 Report a problem Doorify MLS #10068903 Report a problem | ||
| 2/18/2025 | Pending sale | $455,000$153/sqft |
Source: Doorify MLS #10068903 Report a problem | ||
| 1/27/2025 | Price change | $455,000-2.2%$153/sqft |
Source: Doorify MLS #10068903 Report a problem | ||
| 1/2/2025 | Listed for sale | $465,000$156/sqft |
Source: Doorify MLS #10068903 Report a problem | ||
| 12/16/2024 | Listing removed | $465,000$156/sqft |
Source: Doorify MLS #10061535 Report a problem | ||
| 12/4/2024 | Listed for sale | $465,000$156/sqft |
Source: Doorify MLS #10061535 Report a problem | ||
| 11/12/2024 | Pending sale | $465,000$156/sqft |
Source: Doorify MLS #10061535 Report a problem | ||
| 11/3/2024 | Listed for sale | $465,000-0.9%$156/sqft |
Source: Doorify MLS #10061535 Report a problem | ||
| 10/31/2024 | Listing removed | $469,000$157/sqft |
Source: Doorify MLS #10041713 Report a problem | ||
| 9/30/2024 | Price change | $469,000-1.3%$157/sqft |
Source: Doorify MLS #10041713 Report a problem | ||
| 9/12/2024 | Price change | $475,000-0.8%$159/sqft |
Source: Doorify MLS #10041713 Report a problem | ||
| 8/15/2024 | Price change | $479,000-2%$161/sqft |
Source: Doorify MLS #10041713 Report a problem | ||
| 7/17/2024 | Listed for sale | $489,000-2%$164/sqft |
Source: Doorify MLS #10041713 Report a problem | ||
| 7/8/2024 | Listing removed | -- |
Source: Doorify MLS #10028930 Report a problem | ||
| 7/3/2024 | Price change | $499,000-2.9%$168/sqft |
Source: Doorify MLS #10028930 Report a problem | ||
| 5/13/2024 | Listed for sale | $514,000+10.5%$173/sqft |
Source: Doorify MLS #10028930 Report a problem | ||
| 4/26/2022 | Sold | $465,000$156/sqft |
Source: Public Record Report a problem | ||
Public tax history
| Year | Property taxes | Tax assessment |
|---|---|---|
| 2025 | $2,879 +12.2% | $453,440 +43.1% |
| 2024 | $2,566 | $316,810 |
| 2023 | $2,566 +682.4% | $316,810 +692% |
| 2022 | $328 | $40,000 |
Find assessor info on the county website
Neighborhood: 27527
Nearby homes
- $435,0004 bd3 ba2.7k sqft138 Pascoli Ct, Clayton, NC 27527Sold
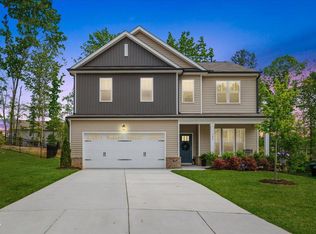
- $435,0005 bd3 ba2.6k sqft143 Pascoli Ct, Clayton, NC 27527Sold
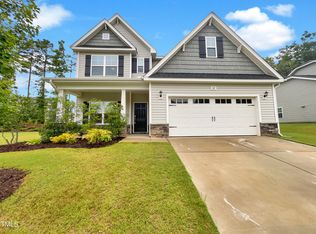
- $408,0004 bd3 ba2.7k sqft107 San Periro Dr, Clayton, NC 27527Sold
- $405,0005 bd3 ba2.6k sqft107 Marago Way, Clayton, NC 27527Sold

- $420,0004 bd3 ba2.3k sqft95 San Periro Dr, Clayton, NC 27527For Sale
- $375,0004 bd2 ba1.8k sqft89 Marago Way, Clayton, NC 27527Sold
- $357,0004 bd3 ba2.1k sqft361 San Periro Dr, Clayton, NC 27527Off Market
- $468,2005 bd3 ba3.1k sqft32 San Periro Dr, Clayton, NC 27527Off Market
Nearby schools
GreatSchools rating
- 9/10River Dell ElementaryGrades: PK-5Distance: 1.7 mi
- 6/10Archer Lodge MiddleGrades: 6-8Distance: 3.6 mi
- 7/10Corinth-Holders High SchoolGrades: 9-12Distance: 5.4 mi
Schools provided by the listing agent
- Elementary: Johnston - River Dell
- Middle: Johnston - Archer Lodge
- High: Johnston - Corinth Holder
Source: Doorify MLS. This data may not be complete. We recommend contacting the local school district to confirm school assignments for this home.
Get a cash offer in 3 minutes
Find out how much your home could sell for in as little as 3 minutes with a no-obligation cash offer.
Estimated market value
$448,500
Get a cash offer in 3 minutes
Find out how much your home could sell for in as little as 3 minutes with a no-obligation cash offer.
Estimated market value
$448,500
- North Carolina
- Johnston County
- Clayton
- 27527
- 144 Pascoli Ct
Nearby cities
Nearby zip codes
Other Clayton Topics
