Your country village getaway awaits. Discover the charm of country living in this 3-BR home, offering a wonderful blend of comfort, convenience, and thoughtful updates. Remodeled in 2015, this home offers a welcoming atmosphere with features designed to make everyday living cozy. The primary BR features a custom built-in desk and makeup vanity, creating a versatile space for work from home, getting ready for the day or a retreat. Need room for hobbies, projects or extra storage? Oversized 25x30 garage features custom built cabinetry providing ideal space for tools, workshop, storage. Outdoor storage shed will hold the essentials. Make it yours while it's still available!
For sale
$234,900
143 S 4th St, Batavia, OH 45103
3beds
1,154sqft
Single Family Residence
Built in 1924
5,401 Square Feet Lot
$-- Zestimate®
$204/sqft
$-- HOA
What's special
Outdoor storage shedWelcoming atmosphere
- 12 days
- 678
- 35
Zillow last checked:
Listing updated:
Listed by:
Stephanie D Wrobleski 513-633-8722,
Huff Realty 513-474-3500
Source: Cincy MLS,MLS#: 1898938 Originating MLS: Cincinnati Area Multiple Listing Service
Facts & features
Interior
Bedrooms & bathrooms
- Bedrooms: 3
- Bathrooms: 3
- Full bathrooms: 2
- 1/2 bathrooms: 1
Primary bedroom
- Features: Bath Adjoins, Walk-In Closet(s), Wall-to-Wall Carpet
- Level: First
- Area: 204
- Dimensions: 17 x 12
Bedroom 2
- Level: First
- Area: 108
- Dimensions: 12 x 9
Bedroom 3
- Level: Lower
- Area: 162
- Dimensions: 18 x 9
Bedroom 4
- Area: 0
- Dimensions: 0 x 0
Bedroom 5
- Area: 0
- Dimensions: 0 x 0
Primary bathroom
- Features: Tub w/Shower
Bathroom 1
- Features: Full
- Level: First
Bathroom 2
- Features: Full
- Level: First
Bathroom 3
- Features: Partial
- Level: Lower
Dining room
- Features: Wall to Wall Carpet
- Level: First
- Area: 140
- Dimensions: 14 x 10
Family room
- Features: Built-ins/Bookcases, Wall-to-Wall Carpet
- Area: 198
- Dimensions: 18 x 11
Kitchen
- Features: Counter Bar, Tile Floor, Kitchen Island
- Area: 121
- Dimensions: 11 x 11
Living room
- Area: 0
- Dimensions: 0 x 0
Office
- Area: 0
- Dimensions: 0 x 0
Heating
- Gas
Cooling
- Ceiling Fan(s), Central Air
Appliances
- Included: Microwave, Oven/Range, Dishwasher, Refrigerator, Dryer, Washer, Electric Water Heater
Features
- Windows: Double Hung, Vinyl
- Basement: Partial,Concrete
Interior area
- Total structure area: 1,154
- Total interior livable area: 1,154 sqft
Property
Parking
- Total spaces: 2
- Parking features: On Street
- Garage spaces: 2
- Has uncovered spaces: Yes
Features
- Levels: One
- Stories: 1
- Exterior features: Fire Pit, Yard Lights
Lot
- Size: 5,401 Square Feet
- Dimensions: 82 x 66
- Features: Less than .5 Acre
Details
- Additional structures: Shed(s)
- Parcel number: 060208.035A
Construction
Type & style
- Home type: SingleFamily
- Architectural style: Craftsman/Bungalow
- Property subtype: Single Family Residence
Materials
- Aluminum Siding
- Foundation: Stone
- Roof: Shingle
Condition
- New construction: No
- Year built: 1924
Utilities & green energy
- Gas: Natural
- Sewer: Public Sewer
- Water: Public
Community & HOA
HOA
- Has HOA: No
Location
- Region: Batavia
Financial & listing details
- Price per square foot: $204/sqft
- Tax assessed value: $130,800
- Annual tax amount: $1,648
- Date on market: 10/30/2026
- Listing terms: No Special Financing
Estimated market value
Not available
Estimated sales range
Not available
Not available
Price history
| Date | Event | Price |
|---|---|---|
| 10/30/2026 | Listed for sale | $234,900+27%$204/sqft |
Source:  Cincy MLS #1898938 Report a problem | ||
| 8/27/2021 | Sold | $185,000-2.1%$160/sqft |
Source: Cincy MLS #1706940 Report a problem | ||
| 7/11/2021 | Pending sale | $188,900$164/sqft |
Source: Cincy MLS #1706940 Report a problem | ||
| 7/7/2021 | Listed for sale | $188,900+839.3%$164/sqft |
Source: Cincy MLS #1706940 Report a problem | ||
| 5/30/2013 | Sold | $20,110-19.2%$17/sqft |
Source: Cincy MLS #1348148 Report a problem | ||
| 5/25/2013 | Pending sale | $24,900$22/sqft |
Source: RE/MAX Preferred Group #1348148 Report a problem | ||
| 5/3/2013 | Price change | $24,900-16.7%$22/sqft |
Source: RE/MAX Preferred Group #1348148 Report a problem | ||
| 3/14/2013 | Listed for sale | $29,900-58.5%$26/sqft |
Source: Preferred Real Estate Group, Inc #1348148 Report a problem | ||
| 10/27/2006 | Sold | $72,000$62/sqft |
Source: Cincy MLS #1027032 Report a problem | ||
Public tax history
| Year | Property taxes | Tax assessment |
|---|---|---|
| 2025 | $1,648 -0.2% | $45,790 |
| 2024 | $1,651 -0.2% | $45,790 |
| 2023 | $1,653 -3% | $45,790 +30.2% |
| 2022 | $1,704 -0.9% | $35,180 |
| 2021 | $1,720 -0.5% | $35,180 |
| 2020 | $1,729 +26.7% | $35,180 +34.9% |
| 2019 | $1,365 -3.4% | $26,080 |
| 2018 | $1,413 +16.4% | $26,080 |
| 2017 | $1,214 | $26,080 +10% |
| 2016 | $1,214 +248.1% | $23,700 +236.6% |
| 2015 | $349 +0% | $7,040 |
| 2014 | $349 -62.5% | $7,040 -61.8% |
| 2012 | $928 +14.5% | $18,450 |
| 2011 | $811 -3.2% | $18,450 -9.9% |
| 2010 | $838 +9.1% | $20,480 |
| 2009 | $768 -74.6% | $20,480 |
| 2008 | $3,024 +45.8% | $20,480 -17.3% |
| 2007 | $2,074 | $24,760 |
| 2006 | -- | $24,760 |
| 2005 | -- | $24,760 +14% |
| 2004 | -- | $21,710 |
| 2003 | -- | $21,710 |
| 2002 | $447 +3.7% | $21,710 +10.8% |
| 2001 | $431 +9.4% | $19,590 |
| 2000 | $394 | $19,590 |
Find assessor info on the county website
Monthly payment
Est. payment
Payment breakdown
Explore the cost of this home by adjusting the details. Changes won't be saved.Climate risks
Neighborhood: 45103


Similar homes
- $299,5003 bd2 ba1.3k sqft4245 Roselawn Ave, Batavia, OH 45103For Sale
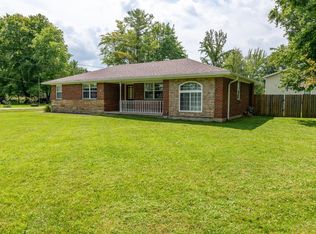
 MLS ID #1890106, Phillip A. Knabe, Right Time Realty. Cincy MLS
- $260,0004 bd1 ba1k sqft5731 Hilltop Way, Milford, OH 45150For Sale
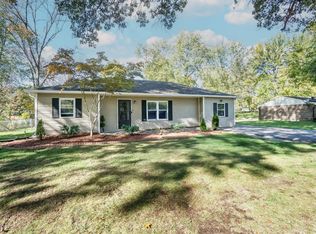 MLS ID #1899998, Shauna J Griffin, Comey & Shepherd. Cincy MLS
- $319,0003 bd3 ba1.5k sqft2337 Pleasant Meadows Dr, Batavia, OH 45103For Sale
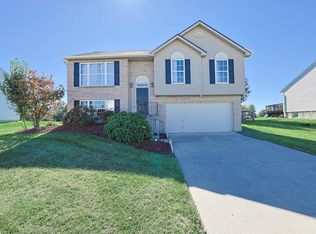 MLS ID #1898019, Sandy Carter Hall, Sibcy Cline, Inc.. Cincy MLS
- $249,9003 bd1 ba1.3k sqft19 N Kline Ave, Amelia, OH 45102For Sale
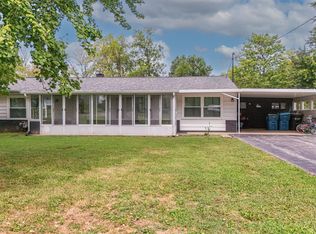 MLS ID #1893405, David M Sheppard, Coldwell Banker Realty, Anders. Cincy MLS
- $124,9003 bd1 ba1.5k sqft3949 Elston Hockstock Rd, Batavia, OH 45103For SaleMLS ID #1898983, Meagan Leigh, Vylla Home. Cincy MLS
- $300,0003 bd2 ba1.5k sqft4584 Brookview Dr, Batavia, OH 45103For SaleMLS ID #1897685, Leann M. Starks, eXp Realty. Cincy MLS
- $199,0003 bd1 ba1.3k sqft1893 State Route 125, Amelia, OH 45102For SaleMLS ID #1891129, Tim G. Trautmann, J.A. Trautmann Realty, Inc., W. Cincy MLS
- $239,0003 bd1 ba1k sqft5705 Crabapple Way Dr, Milford, OH 45150For SaleMLS ID #1893350, Brandon N. Millihan, e-Merge Real Estate Victory. Cincy MLS
- $239,9003 bd2 ba1.1k sqft2299 State Route 134, Sardinia, OH 45171For SaleMLS ID #1896821, Timothy Ross, ERA Donald Fender Classic Real. Cincy MLS
- $249,9003 bd1 ba975 sqft5703 Tall Oaks Dr, Milford, OH 45150For SaleMLS ID #1894405, Jason J. DiTullio, eXp Realty. Cincy MLS
- $244,9004 bd1 ba1.4k sqft2109 Buckler Rd, New Richmond, OH 45157For SaleMLS ID #1897808, Erin McIntosh, Keller Williams Advisors. Cincy MLS
- $239,9004 bd2 ba1k sqft5834 Highview Dr, Milford, OH 45150For SaleMLS ID #1883548, Lucas Kroener, Keller Williams Pinnacle Group. Cincy MLS
- $215,0003 bd1 ba1.1k sqft1880 State Route 133, Bethel, OH 45106For SaleMLS ID #1896676, Ragan McKinney, Ragan McKinney Real Estate. Cincy MLS
- $234,9003 bd2 ba1.5k sqft7 Apache Ct, Loveland, OH 45140For SaleMLS ID #1897586, Kiersten Fischer, Key Realty, LTD.. Cincy MLS
- $225,0003 bd1 ba1.3k sqft6021 Bramble Ave, Cincinnati, OH 45227For SaleMLS ID #1897669, Tonya L Siegrist, Howard Hanna Real Estate Serv. Cincy MLS
- $319,0003 bd2 ba1.2k sqft3237 Jenny Lind Rd, Amelia, OH 45102For SaleMLS ID #1890320, Taylor L. Arthur, Keller Williams Advisors. Cincy MLS
- $224,9003 bd2 ba1.2k sqft141 Munster Dr, Fayetteville, OH 45118For SaleMLS ID #1884177, Kimberly Laffleur, Wyndham-Lyons Realty Services,. Cincy MLS
